


40 Baker RoadEverett, MA 02149
Mortgage Calculator
Monthly Payment (Est.)
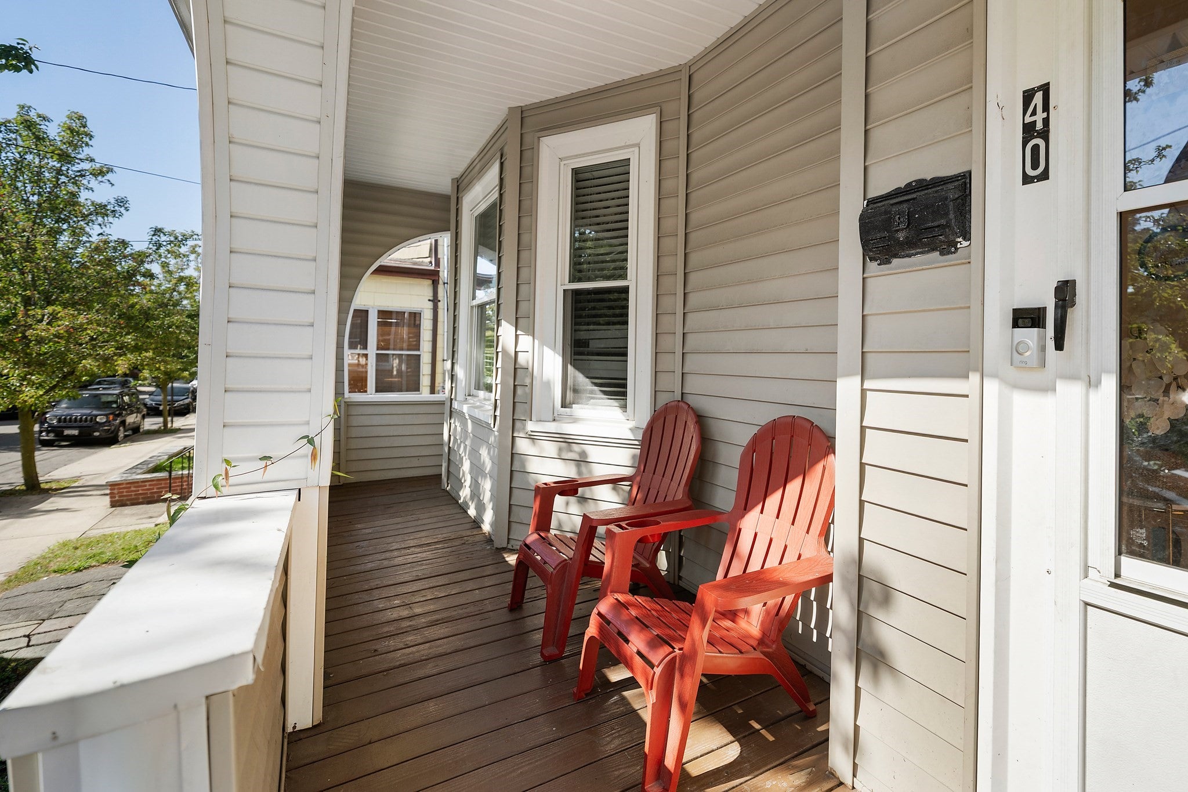
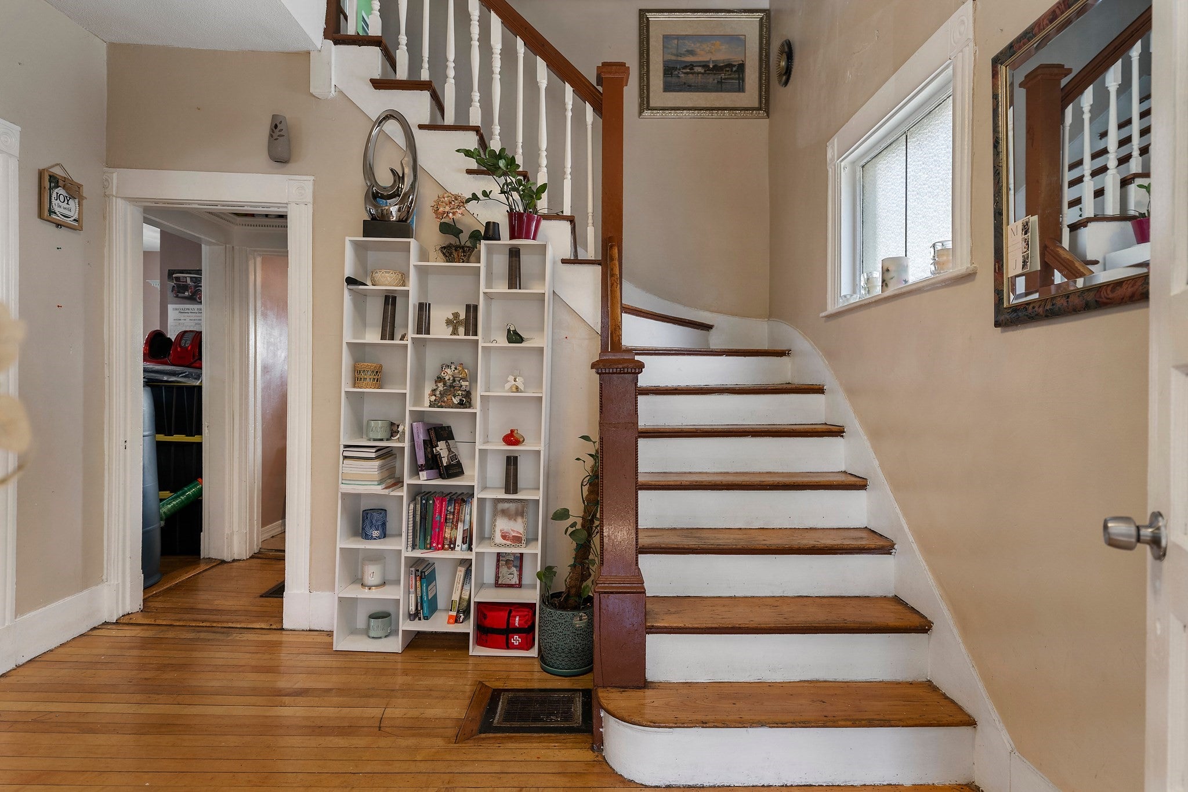
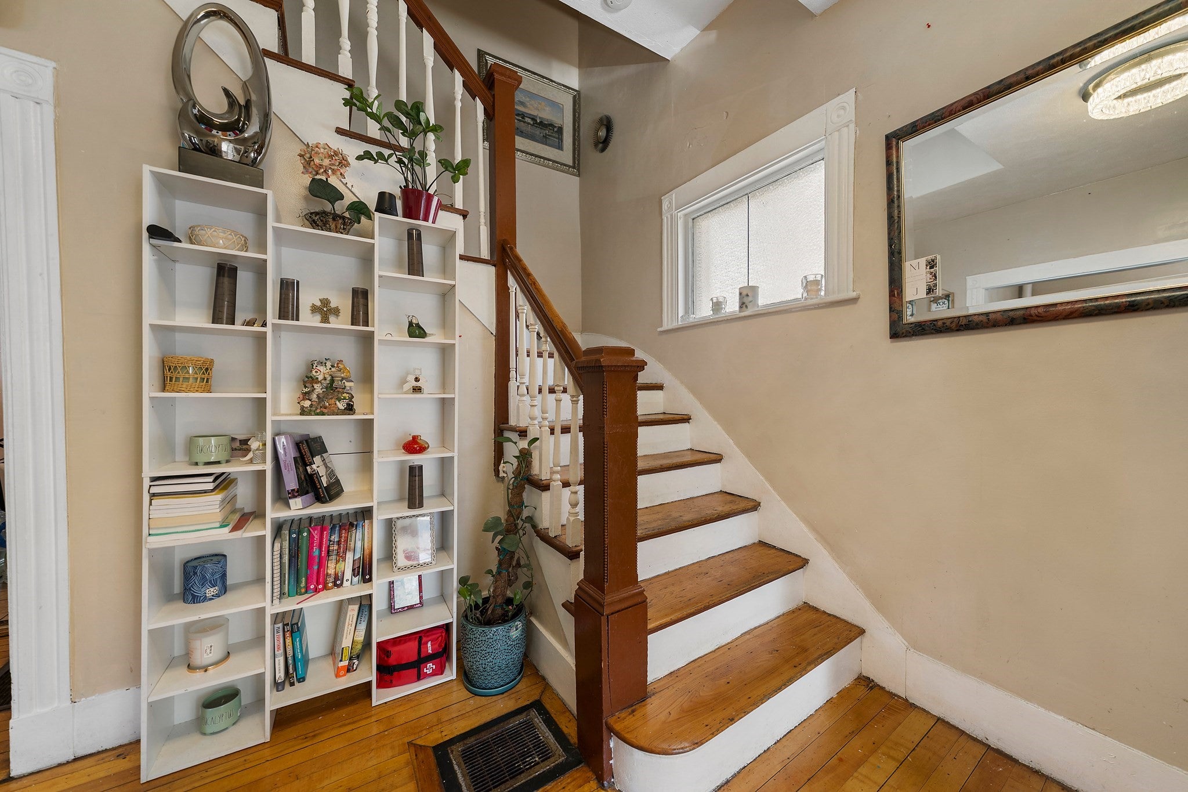
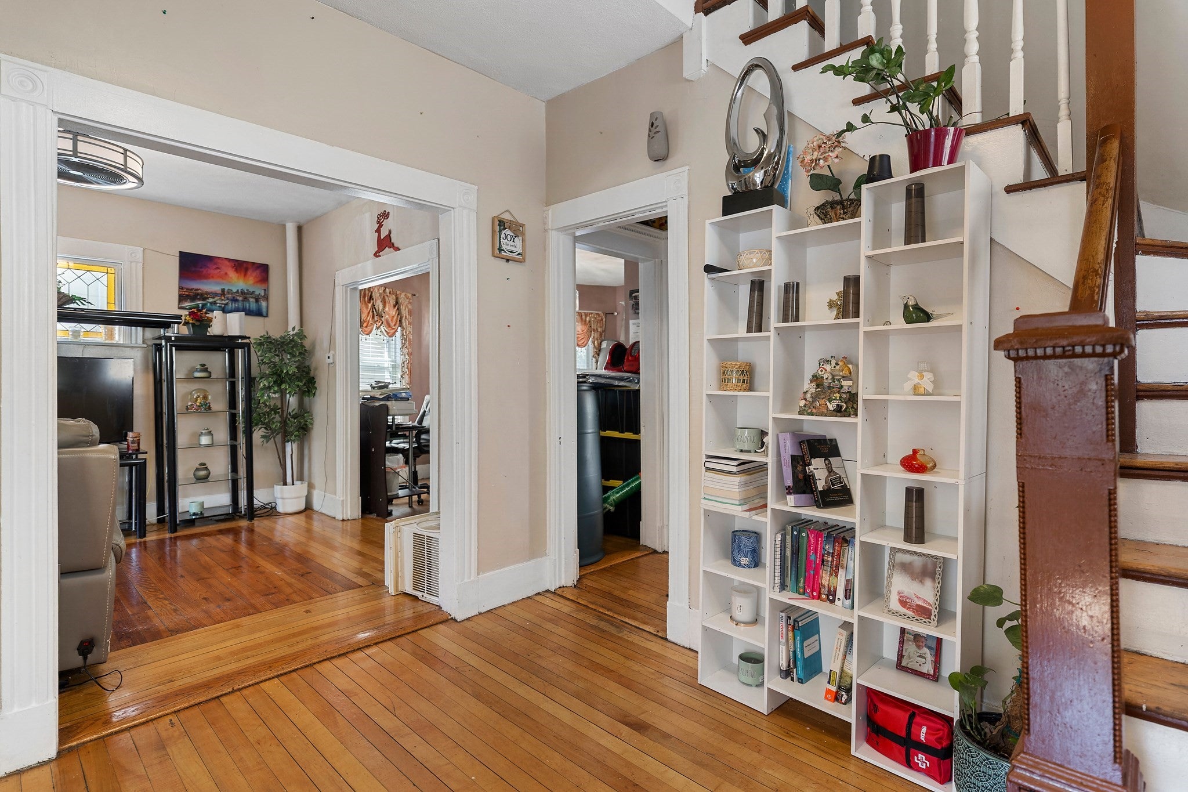
Enter an interest rate to see your estimated monthly payment.Welcome to 40 Baker Road, a spacious single family home sprawling over four levels of living and offering over 3,000 square feet, including five bedrooms and three full bathrooms. With generous living areas and ample room for entertaining and everyday living, this home offers flexibility for a variety of lifestyles. Situated in the growing city of Everett, just 10 minutes from Boston, the property combines convenient city access with a residential neighborhood setting. This home is also within walking distance to surrounding schools and public transportation adding to the convenience. With space, comfort, and an exceptional location, 40 Baker Road is a wonderful opportunity to experience all that Everett has to offer, come see it for yourself.
| 2 weeks ago | Listing updated with changes from the MLS® | |
| 3 weeks ago | Listing first seen on site |

The property listing data and information, or the Images, set forth herein were provided to MLS Property Information Network, Inc. from third party sources, including sellers, lessors, landlords, and public records, and were compiled by MLS Property Information Network, Inc. The property listing data and information, and the Images, are for the personal, non-commercial use of consumers having a good faith interest in purchasing, leasing or renting listed properties of the type displayed to them and may not be used for any purpose other than to identify prospective properties which such consumers may have a good faith interest in purchasing, leasing or renting. MLS Property Information Network, Inc. and its subscribers disclaim any and all representations and warranties as to the accuracy of the property listing data and information, or as to the accuracy of any of the Images, set forth herein.
Last checked 2026-10-07 07:23 AM UTC