Save
Ask
Tour
Hide
Share
$599,800
20 Days On Site

Woodside Condominiums
9 Kingson Ln 6
Medway, MA 02053

For Sale|Condominium|Active Under Contract
2
Beds
3
Total Baths
2
Full Baths
1
Partial Bath
2,218
SqFt
$270
/SqFt
2001
Built
County:
Norfolk
Call Now: 617-299-0289
Is this the listing for you? We can help make it yours.
617-299-0289
9 Kingson Ln 69 Kingson Ln 69 Kingson Ln 69 Kingson Ln 6
Save
Ask
Tour
Hide
Share

Mortgage Calculator

Monthly Payment (Est.)

Enter an interest rate to see your estimated monthly payment.
Calculator powered by Showcase IDX, a Constellation1 Company. Copyright ©2026 Information is deemed reliable but not guaranteed.

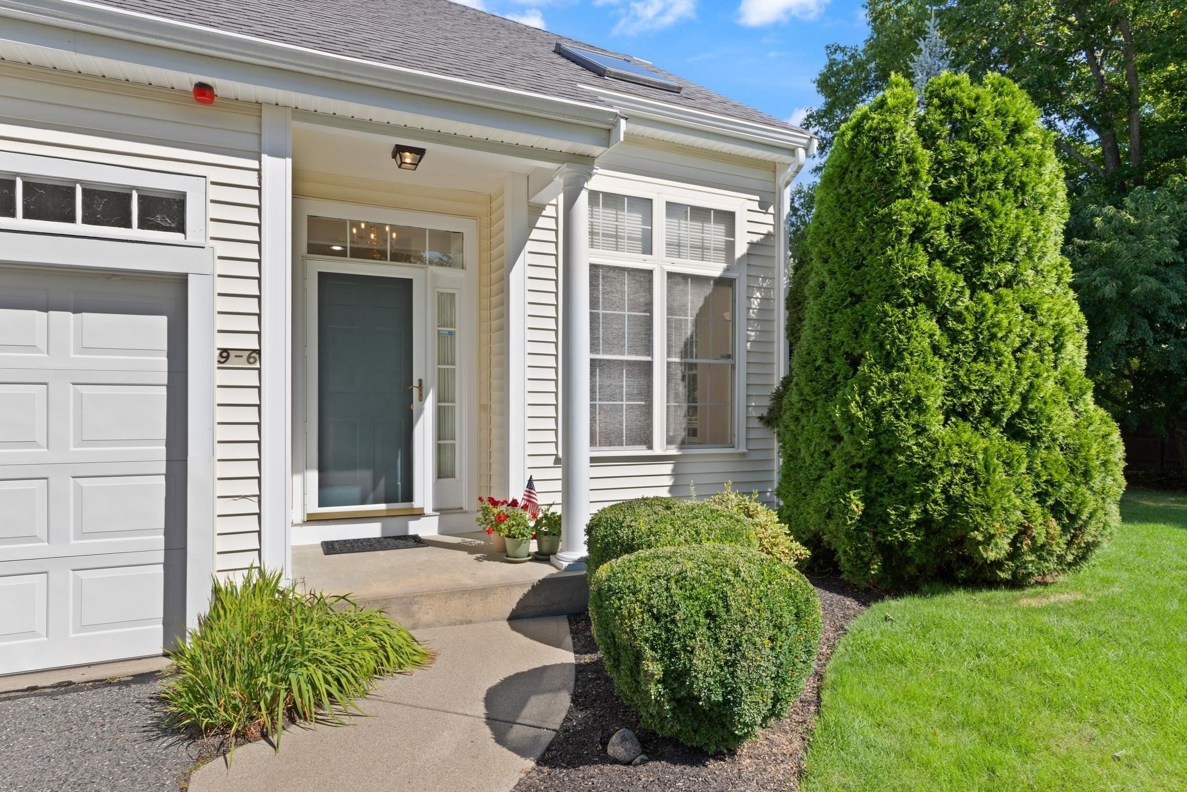
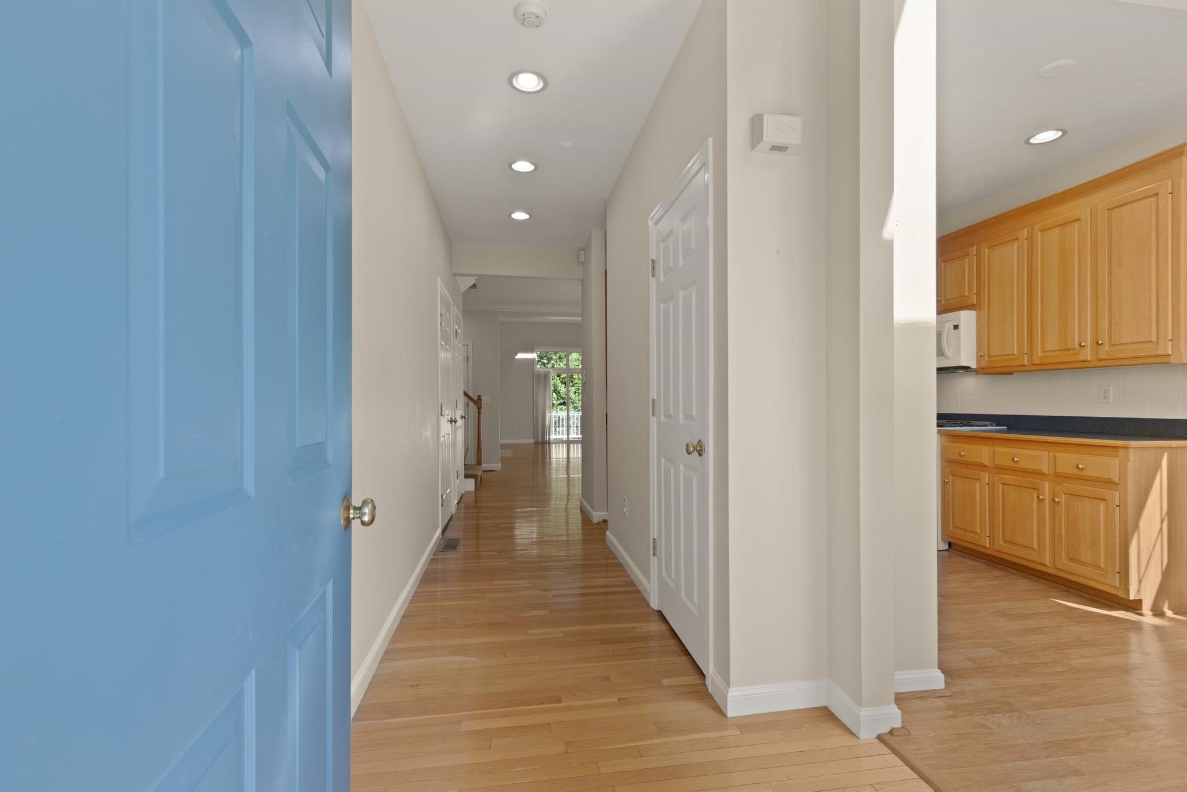
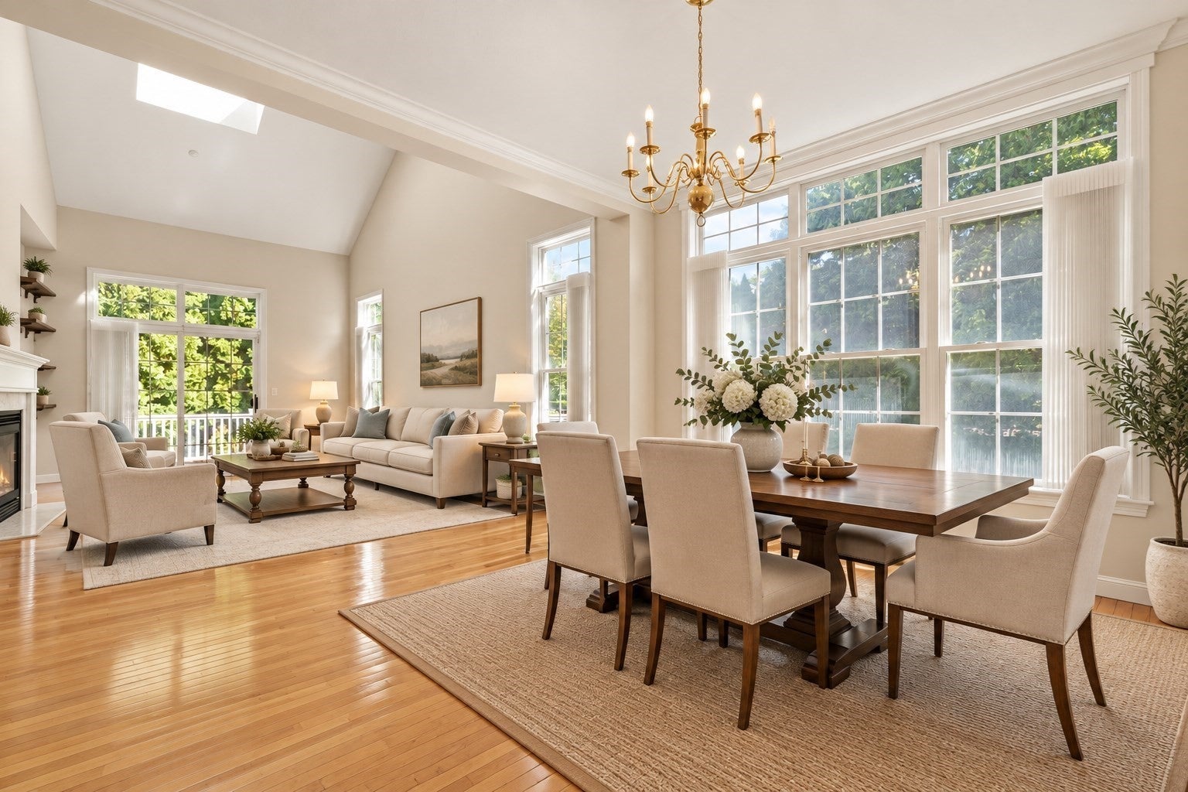
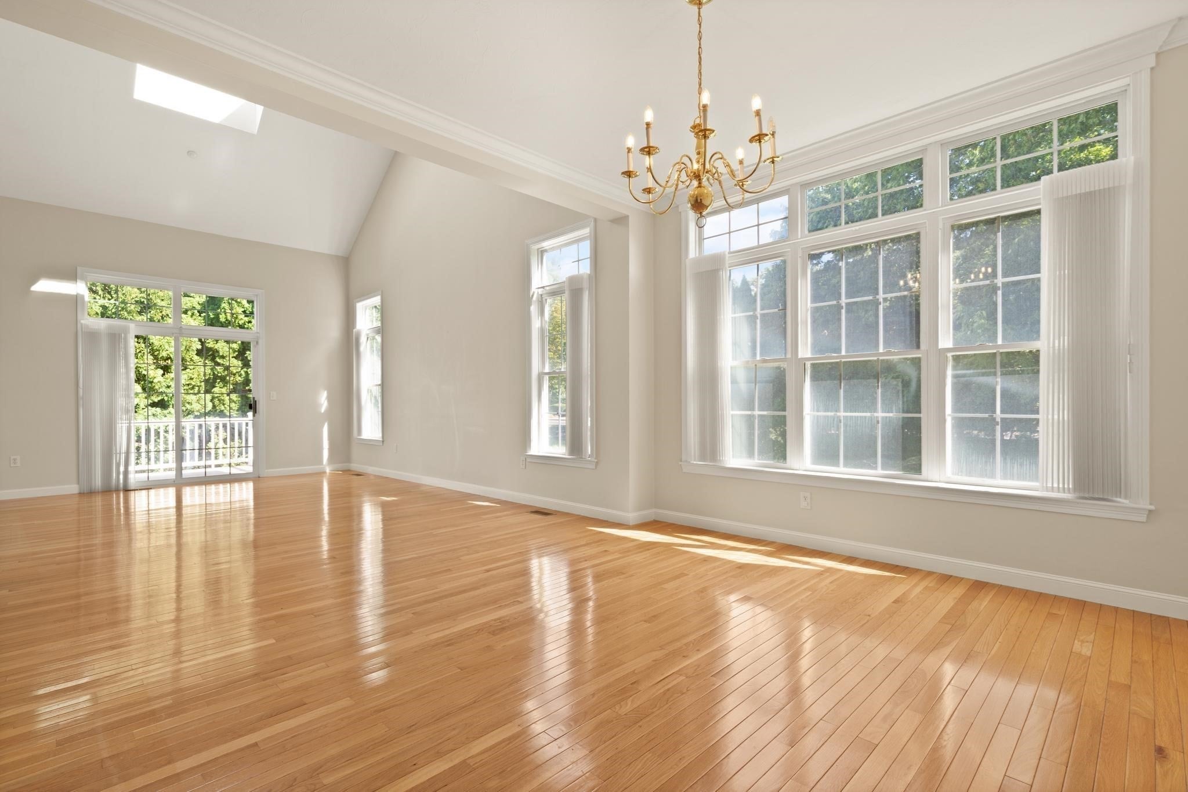
Newly offered in Medway! This beautiful end-unit condo offers over 2,200 square feet of sun-filled living space with a spacious, open layout designed for comfortable everyday living and entertaining. The main level features a desirable primary suite, eat-in kitchen and an inviting living and dining room combination highlighted by vaulted ceilings and direct access to a private deck. Upstairs, you’ll find a generously sized second bedroom, full bath, large office, open loft and an impressive storage area, providing plenty of flexibility for work, guests and additional living space. A full unfinished basement offers excellent potential for future expansion, while the attached two-car garage adds everyday convenience. Enjoy the privacy and natural light of an end unit along with a versatile floor plan and room to grow. Perfectly situated between Boston and Providence in the beautiful town of Medway, this is a wonderful opportunity to enjoy spacious condo living in a convenient location.

Save
Ask
Tour
Hide
Share
Listing Snapshot
Price 
$599,800
Days On Site 
20 Days
Bedrooms 
2
Inside Area (SqFt) 
2,218 sqft
Total Baths 
3
Full Baths 
2
Partial Baths 
1
Lot Size 
N/A
Year Built 
2001
MLS® Number 
73577746
Status 
Active Under Contract
Property Tax 
$6,742
HOA/Condo/Coop Fees 
$583 monthly
Sq Ft Source 
Public Records
Friends & Family
Recent Activity
a week agoListing updated with changes from the MLS®
a week agoStatus changed to Active Under Contract
3 weeks agoListing first seen on site
General Features
Attached Garage 
Yes
Disclosures 
Room sizes are approximate. Some photos have been virtually staged. Seller never used jacuzzi tub and unaware of the condition. Condo owners are responsible for a $10 month fee for direct emergency response in replacement of sprinkler system which is no longer in use.
Garage 
Yes
Garage Spaces 
2
Green Energy Efficient 
Thermostat
Number Of Stories 
2
Parking 
AttachedGarage Door OpenerOff StreetPavedGarage
Parking Spaces 
4
Pets 
Yes
Property Sub Type 
Condominium
Security 
Security System
Sewer 
Public Sewer
SqFt Above 
2218
SqFt Total 
2218
Water Source 
Public
Zoning 
AR-1
Interior Features
Appliances 
RangeDishwasherMicrowaveFreezerENERGY STAR Qualified DryerENERGY STAR Qualified WasherWater Softener
Cooling 
Central AirZoned
Electric 
200+ Amp Service
Fireplace 
Yes
Fireplaces 
1
Flooring 
TileCarpetHardwood
Heating 
Natural GasCentralZoned
Interior 
Master DownstairsWalk-In Closet(s)Cathedral Ceiling(s)Open Floorplan
Laundry Features 
Main LevelElectric Dryer HookupIn UnitWasher Hookup
Window Features 
Insulated WindowsScreens
Bathroom 1 
Dimensions - 5x5Level - FirstArea - 25
Bathroom 2 
Dimensions - 6x11Level - MainArea - 66
Bathroom 3 
Dimensions - 7x8Level - SecondArea - 56
Bedroom 2 
Dimensions - 19x20Level - SecondArea - 380
Dining Room 
Dimensions - 12x15Level - FirstArea - 180
Kitchen 
Dimensions - 9x11Level - FirstArea - 99
Living Room 
Dimensions - 15x18Level - FirstArea - 270
Master Bedroom 
Dimensions - 15x17Level - FirstArea - 255
Office 
Dimensions - 12x14Level - SecondArea - 168
Save
Ask
Tour
Hide
Share
Exterior Features
Construction Details 
Frame
Exterior 
Rain Gutters
Lot Features 
Landscaped
Patio And Porch 
PorchDeck
Roof 
Shingle
Windows/Doors 
Insulated WindowsScreens
Community Features
Association Fee 
$583.0
Association Fee Frequency 
Monthly
Community Features 
Tennis Court(s)ParkStable(s)
Schools
School District
Unknown
Elementary School
Burke, Mcgovern, Community
Middle School
Medway Middle
High School
Mdwy Hs & Tri-Cty Vt, Nc Agri
Listing courtesy of Jamie Fortes of Amaral & Associates RE


The property listing data and information, or the Images, set forth herein were provided to MLS Property Information Network, Inc. from third party sources, including sellers, lessors, landlords, and public records, and were compiled by MLS Property Information Network, Inc. The property listing data and information, and the Images, are for the personal, non-commercial use of consumers having a good faith interest in purchasing, leasing or renting listed properties of the type displayed to them and may not be used for any purpose other than to identify prospective properties which such consumers may have a good faith interest in purchasing, leasing or renting. MLS Property Information Network, Inc. and its subscribers disclaim any and all representations and warranties as to the accuracy of the property listing data and information, or as to the accuracy of any of the Images, set forth herein.

Last checked 2026-10-07 07:23 AM UTC

Neighborhood & Commute
Source: Walkscore
Disclosure: Community information and market data powered by Constellation Data Labs. Information is deemed reliable but not guaranteed.
Save
Ask
Tour
Hide
Share