Save
Ask
Tour
Hide
Share
$699,900
21 Days On Site

35A. South St. A
Medfield, MA 02052

For Sale|Single Family Residence|Active
4
Beds
3
Total Baths
2
Full Baths
1
Partial Bath
1,862
SqFt
$376
/SqFt
2004
Built
County:
Norfolk
Call Now: 617-299-0289
Is this the listing for you? We can help make it yours.
617-299-0289
35A. South St. A35A. South St. A35A. South St. A35A. South St. A
Save
Ask
Tour
Hide
Share

Mortgage Calculator

Monthly Payment (Est.)

Enter an interest rate to see your estimated monthly payment.
Calculator powered by Showcase IDX, a Constellation1 Company. Copyright ©2026 Information is deemed reliable but not guaranteed.

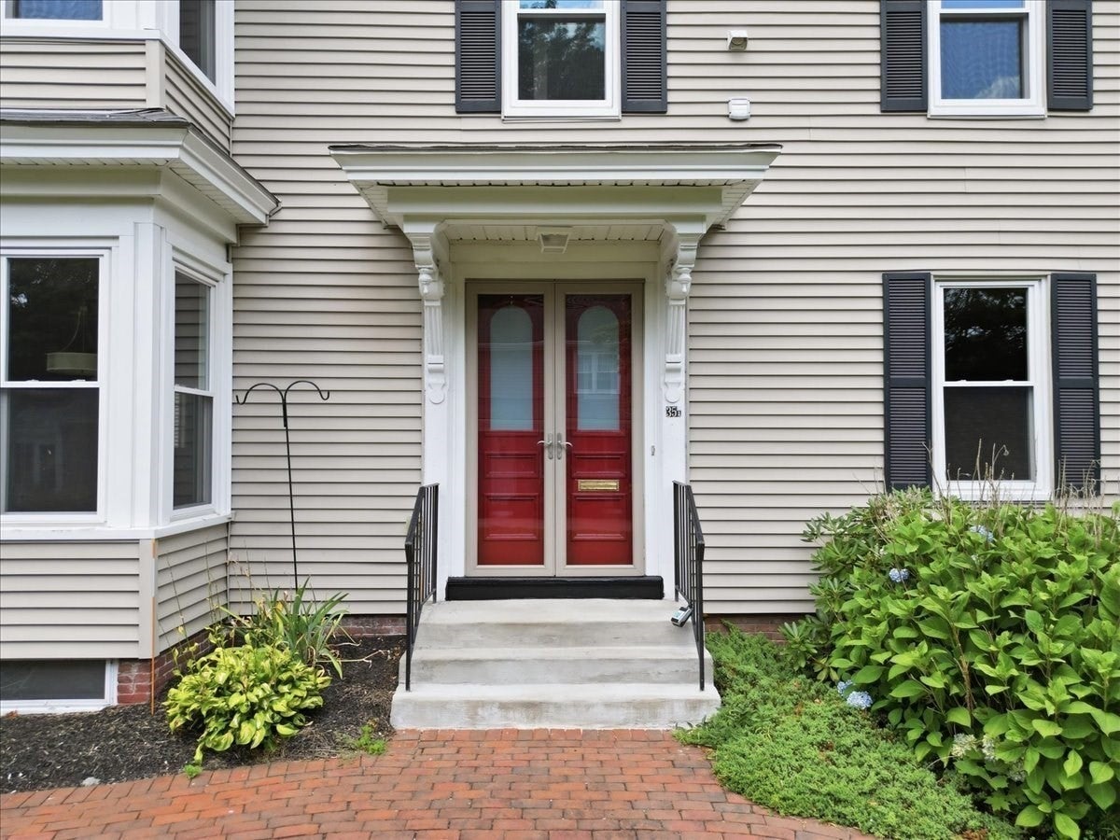
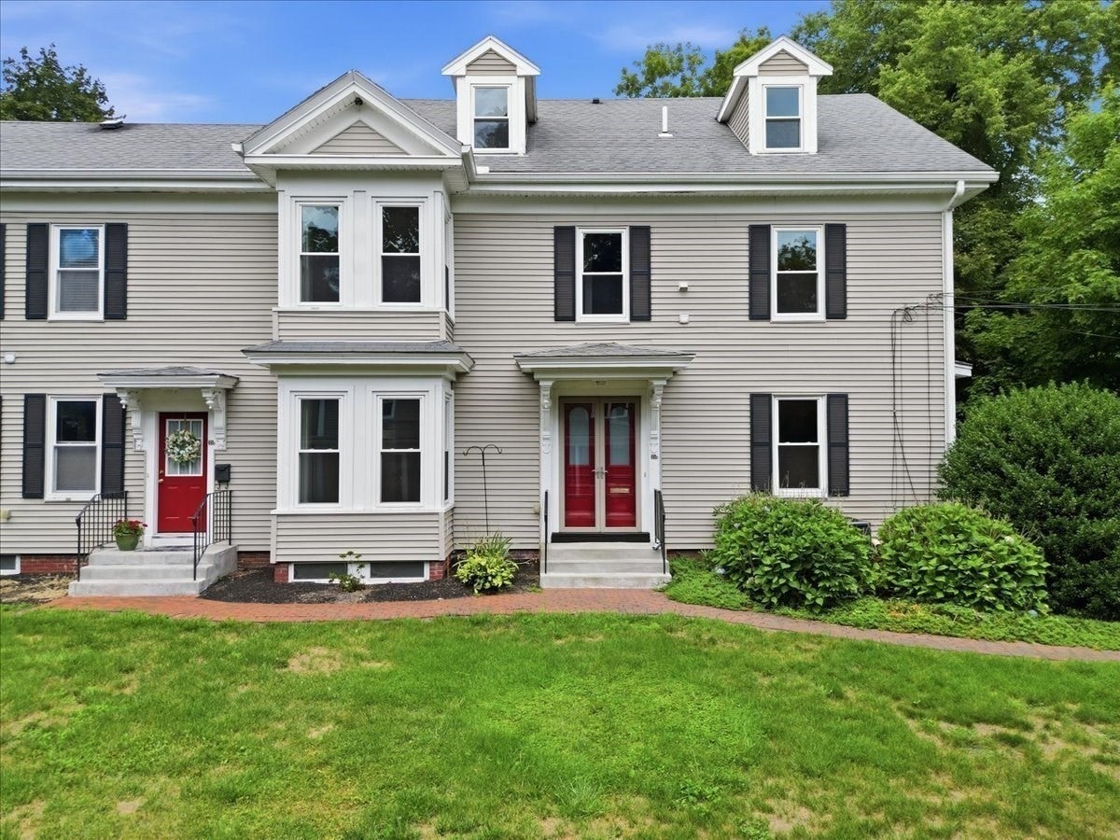
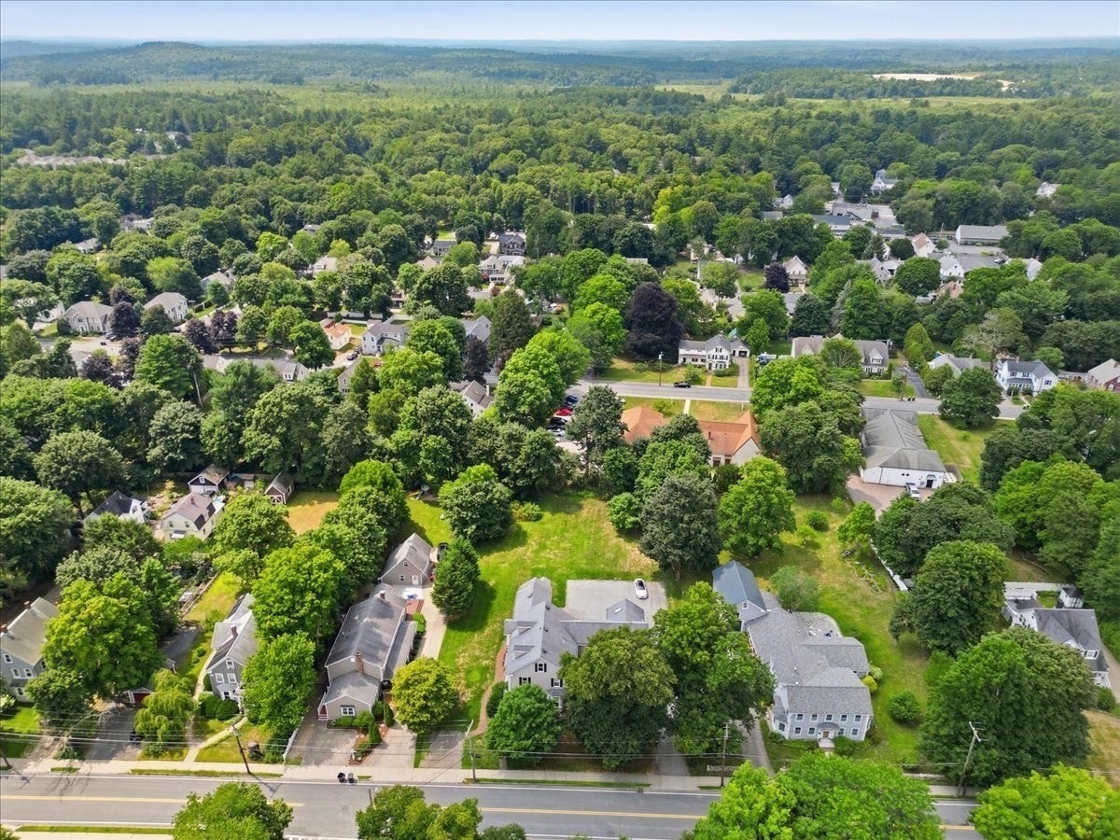
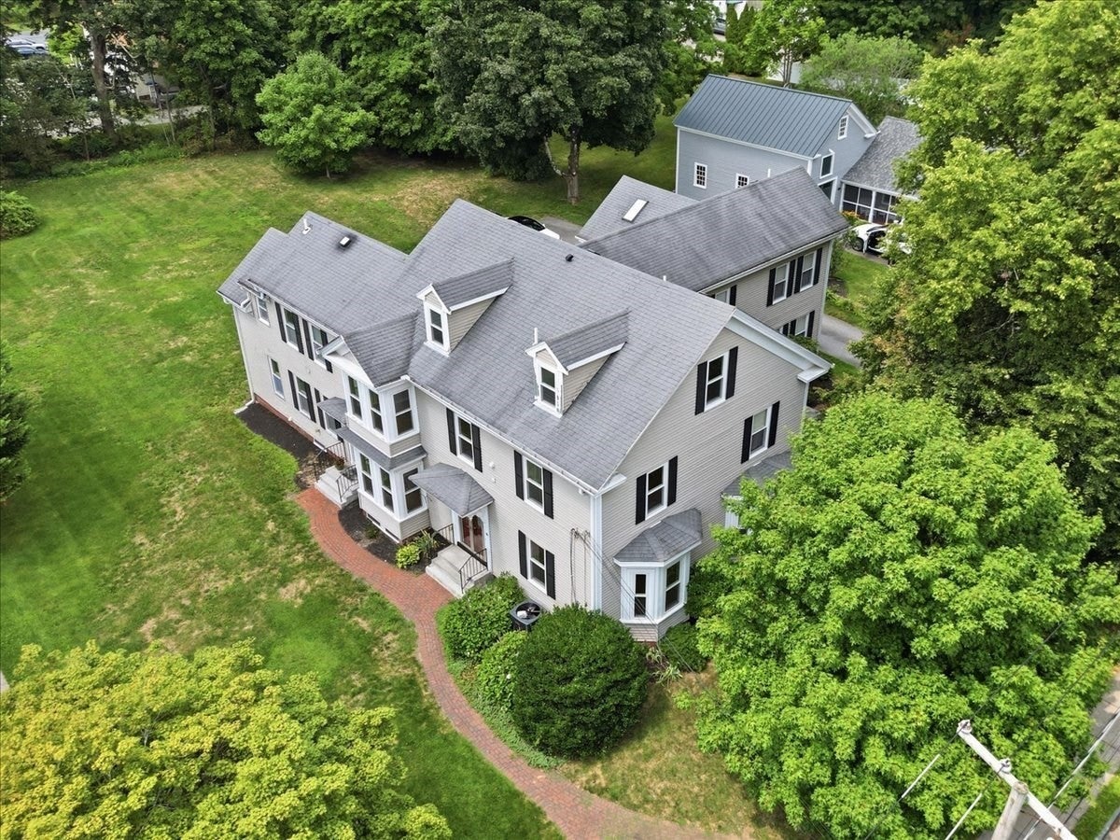
Looking for the space and privacy of a single-family home in Medfield but competing against a tough market? 35A South Street offers a rare alternative — advertised as a townhome, but living like a single-family, with 4 bedrooms, 2.5 baths, and 3 full levels of private living space, all in the heart of Medfield Center.Just steps from acclaimed restaurants, cafés, shopping, the library, and Town Hall, this beautifully maintained home sits in an exclusive four-unit complex on a spacious 32,190 sq. ft. lot — giving it more land and breathing room than many single-family listings in town.Inside, hardwood floors run throughout a sun-filled living room and a granite kitchen with stainless steel appliances, a dining area, and direct access to a private patio overlooking a large common backyard. The second level offers two bedrooms, a full bath, and in-unit laundry; the third level adds two more bedrooms — one with a walk-in closet — and another full bath.A full basement, two deeded parking spaces, central vacuum, Nest thermostat, and central A/C with eco-friendly R-32 refrigerant round out the home, alongside newer windows, furnace, hot water heater, and washer/dryer. Pet-friendly, low HOA, and no rental restrictions.For buyers priced out of single-family homes in this sought-after school district, this townhome delivers comparable space, privacy, and lot size — at a more attainable price point.

Save
Ask
Tour
Hide
Share
Listing Snapshot
Price 
$699,900
Days On Site 
21 Days
Bedrooms 
4
Inside Area (SqFt) 
1,862 sqft
Total Baths 
3
Full Baths 
2
Partial Baths 
1
Lot Size 
0.73 Acres
Year Built 
2004
MLS® Number 
73577488
Status 
Active
Property Tax 
$7,981.76
HOA/Condo/Coop Fees 
N/A
Sq Ft Source 
Public Records
Friends & Family
Recent Activity
2 weeks agoListing updated with changes from the MLS®
3 weeks agoListing first seen on site
General Features
Acres 
0.73
Disclosures 
Only one pet per unit allowed. This is a legal condominium unit. Condo fee is $270 a month. Assoc. Fee Includes: Master InsuranceExterior MaintenanceSnow RemovalRefuse Removal
Foundation 
Concrete Perimeter
Parking 
Paved
Parking Spaces 
2
Property Sub Type 
Single Family Residence
Sewer 
Public Sewer
SqFt Above 
1862
SqFt Total 
1862
Style 
Colonial
Water Source 
Public
Zoning 
RU
Interior Features
Appliances 
Gas Water HeaterRangeDishwasherDisposalRefrigeratorWasherDryer
Cooling 
Central Air
Electric 
Circuit Breakers
Flooring 
WoodHardwood
Heating 
Central
Interior 
Central VacuumPantry
Window Features 
Insulated Windows
Bathroom 1 
Dimensions - 4x3.5Level - FirstArea - 14
Bathroom 2 
Dimensions - 4.833333333x7.166666666Level - SecondArea - 34
Bathroom 3 
Dimensions - 7.416666666x8.333333333Level - ThirdArea - 61
Bedroom 2 
Dimensions - 11.25x14.25Level - SecondArea - 160
Bedroom 3 
Dimensions - 15.166666666x21.166666666Level - ThirdArea - 321
Bedroom 4 
Dimensions - 13.083333333x21.166666666Level - ThirdArea - 276
Kitchen 
Dimensions - 13.083333333x21.75Level - MainArea - 284
Living Room 
Dimensions - 17.25x14.25Level - FirstArea - 245
Master Bedroom 
Dimensions - 13.083333333x17.916666666Level - SecondArea - 234
Save
Ask
Tour
Hide
Share
Exterior Features
Construction Details 
Frame
Roof 
Shingle
Windows/Doors 
Insulated Windows
Community Features
Community Features 
Tennis Court(s)
Schools
School District
Unknown
Elementary School
Memorial/Wheelock/Dale
Middle School
Blake
High School
Medfield
Listing courtesy of The Cobi Team of William Raveis R. E. & Home Services


The property listing data and information, or the Images, set forth herein were provided to MLS Property Information Network, Inc. from third party sources, including sellers, lessors, landlords, and public records, and were compiled by MLS Property Information Network, Inc. The property listing data and information, and the Images, are for the personal, non-commercial use of consumers having a good faith interest in purchasing, leasing or renting listed properties of the type displayed to them and may not be used for any purpose other than to identify prospective properties which such consumers may have a good faith interest in purchasing, leasing or renting. MLS Property Information Network, Inc. and its subscribers disclaim any and all representations and warranties as to the accuracy of the property listing data and information, or as to the accuracy of any of the Images, set forth herein.

Last checked 2026-10-07 07:23 AM UTC

Neighborhood & Commute
Source: Walkscore
Disclosure: Community information and market data powered by Constellation Data Labs. Information is deemed reliable but not guaranteed.
Save
Ask
Tour
Hide
Share