


4 Iarussi WayMedway, MA 02053
Mortgage Calculator
Monthly Payment (Est.)
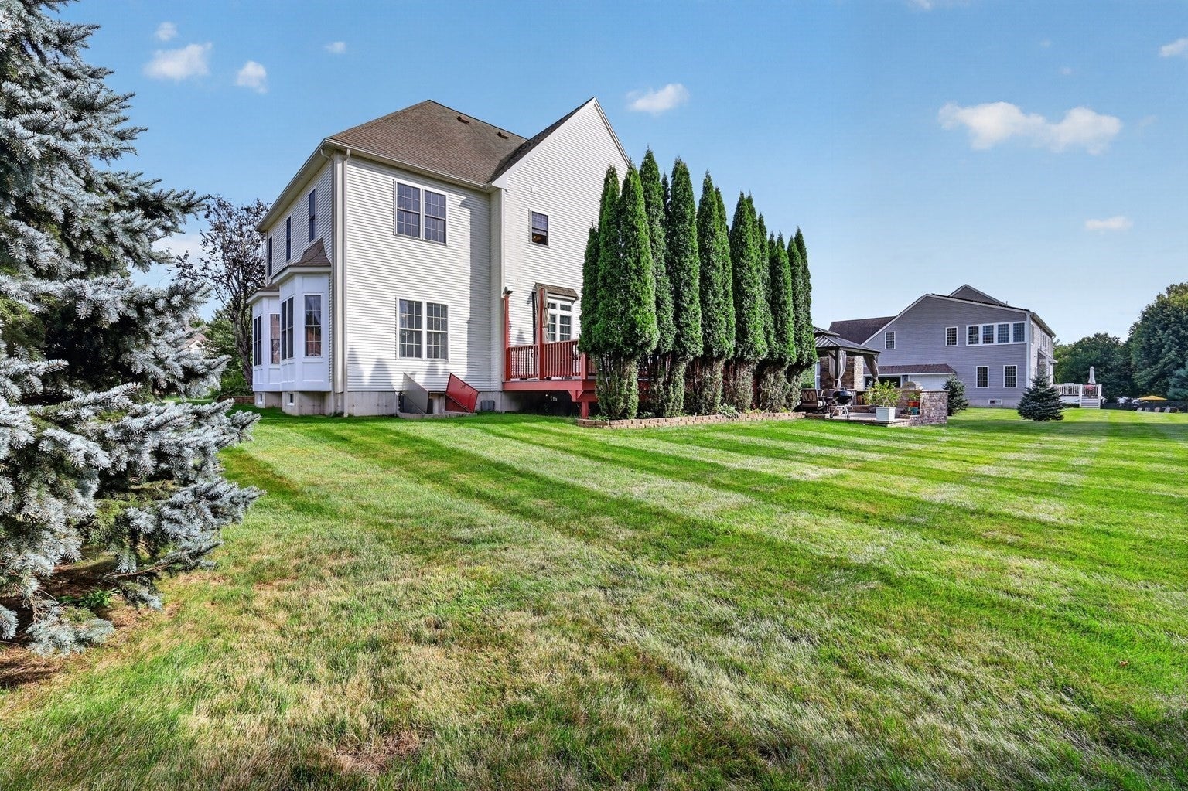
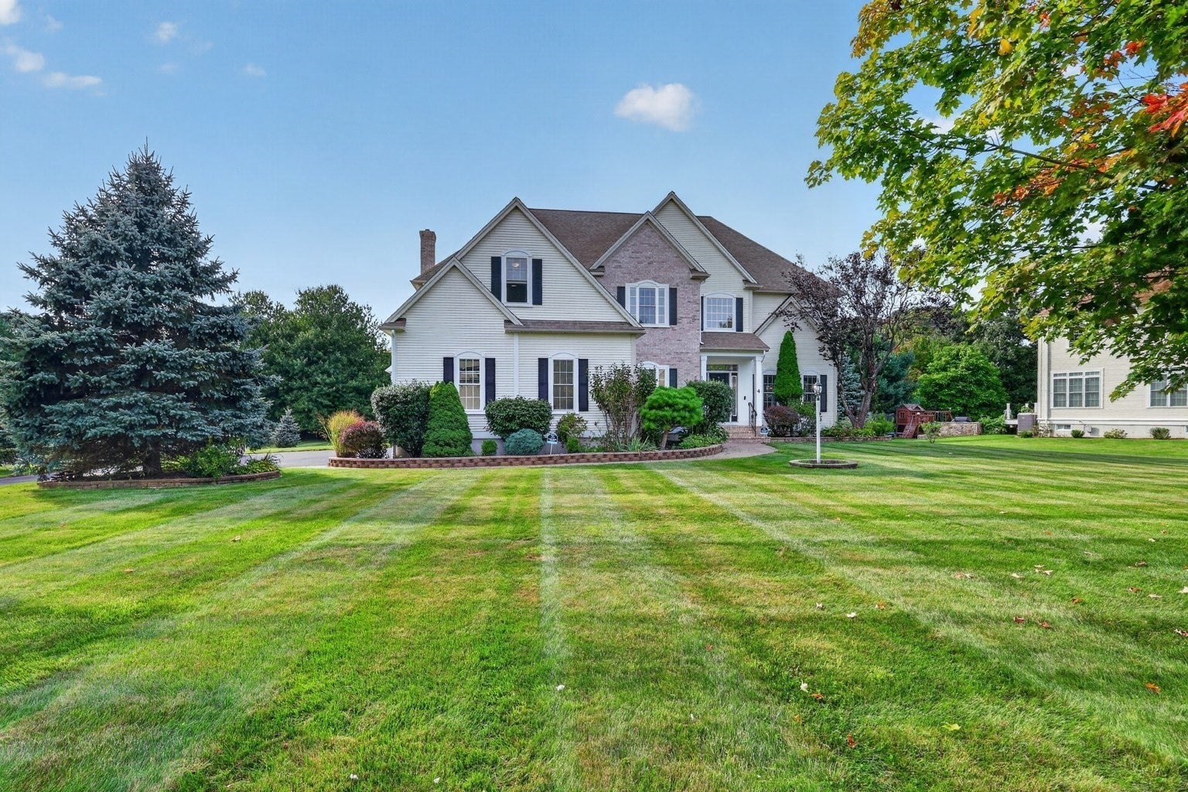
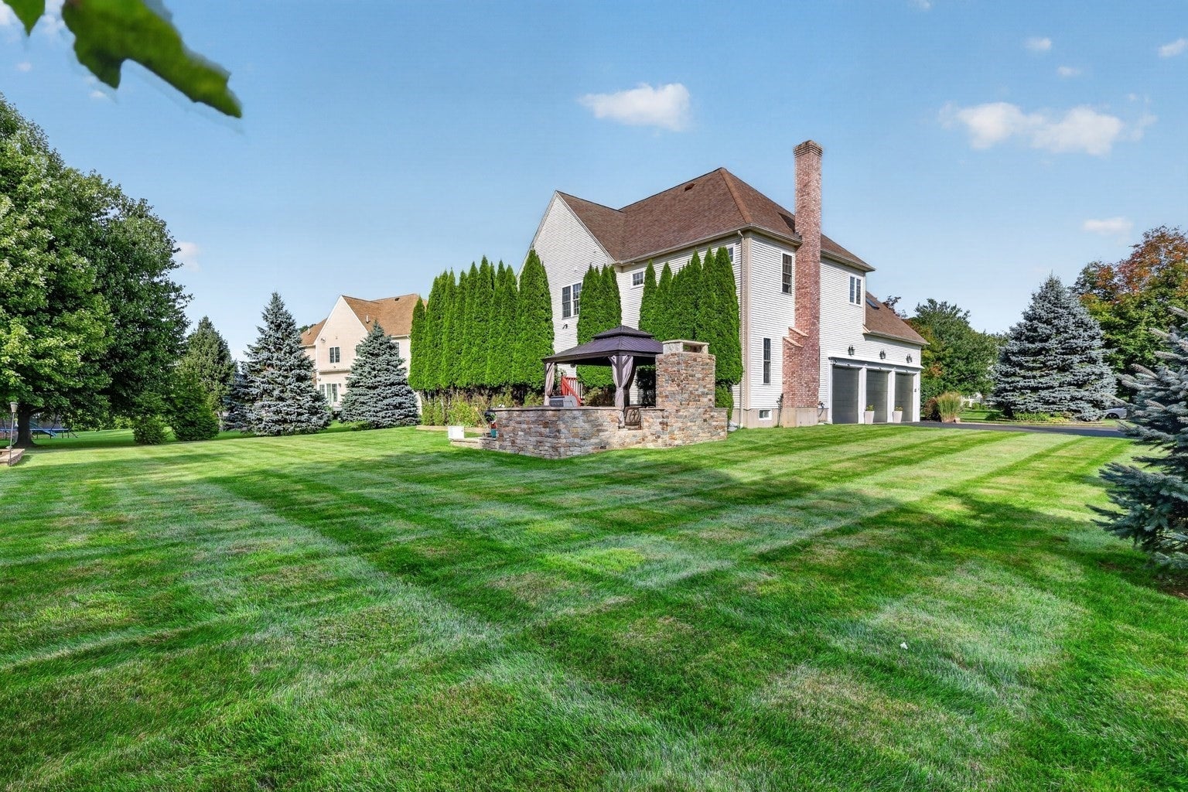
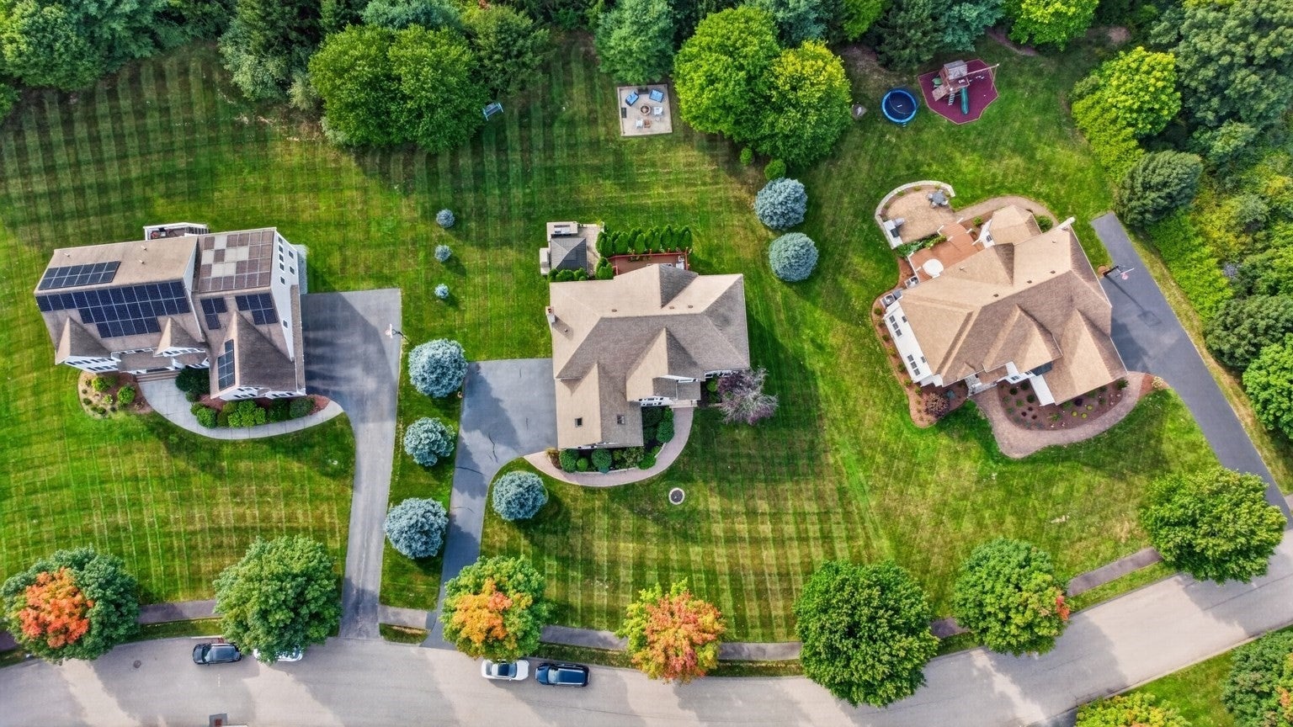
Enter an interest rate to see your estimated monthly payment.Presented at 4 Iarussi Way, Medway, MA, this single-family custom built residence, constructed in 2006, encompasses 4430 square feet of meticulously designed living space. This property stands as a testament to exceptional craftsmanship, featuring an amazing design realized with top-tier materials, ensuring a residence in great condition. The kitchen, a focal point for culinary pursuits and social gatherings, is appointed with stainless steel appliances and elegant stone counters. A central island enhances functionality, while the open-plan design seamlessly integrates with the family room, creating an expansive and inviting atmosphere. Decorative columns add architectural interest, complementing the custom range hood that serves as a sophisticated design element. The family room provides a refined setting for relaxation and entertainment, featuring a prominent fireplace that anchors the space. Further enhancing its distinguished character are decorative columns, contributing to the room's elegant aesthetic. A selection of the home's bathrooms offers an elevated experience, with features such as high ceilings, including vaulted designs, and spacious layouts. Double vanities provide convenience, while extensive storage solutions maintain an uncluttered environment. The bedrooms provide comfortable and stylish personal sanctuaries, with select rooms featuring sophisticated tray ceilings that add architectural depth and visual appeal. Further enhancing the property's appeal are practical amenities including a dedicated laundry room and an attached three-car garage. Outdoor living is accommodated by a well-appointed patio, offering a private space for leisure. Outdoor kitchen and fireplace, fire pit with fire table and oversized deck with fire table for those cool fall nights. All outdoor patio furniture is included with the sale of the property. This distinguished property offers an unparalleled living experience, inviting discerning buyers to discover its refined elegance. Conveniently located close to top rated public schools, minutes to highways, and commuter rail.
| a week ago | Listing updated with changes from the MLS® | |
| 3 weeks ago | Listing first seen on site |

The property listing data and information, or the Images, set forth herein were provided to MLS Property Information Network, Inc. from third party sources, including sellers, lessors, landlords, and public records, and were compiled by MLS Property Information Network, Inc. The property listing data and information, and the Images, are for the personal, non-commercial use of consumers having a good faith interest in purchasing, leasing or renting listed properties of the type displayed to them and may not be used for any purpose other than to identify prospective properties which such consumers may have a good faith interest in purchasing, leasing or renting. MLS Property Information Network, Inc. and its subscribers disclaim any and all representations and warranties as to the accuracy of the property listing data and information, or as to the accuracy of any of the Images, set forth herein.
Last checked 2026-10-07 07:23 AM UTC