Save
Ask
Tour
Hide
Share
$1,349,900
25 Days On Site

11 Adams Ln 11
Sherborn, MA 01770

For Sale|Single Family Residence|Active
4
Beds
4
Total Baths
3
Full Baths
1
Partial Bath
3,034
SqFt
$445
/SqFt
2026
Built
County:
Middlesex
Call Now: 617-299-0289
Is this the listing for you? We can help make it yours.
617-299-0289
11 Adams Ln 1111 Adams Ln 1111 Adams Ln 1111 Adams Ln 11
Save
Ask
Tour
Hide
Share

Mortgage Calculator

Monthly Payment (Est.)

Enter an interest rate to see your estimated monthly payment.
Calculator powered by Showcase IDX, a Constellation1 Company. Copyright ©2026 Information is deemed reliable but not guaranteed.

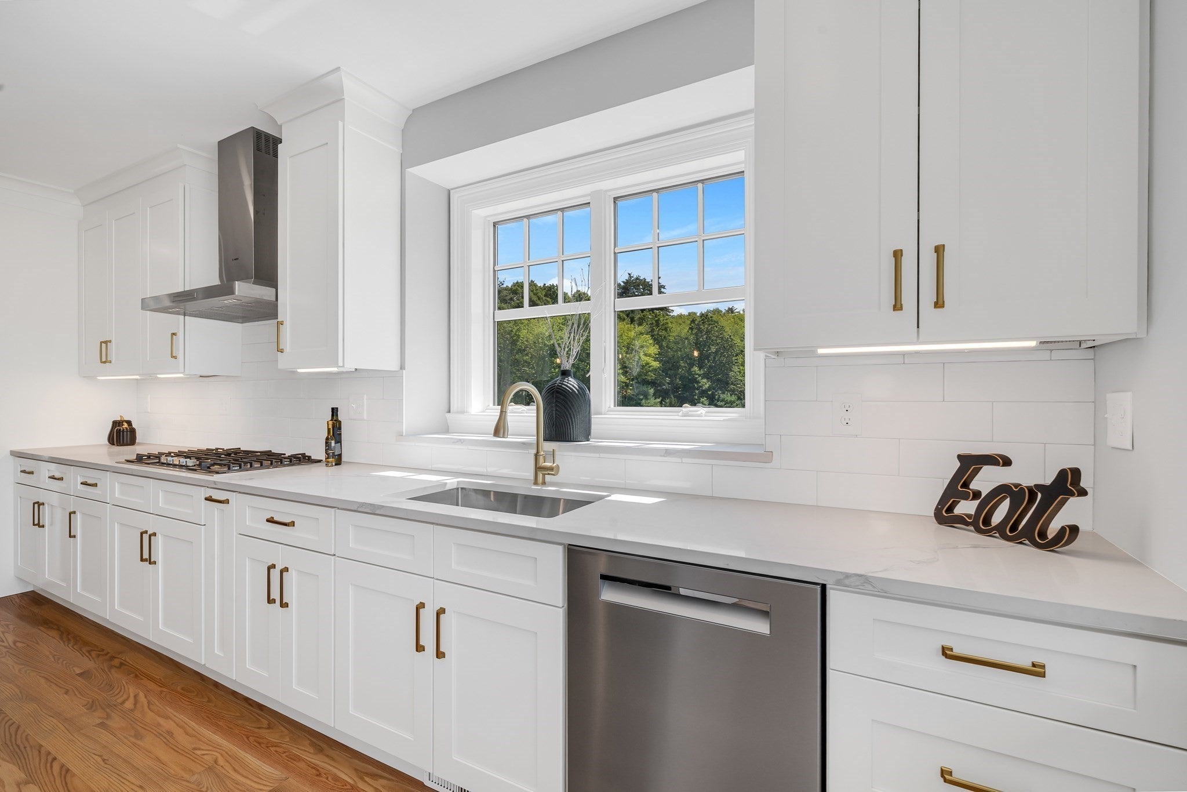
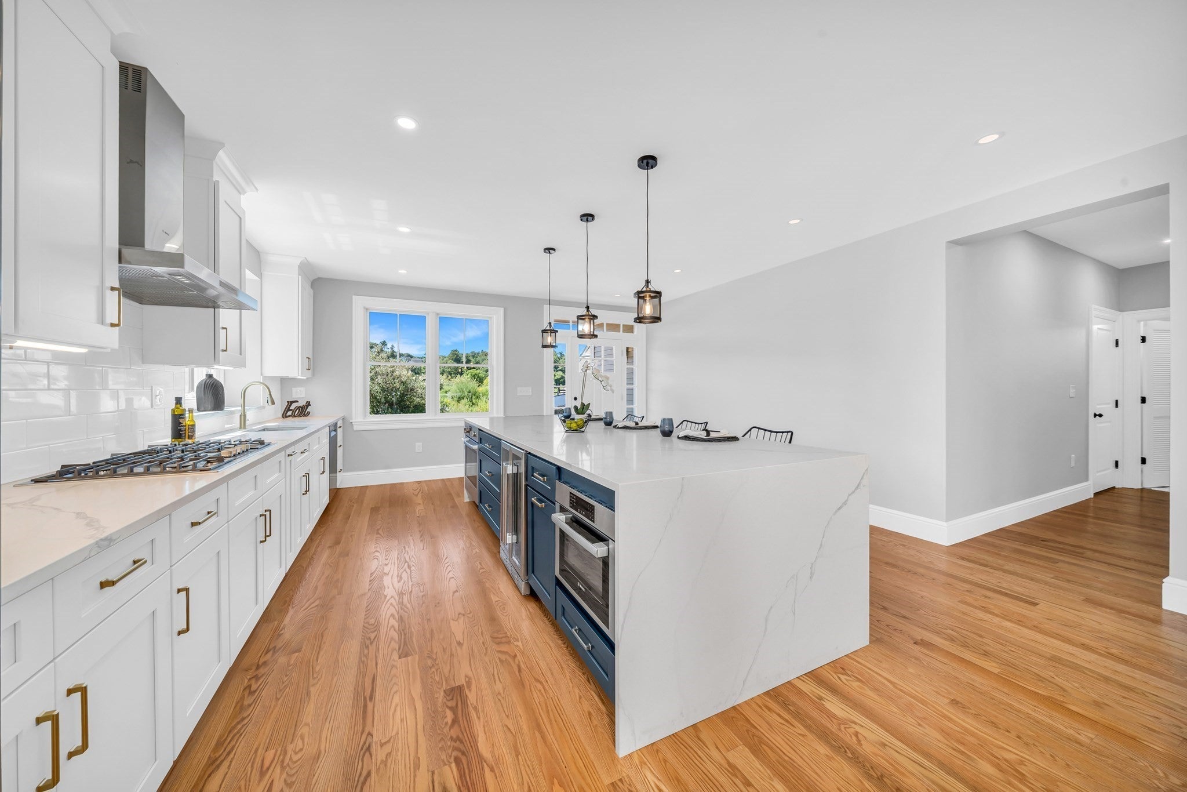
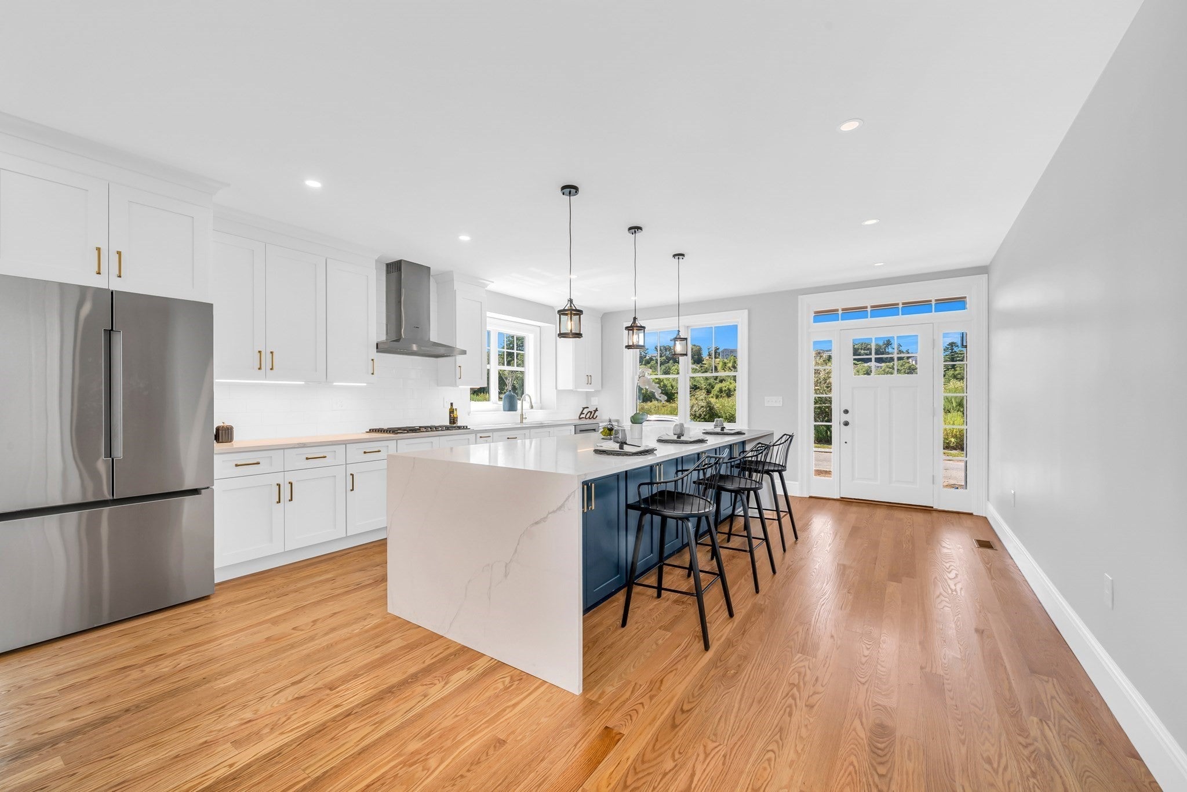
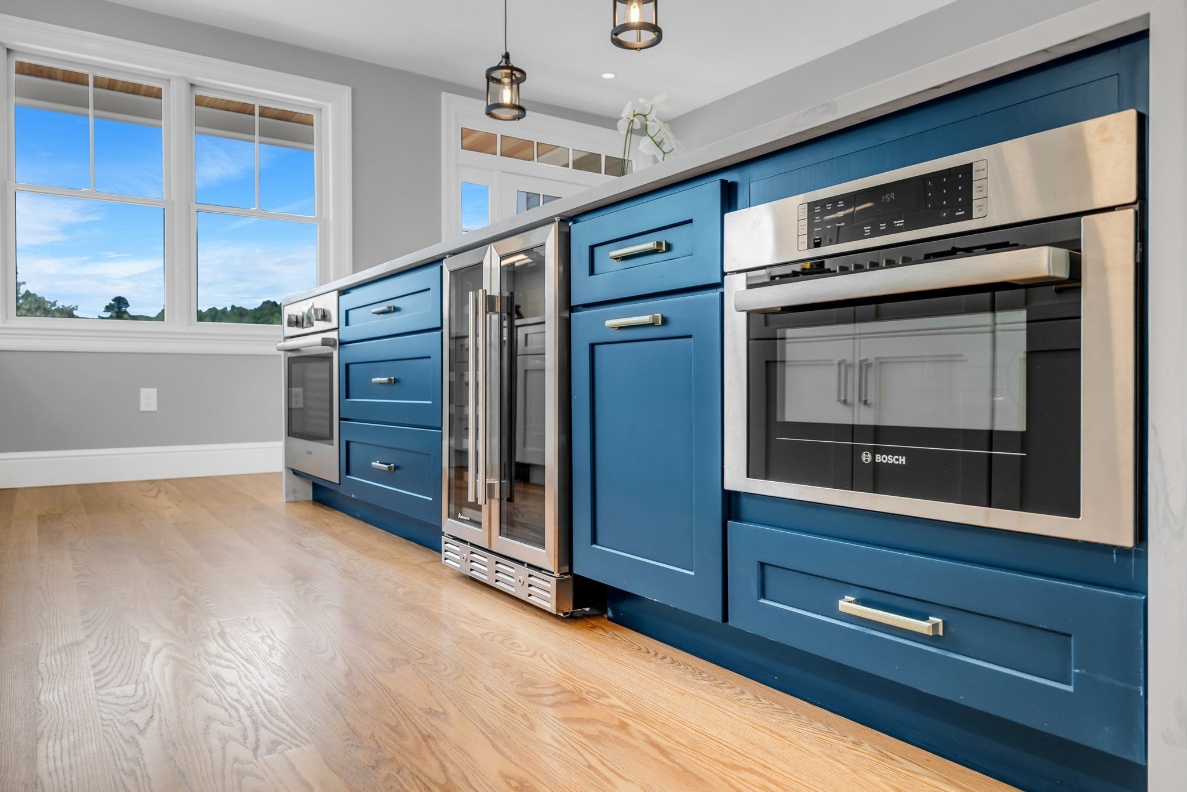
ELEVATED LIVING IN THE HEART OF SHERBORN! Set within the sought-after Whitney Farm community, this exceptional detached condominium offers 3,034 SF of beautifully designed living space with luxurious finishes and thoughtful details throughout. Hardwood floors, custom cabinetry, refined architectural details, and abundant natural light create a sophisticated yet inviting atmosphere. The stylish kitchen features a striking waterfall island and premium Bosch appliances, including a gas countertop range and vented hood, while the open dining and living areas provide an ideal setting for everyday living and entertaining. A gas fireplace anchors the living room, while the first-floor primary suite offers a custom shower and generous walk-in closet. The second-floor primary suite features an en-suite bath and walk-in closet, while two additional bedrooms and a versatile loft offer excellent space for guests, work, or relaxation. The private outdoor space includes a deck, while a two-car attached garage, solar, and full basement add further appeal. A bike path directly behind the home enhances the setting. DON’T MISS THE OPPORTUNITY TO MAKE THIS BEAUTIFULLY APPOINTED SHERBORN HOME YOUR OWN!

Save
Ask
Tour
Hide
Share
Listing Snapshot
Price 
$1,349,900
Days On Site 
25 Days
Bedrooms 
4
Inside Area (SqFt) 
3,034 sqft
Total Baths 
4
Full Baths 
3
Partial Baths 
1
Lot Size 
N/A
Year Built 
2026
MLS® Number 
73576103
Status 
Active
Property Tax 
N/A
HOA/Condo/Coop Fees 
$870 monthly
Sq Ft Source 
N/A
Friends & Family
Recent Activity
3 weeks agoListing updated with changes from the MLS®
4 weeks agoListing first seen on site
General Features
Attached Garage 
Yes
Disclosures 
Property is a detached single family condominium. See MLS #73568536. Buyers responsible for due diligence. Solar panels to be installed before closing. Condo fee includes WWTP and WWTP electrical. Taxes/assessment and book/page TBD due to new construction.
Foundation 
Concrete Perimeter
Garage 
Yes
Garage Spaces 
2
Parking 
PavedAttachedOff StreetGarage
Parking Spaces 
4
Property Sub Type 
Single Family Residence
Sewer 
Private Sewer
SqFt Above 
3034
SqFt Total 
3034
Style 
Colonial
Water Source 
Private
Zoning 
RB
Interior Features
Appliances 
Gas Water HeaterOvenDishwasherMicrowaveRangeRefrigeratorWine Refrigerator
Basement 
FullConcreteUnfinished
Cooling 
Central AirCeiling Fan(s)
Fireplace 
Yes
Fireplace Features 
Living Room
Fireplaces 
1
Flooring 
TileHardwood
Heating 
Natural GasForced Air
Interior 
Ceiling Fan(s)Master DownstairsWalk-In Closet(s)Recessed Lighting
Laundry Features 
Electric Dryer HookupWasher Hookup
Window Features 
Skylight(s)
Bathroom 1 
Dimensions - 11x9Level - FirstArea - 99
Bathroom 2 
Dimensions - 11x9Level - SecondArea - 99
Bathroom 3 
Dimensions - 11x9Level - SecondArea - 99
Bedroom 2 
Dimensions - 16x13Level - SecondArea - 208
Bedroom 3 
Dimensions - 13x11Level - SecondArea - 143
Bedroom 4 
Dimensions - 17x12Level - SecondArea - 204
Dining Room 
Dimensions - 25x17Level - FirstArea - 425
Kitchen 
Dimensions - 20x15Level - FirstArea - 300
Living Room 
Dimensions - 20x14Level - FirstArea - 280
Master Bedroom 
Dimensions - 16x13Level - FirstArea - 208
Save
Ask
Tour
Hide
Share
Exterior Features
Construction Details 
Frame
Patio And Porch 
PorchDeck
Roof 
Shingle
Windows/Doors 
Skylight(s)
Community Features
Association Fee 
$870.0
Association Fee Frequency 
Monthly
Community Features 
ParkGolf
Schools
School District
Unknown
Elementary School
Pine Hill Elementary
Middle School
Dover-Sherborn Regional Middle
High School
Dover-Sherborn Regional High
Listing courtesy of Team Lillian Montalto of Lillian Montalto Signature Properties


The property listing data and information, or the Images, set forth herein were provided to MLS Property Information Network, Inc. from third party sources, including sellers, lessors, landlords, and public records, and were compiled by MLS Property Information Network, Inc. The property listing data and information, and the Images, are for the personal, non-commercial use of consumers having a good faith interest in purchasing, leasing or renting listed properties of the type displayed to them and may not be used for any purpose other than to identify prospective properties which such consumers may have a good faith interest in purchasing, leasing or renting. MLS Property Information Network, Inc. and its subscribers disclaim any and all representations and warranties as to the accuracy of the property listing data and information, or as to the accuracy of any of the Images, set forth herein.

Last checked 2026-10-07 07:23 AM UTC

Neighborhood & Commute
Source: Walkscore
Disclosure: Community information and market data powered by Constellation Data Labs. Information is deemed reliable but not guaranteed.
Save
Ask
Tour
Hide
Share