


74 Meetinghouse Road 74Norfolk, MA 02056
Mortgage Calculator
Monthly Payment (Est.)
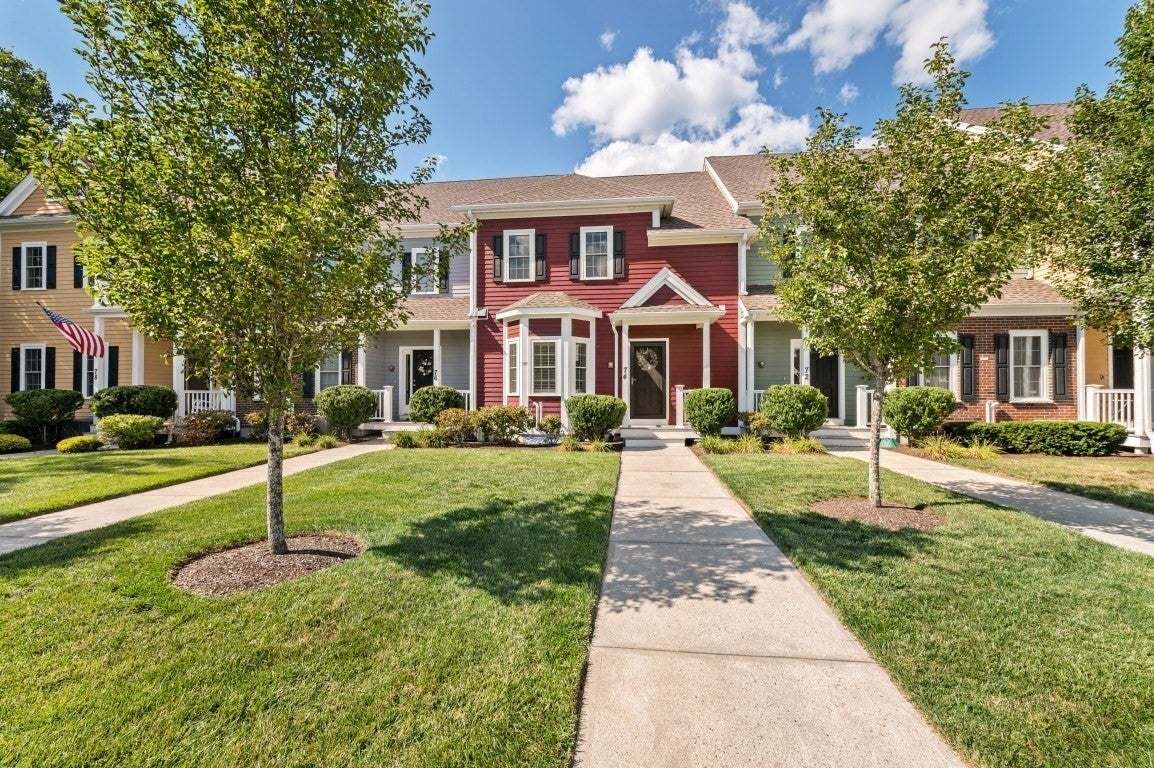
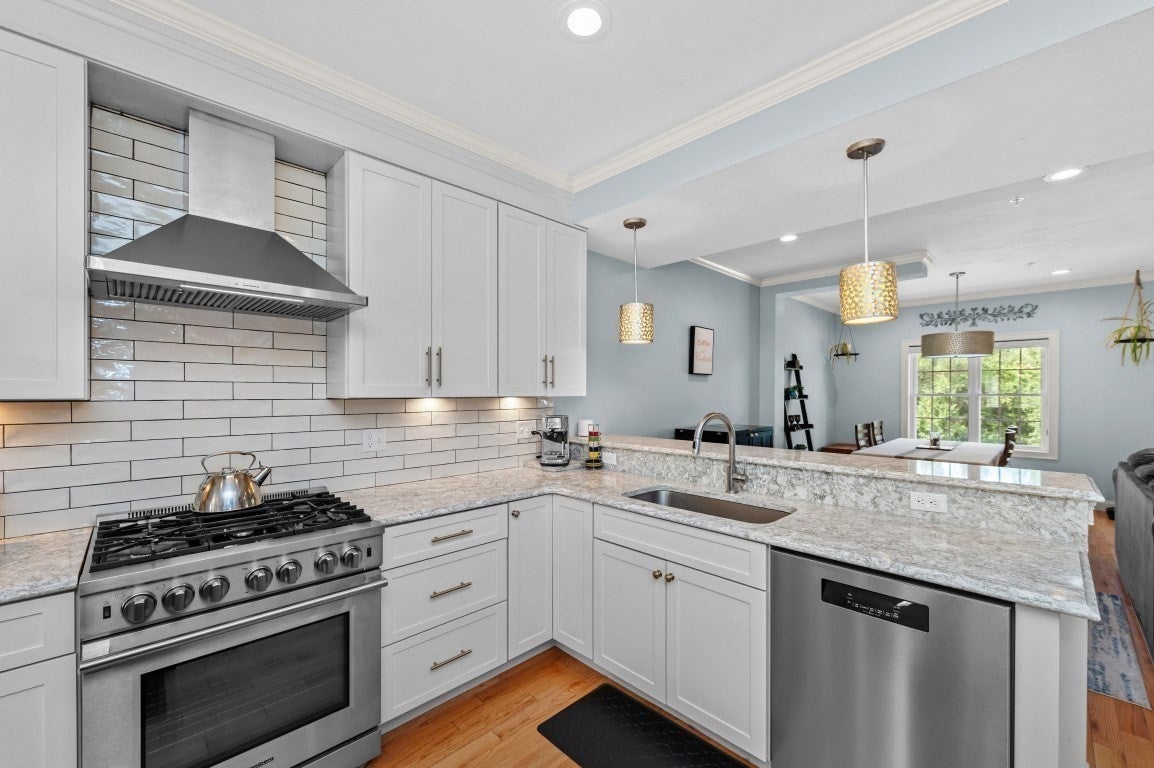
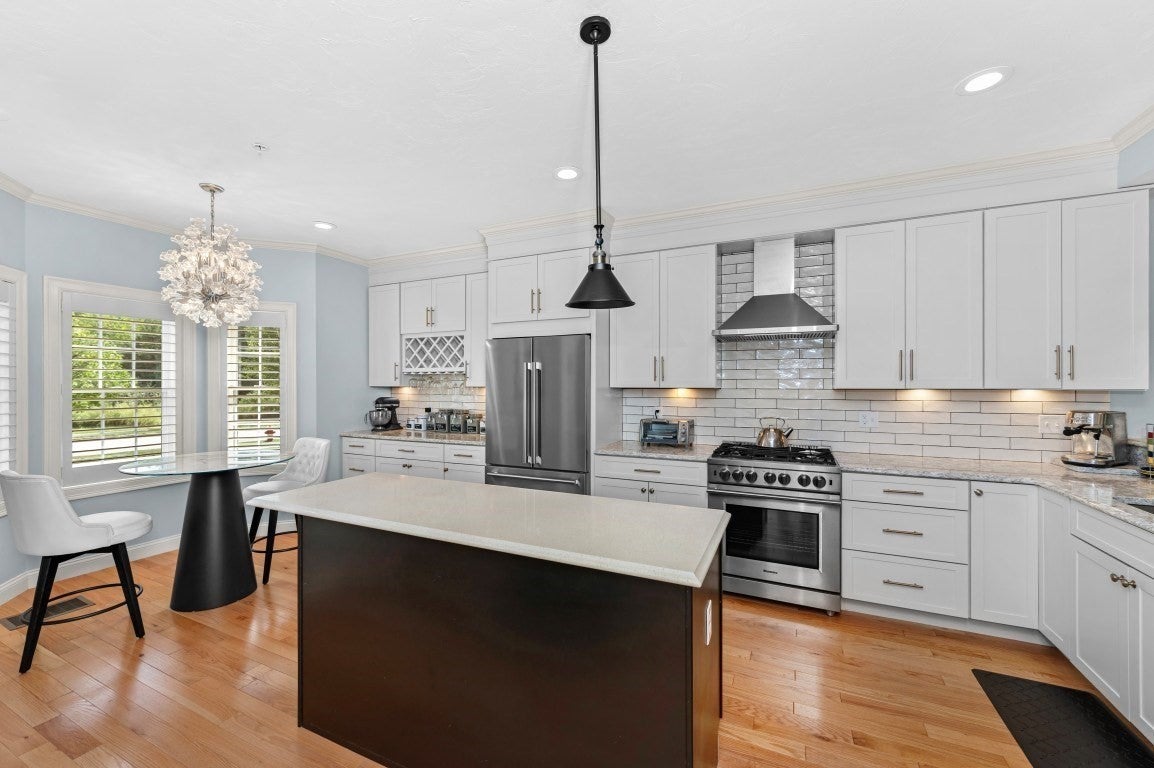
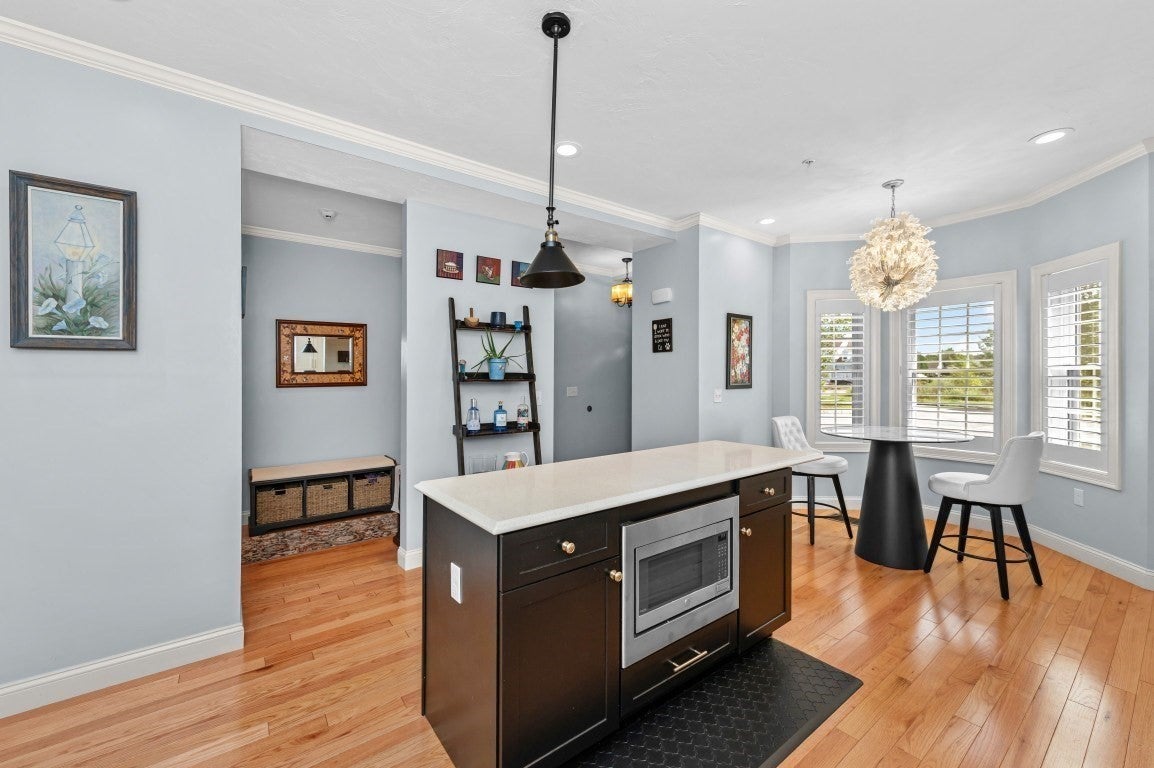
Enter an interest rate to see your estimated monthly payment.Located near historic Norfolk Town Center and right off the commuter rail, this move in ready townhouse offers three levels of thoughtfully designed living space. The main floor features a seamless open layout connecting the living room, dining area, and bright kitchen, complete with white cabinets, stainless steel appliances, granite counters, a quartz-topped island, built-in wine storage, and a sunny breakfast nook. A stone-framed gas fireplace adds warmth, while sliding doors lead to a private deck. Upstairs, you’ll find two bedrooms with private baths, a generous home-office area, and a laundry closet with a full-size stacked washer and dryer. The primary suite includes two walk-in closets, and a pull-down staircase provides access to additional attic storage. The finished lower level offers a family room and a versatile bonus room ideal for guests or a second office, along with a private patio and direct entry to the one-car garage.
| 7 days ago | Listing updated with changes from the MLS® | |
| 2 weeks ago | Price changed to $649,000 | |
| 2 weeks ago | Status changed to Active | |
| 4 weeks ago | Listing first seen on site |

The property listing data and information, or the Images, set forth herein were provided to MLS Property Information Network, Inc. from third party sources, including sellers, lessors, landlords, and public records, and were compiled by MLS Property Information Network, Inc. The property listing data and information, and the Images, are for the personal, non-commercial use of consumers having a good faith interest in purchasing, leasing or renting listed properties of the type displayed to them and may not be used for any purpose other than to identify prospective properties which such consumers may have a good faith interest in purchasing, leasing or renting. MLS Property Information Network, Inc. and its subscribers disclaim any and all representations and warranties as to the accuracy of the property listing data and information, or as to the accuracy of any of the Images, set forth herein.
Last checked 2026-10-07 07:23 AM UTC