


44 Prince Street Condominium44 Prince St 508Boston, MA 02113
Mortgage Calculator
Monthly Payment (Est.)
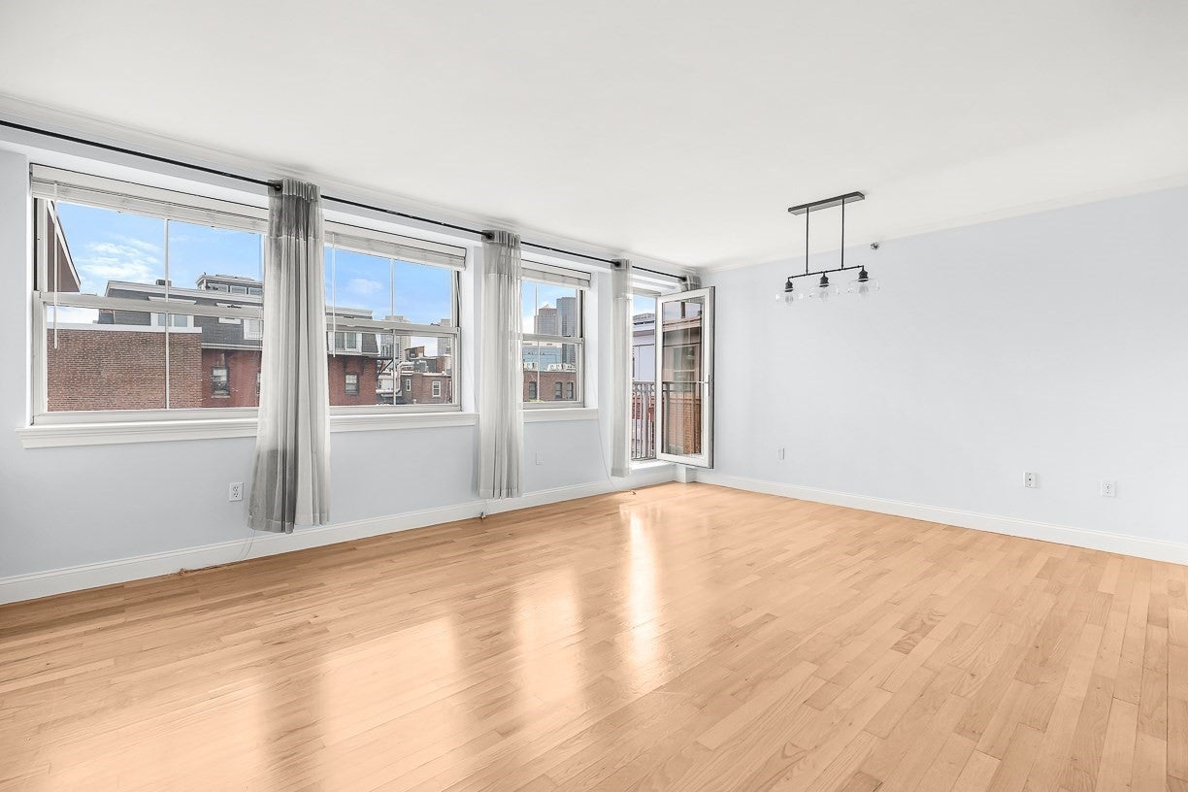
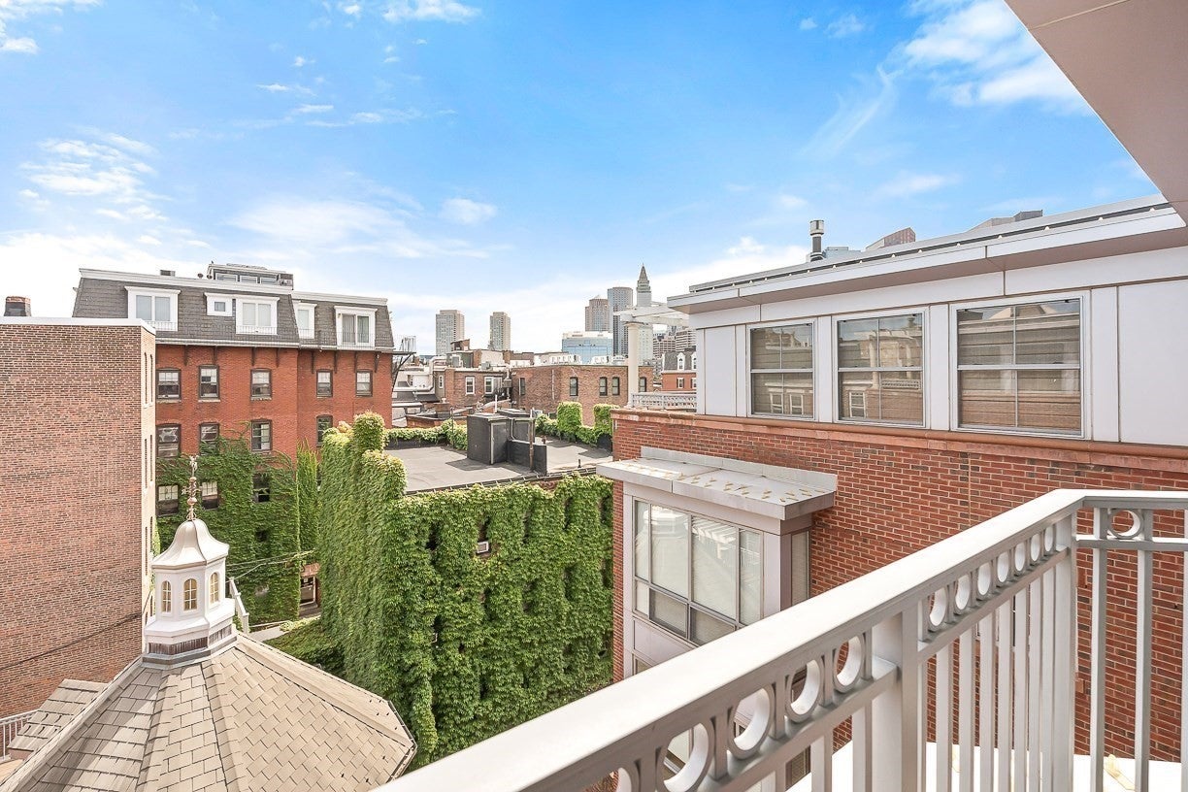
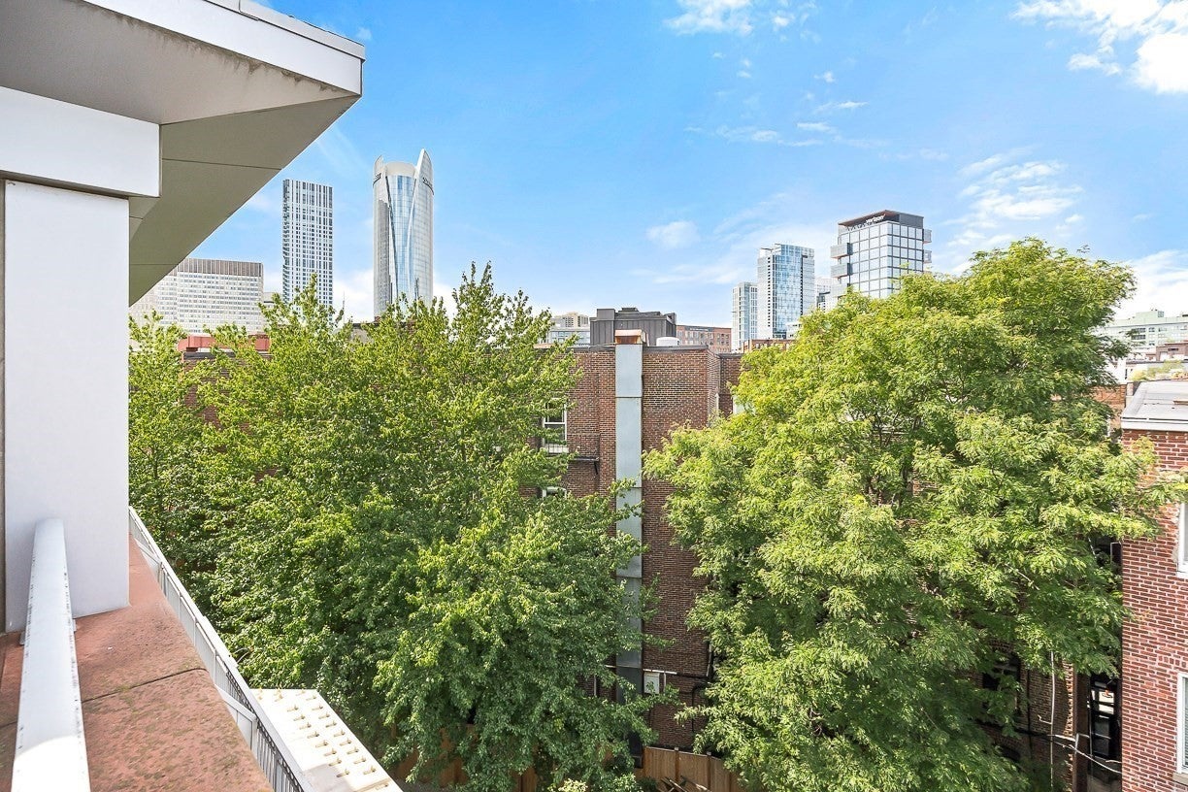
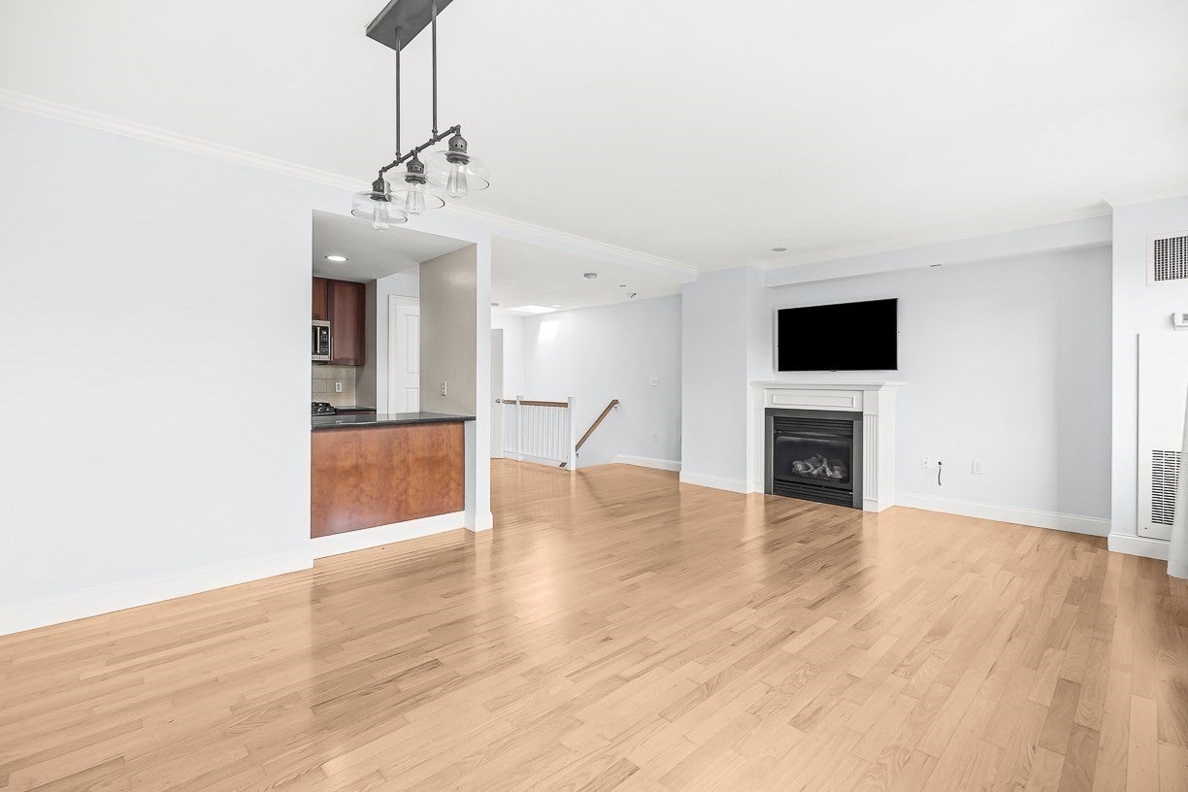
Enter an interest rate to see your estimated monthly payment.Rarely offered Penthouse with 2 Car Garage Parking at 44 Prince Street Condominiums. Fully renovated residence features an open Living/Dining area with Gas Fireplace, Two Balconies, and City Views. Kitchen with Sub-Zero and Stainless Steel appliances, Black Granite, and Custom Cabinetry. King-size primary with dual closets, city views, and private balcony. En-suite baths offer custom tile work, walk-in shower, updated vanity and lighting. Guest bedroom with custom closet, city views and additional balcony. Grand Marble Foyer entry also functions as ideal office area. Full size washer/dryer, Private Storage, Central Air, Recessed Lighting, and Hardwood Floors throughout. 44 Prince Street Condominiums offers common patio area with outdoor grill and pizza oven, manicured grounds, storage, on-site management, and concierge service. In the heart of the North End, next to The Greenway, Waterfront, Faneuil Hall, North/South Station, Seaport District, Financial Center, Downtown Boston, and all major transportation points.
| 18 hours ago | Listing updated with changes from the MLS® | |
| 18 hours ago | Price changed to $1,695,000 | |
| 18 hours ago | Status changed to Active | |
| 4 weeks ago | Listing first seen on site |

The property listing data and information, or the Images, set forth herein were provided to MLS Property Information Network, Inc. from third party sources, including sellers, lessors, landlords, and public records, and were compiled by MLS Property Information Network, Inc. The property listing data and information, and the Images, are for the personal, non-commercial use of consumers having a good faith interest in purchasing, leasing or renting listed properties of the type displayed to them and may not be used for any purpose other than to identify prospective properties which such consumers may have a good faith interest in purchasing, leasing or renting. MLS Property Information Network, Inc. and its subscribers disclaim any and all representations and warranties as to the accuracy of the property listing data and information, or as to the accuracy of any of the Images, set forth herein.
Last checked 2026-10-07 07:23 AM UTC