Save
Ask
Tour
Hide
Share
$599,000
New Listing

6 Longhill Road
Lynn, MA 01904

For Sale|Single Family Residence|Active
4
Beds
2
Total Baths
1
Full Bath
1
Partial Bath
1,404
SqFt
$427
/SqFt
1965
Built
Subdivision:
Ward 1
County:
Essex
Call Now: 617-299-0289
Is this the listing for you? We can help make it yours.
617-299-0289
6 Longhill Road6 Longhill Road6 Longhill Road6 Longhill Road
Save
Ask
Tour
Hide
Share

Mortgage Calculator

Monthly Payment (Est.)

$2,733
Calculator powered by Showcase IDX, a Constellation1 Company. Copyright ©2026 Information is deemed reliable but not guaranteed.

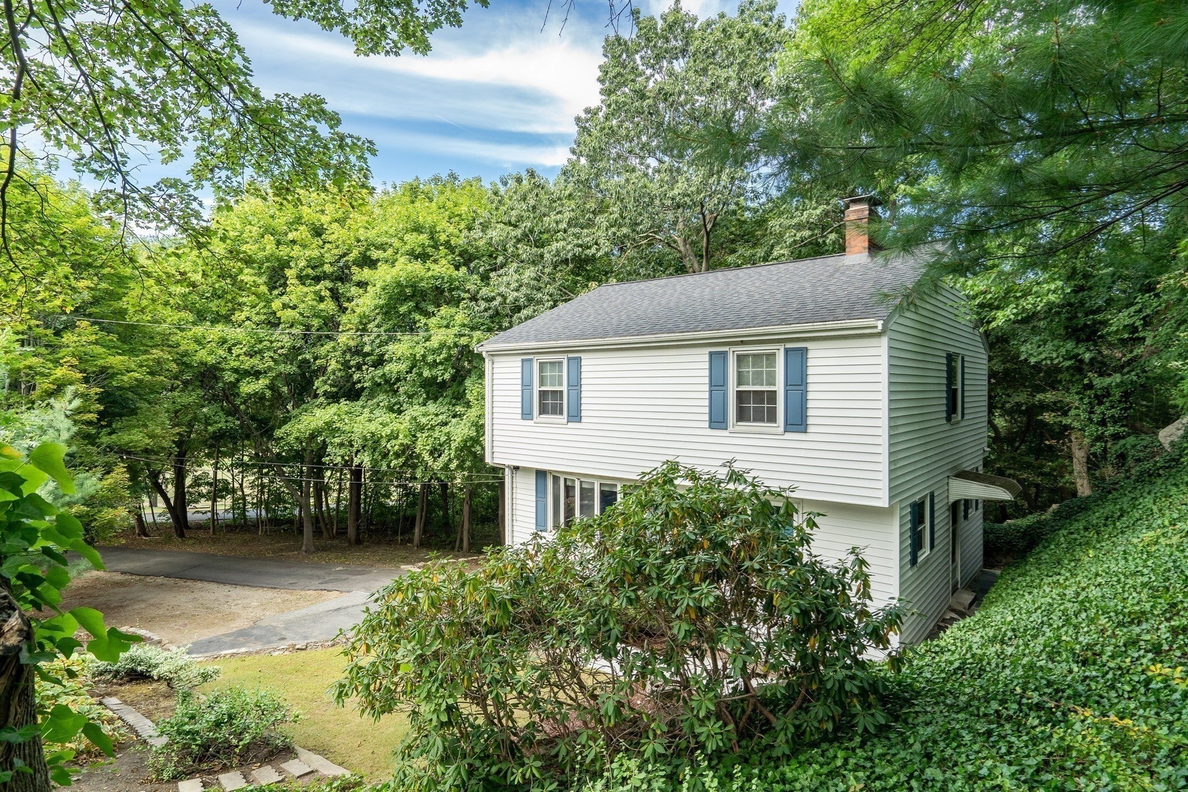
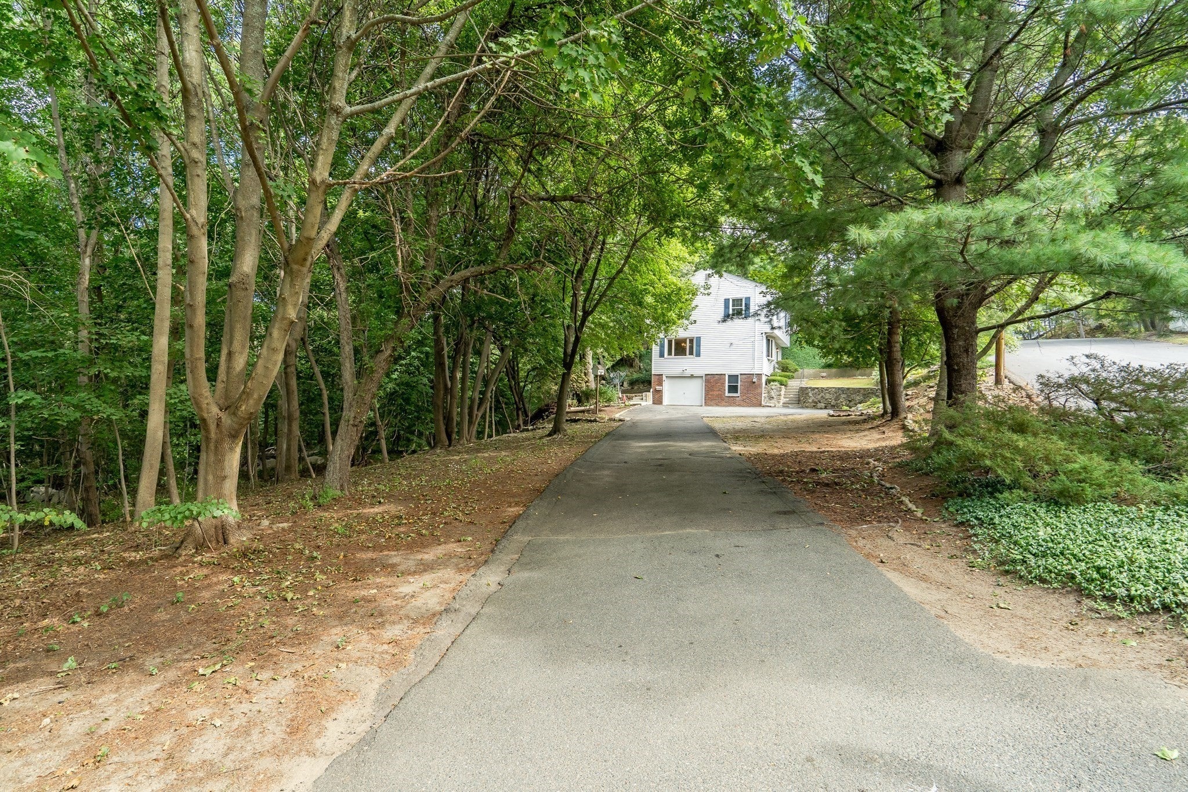
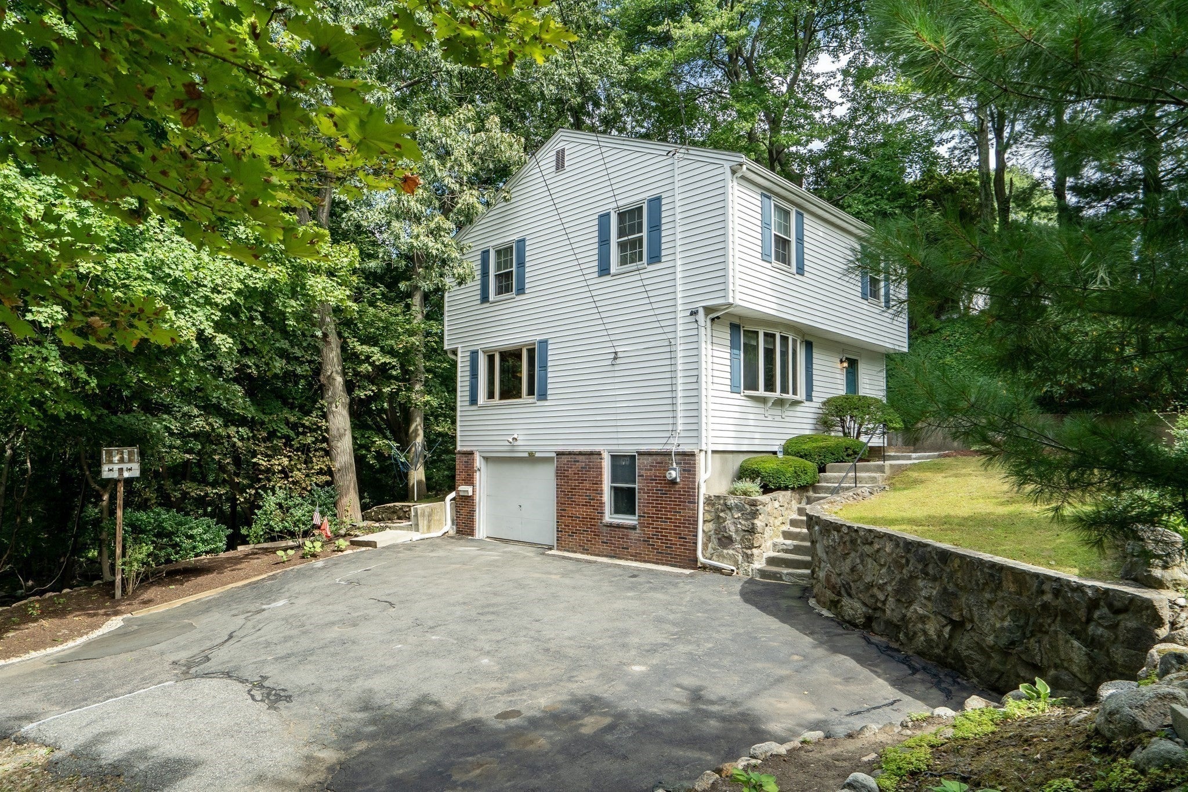
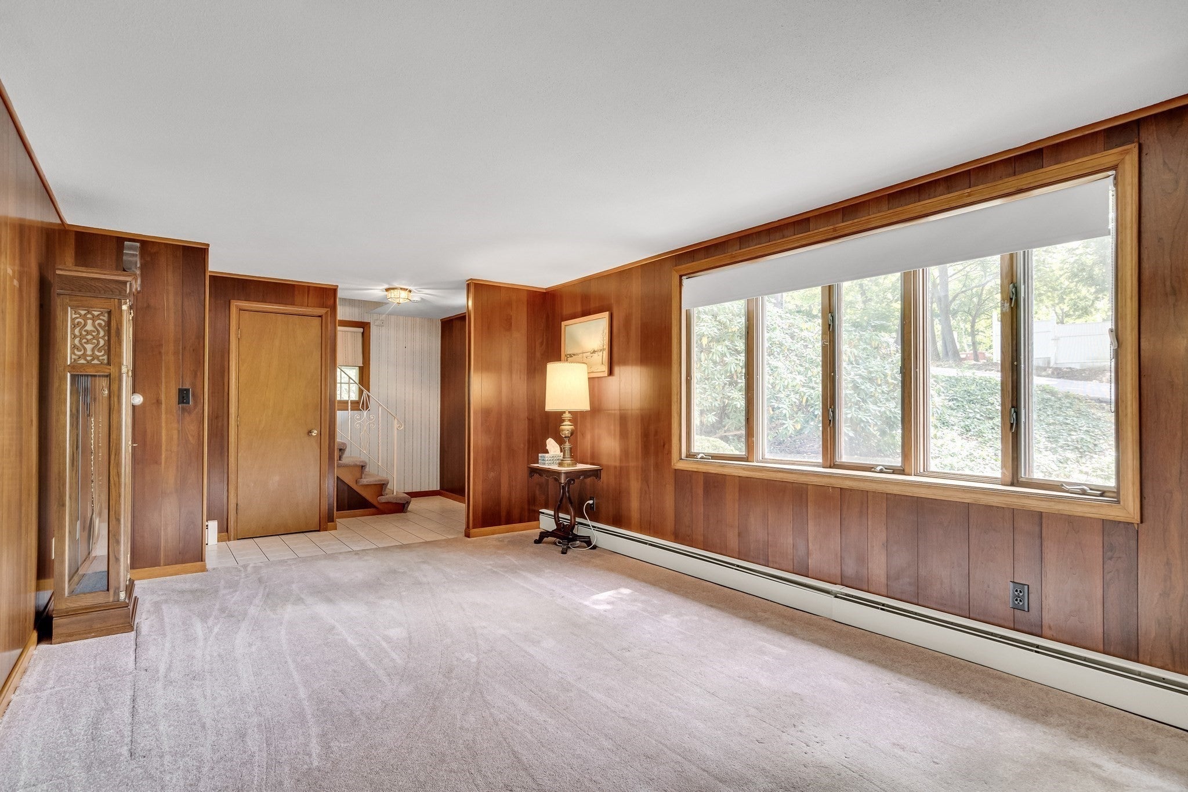
Situated in an exceptional location in sought-after Ward 1, this single-family residence is ready for its next proud homeowner updates. Literally a few minutes from Route 128 and Route 1 by car, this colonial home abounds with privacy by its location and extended driveway. With its green views, this home truly feels like a private oasis, removed from the urban hustle bustle of the city. Built in 1965, it has been lovingly cared for by the family that built it. The 1st floor offers an efficient floorplan with a spacious open kitchen with dining area, a living room and a half bath. The four bedrooms and one full bathroom are located on the 2nd floor. The finished lower level offers a bonus multipurpose space approx. 245 sq.-ft., ideal as an entertainment room, playroom or home office. This property is blessed with lots of parking space with its one car garage and the generous driveway. Facing the property across on Tuscan Rd is a large public park with something for everyone-a baseball field, basketball and tennis courts and playground. Shoemaker elementary school is only a couple of short blocks away. This home is a special offering for home buyers seeking a green residential location offering privacy and with easy access to highways. First Open Houses- Fri. 9/11. 4-6 PM, Sat. 9/12, 11AM-1PM, Sun. 9/13, 11AM-1PM.

Save
Ask
Tour
Hide
Share
Listing Snapshot
Price 
$599,000
Days On Site 
0 Days
Bedrooms 
4
Inside Area (SqFt) 
1,404 sqft
Total Baths 
2
Full Baths 
1
Partial Baths 
1
Lot Size 
0.12 Acres
Year Built 
1965
MLS® Number 
73572713
Status 
Active
Property Tax 
$6,068
HOA/Condo/Coop Fees 
N/A
Sq Ft Source 
Public Records
Friends & Family
Recent Activity
2 hours agoListing updated with changes from the MLS®
6 hours agoListing first seen on site
General Features
Acres 
0.12
Attached Garage 
Yes
Disclosures 
Sellers have not resided in home for 30+ years. Sellers/Sellers' agent make no representations or warranties. Measurements are approximate. Buyers/Buyer agents to do their due diligence. A few pictures have been virtually staged. Microwave is inoperative. All appliances to remain with property.
Foundation 
Concrete Perimeter
Garage 
Yes
Garage Spaces 
1
Parking 
PavedGarage Door OpenerAttachedGarage
Parking Spaces 
7
Property Sub Type 
Single Family Residence
Sewer 
Public Sewer
SqFt Above 
1404
SqFt Below 
245
SqFt Total 
1404
Style 
Colonial
Water Source 
Public
Zoning 
R1
Interior Features
Appliances 
Water HeaterElectric Water HeaterTankless Water HeaterDishwasherDisposalRangeRefrigeratorFreezerWasherDryer
Basement 
FinishedInterior Entry
Electric 
100 Amp Service
Fireplace 
Yes
Fireplaces 
1
Flooring 
TileCarpetLaminateHardwood
Heating 
BaseboardOilZoned
Interior 
Entrance Foyer
Laundry Features 
Electric Dryer Hookup
Bathroom 1 
Dimensions - 3.166666666x6.583333333Level - FirstArea - 20
Bathroom 2 
Dimensions - 6.416666666x10Level - SecondArea - 64
Bedroom 2 
Dimensions - 10.75x13.416666666Level - SecondArea - 144
Bedroom 3 
Dimensions - 8.666666666x10Level - SecondArea - 86
Bedroom 4 
Dimensions - 8.416666666x10.166666666Level - SecondArea - 85
Dining Room 
Dimensions - 10.5x11.5Level - FirstArea - 120
Family Room 
Dimensions - 23.333333333x10.5Level - BasementArea - 245
Kitchen 
Dimensions - 12.5x11.5Level - FirstArea - 143
Living Room 
Dimensions - 18x11.416666666Level - FirstArea - 205
Master Bedroom 
Dimensions - 11.5x13.416666666Level - SecondArea - 154
Save
Ask
Tour
Hide
Share
Exterior Features
Construction Details 
Frame
Exterior 
Rain GuttersGarden
Fencing 
Stone
Lot Features 
Corner LotWoodedGentle Sloping
Roof 
Shingle
View 
Scenic
Waterview 
Scenic
Windows/Doors 
Storm Door(s)
Community Features
Community Features 
Tennis Court(s)Park
Schools
School District
Unknown
Elementary School
Shoemaker Elementary
Middle School
Lynn Public
High School
Lynn Public
Listing courtesy of Dwight Kirkpatrick of Coldwell Banker Realty - Cambridge


The property listing data and information, or the Images, set forth herein were provided to MLS Property Information Network, Inc. from third party sources, including sellers, lessors, landlords, and public records, and were compiled by MLS Property Information Network, Inc. The property listing data and information, and the Images, are for the personal, non-commercial use of consumers having a good faith interest in purchasing, leasing or renting listed properties of the type displayed to them and may not be used for any purpose other than to identify prospective properties which such consumers may have a good faith interest in purchasing, leasing or renting. MLS Property Information Network, Inc. and its subscribers disclaim any and all representations and warranties as to the accuracy of the property listing data and information, or as to the accuracy of any of the Images, set forth herein.

Last checked 2026-09-08 09:56 AM UTC

Neighborhood & Commute
Source: Walkscore
Disclosure: Community information and market data powered by Constellation Data Labs. Information is deemed reliable but not guaranteed.
Save
Ask
Tour
Hide
Share