Save
Ask
Tour
Hide
Share
$849,000
New Listing

271 Cliff Drive
North Attleboro, MA 02760

For Sale|Single Family Residence|Active
4
Beds
3
Total Baths
2
Full Baths
1
Partial Bath
2,600
SqFt
$327
/SqFt
1978
Built
Subdivision:
The Cliffs
County:
Bristol
Call Now: 617-299-0289
Is this the listing for you? We can help make it yours.
617-299-0289
Upcoming Open Houses
Sat, Sep 12, 12:00 PM - 2:00 PM
Sun, Sep 13, 1:00 PM - 3:00 PM
271 Cliff Drive271 Cliff Drive271 Cliff Drive271 Cliff Drive
Save
Ask
Tour
Hide
Share

Mortgage Calculator

Monthly Payment (Est.)

$3,873
Calculator powered by Showcase IDX, a Constellation1 Company. Copyright ©2026 Information is deemed reliable but not guaranteed.

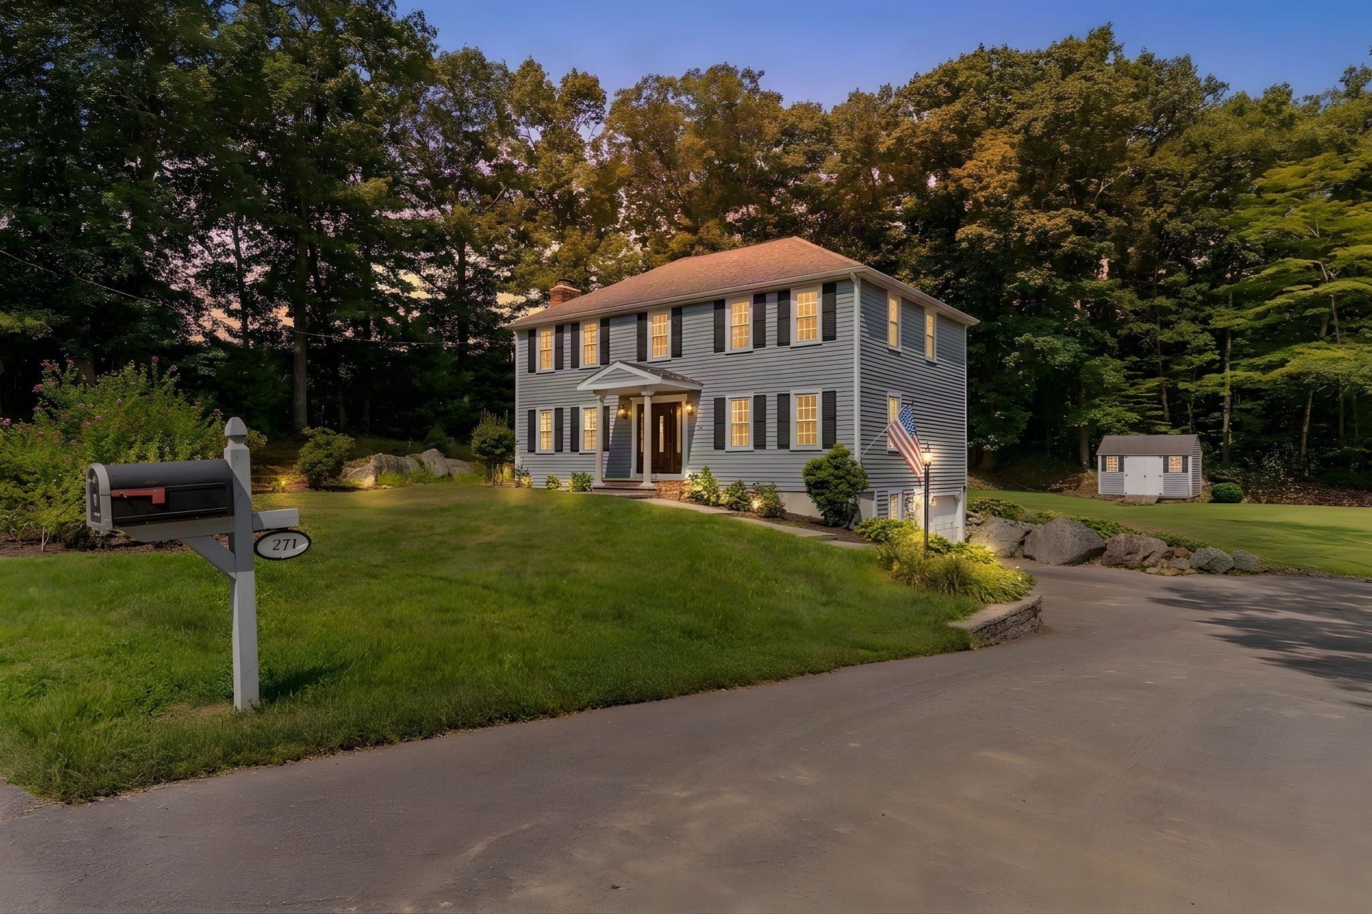
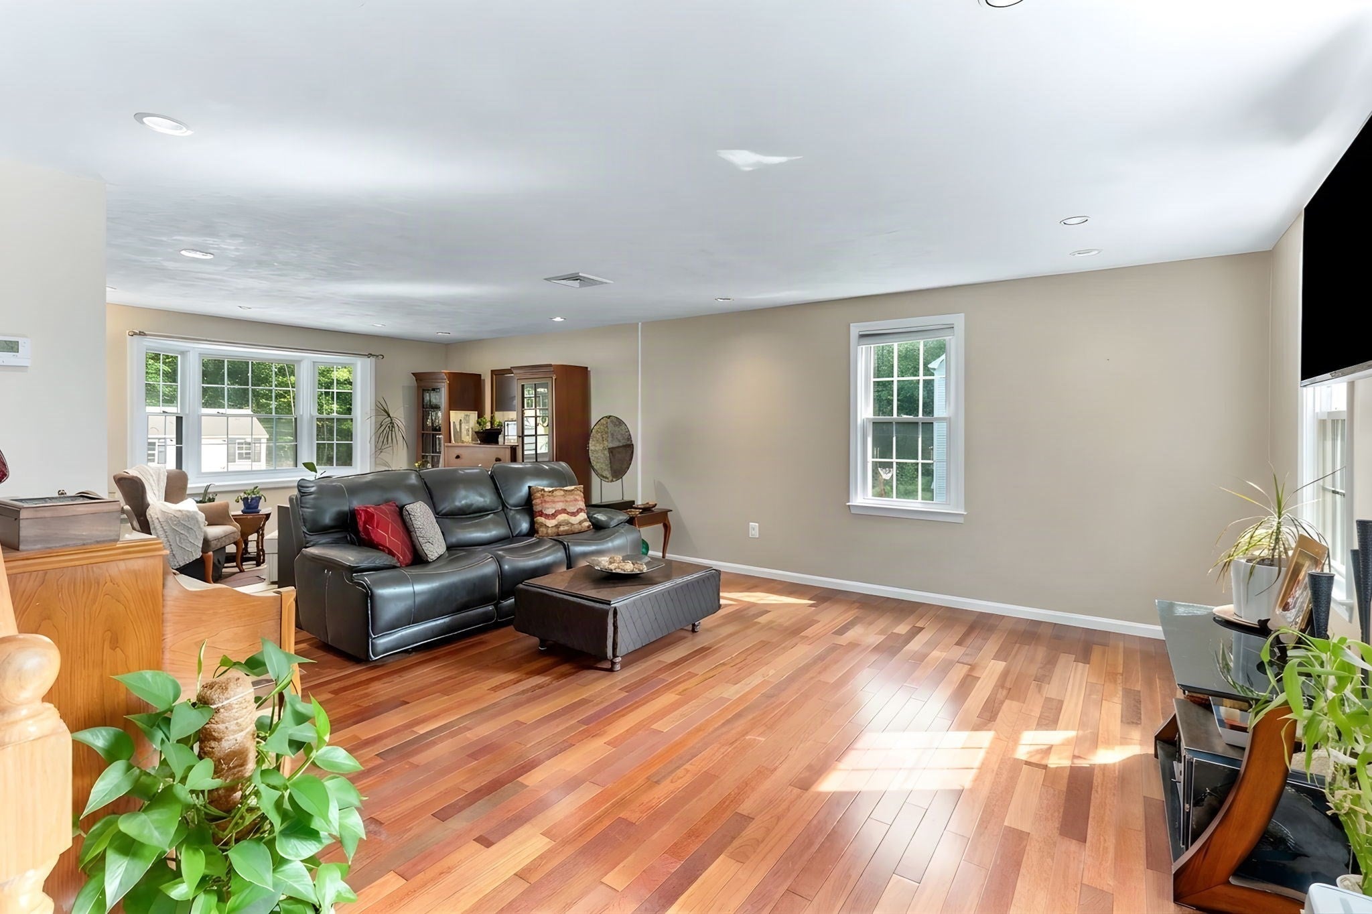
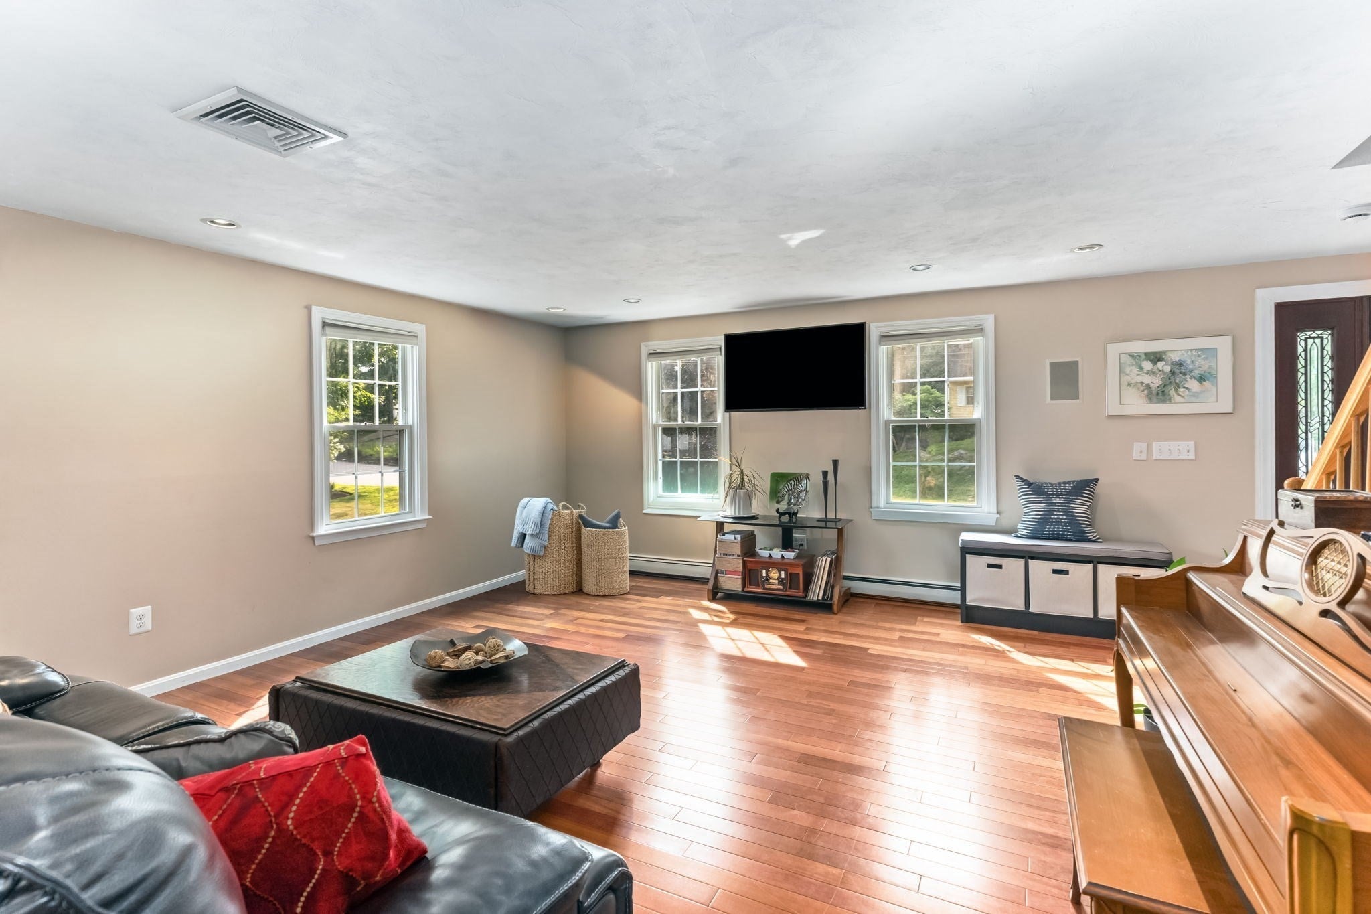
Welcome to this beautifully maintained 4-bedroom home in the highly desirable Cliffs neighborhood, offering quality finishes and timeless appeal throughout. The spacious interior features gleaming Brazilian cherry hardwood floors, 2.5 bathrooms with granite counters, and thoughtfully designed living spaces perfect for both everyday living and entertaining. This inviting kitchen features durable granite countertops, a spacious center island ideal for meal preparation and casual dining, and a complete suite of included appliances. Ample cabinetry and generous counter space provide excellent storage and functionality. The finished basement provides valuable additional living space—ideal for a family room, man cave, home office, gym, or playroom. Step outside and enjoy your private lot, complete with a deck, patio and hot tub, perfect for summer gatherings, dining, and relaxing. An outdoor shower adds an extra touch of convenience and makes enjoying the outdoors even better. Recently installed septic system, offering buyers peace of mind and an important major improvement completed. Located in a sought-after neighborhood with excellent schools, this home combines quality, comfort, and an exceptional lifestyle in a desirable setting.

Save
Ask
Tour
Hide
Share
Listing Snapshot
Price 
$849,000
Days On Site 
0 Days
Bedrooms 
4
Inside Area (SqFt) 
2,600 sqft
Total Baths 
3
Full Baths 
2
Partial Baths 
1
Lot Size 
0.42 Acres
Year Built 
1978
MLS® Number 
73572712
Status 
Active
Property Tax 
$6,720
HOA/Condo/Coop Fees 
N/A
Sq Ft Source 
Public Records
Friends & Family
Recent Activity
4 hours agoListing updated with changes from the MLS®
6 hours agoListing first seen on site
General Features
Acres 
0.42
Attached Garage 
Yes
Disclosures 
See Seller's disclosure form in MLS. All furniture and other items in the home are negotiable. Sale includes all kitchen applianceswasherdryer.
Foundation 
Concrete Perimeter
Garage 
Yes
Garage Spaces 
1
Parking 
PavedOff StreetAttachedGarage
Parking Spaces 
7
Property Sub Type 
Single Family Residence
Sewer 
Private Sewer
SqFt Above 
2080
SqFt Below 
520
SqFt Total 
2600
Style 
Colonial
Water Source 
Public
Zoning 
R
Interior Features
Appliances 
Water HeaterRangeDishwasherMicrowaveRefrigeratorWasherDryer
Basement 
FullFinishedWalk-Out Access
Cooling 
Central AirZoned
Electric 
200+ Amp Service
Fireplace 
Yes
Fireplace Features 
Living Room
Fireplaces 
1
Flooring 
Wood
Heating 
BaseboardOilZoned
Laundry Features 
In BasementElectric Dryer HookupWasher Hookup
Spa 
Yes
Bathroom 1 
Level - First
Bathroom 2 
Level - Second
Bathroom 3 
Level - Second
Bedroom 2 
Level - Second
Bedroom 3 
Level - Second
Bedroom 4 
Level - Second
Dining Room 
Level - First
Family Room 
Level - First
Kitchen 
Level - First
Living Room 
Level - First
Master Bedroom 
Level - Second
Office 
Level - Basement
Save
Ask
Tour
Hide
Share
Exterior Features
Construction Details 
Frame
Exterior 
Rain GuttersStorageOutdoor Shower
Lot Features 
Wooded
Other Structures 
WorkshopStorage
Patio And Porch 
Deck
Roof 
Shingle
Spa 
Yes
Spa Features 
Private
Community Features
Community Features 
Park
Schools
School District
Unknown
Elementary School
Martin
Middle School
Nams
High School
Nahs
Listing courtesy of Barbara O Hara of NorthStar Real Estate, LLC


The property listing data and information, or the Images, set forth herein were provided to MLS Property Information Network, Inc. from third party sources, including sellers, lessors, landlords, and public records, and were compiled by MLS Property Information Network, Inc. The property listing data and information, and the Images, are for the personal, non-commercial use of consumers having a good faith interest in purchasing, leasing or renting listed properties of the type displayed to them and may not be used for any purpose other than to identify prospective properties which such consumers may have a good faith interest in purchasing, leasing or renting. MLS Property Information Network, Inc. and its subscribers disclaim any and all representations and warranties as to the accuracy of the property listing data and information, or as to the accuracy of any of the Images, set forth herein.

Last checked 2026-09-08 09:56 AM UTC

Neighborhood & Commute
Source: Walkscore
Disclosure: Community information and market data powered by Constellation Data Labs. Information is deemed reliable but not guaranteed.
Save
Ask
Tour
Hide
Share