Save
Ask
Tour
Hide
Share
$380,000
New Listing

3-6 Prospect Heights Condominium
3 Prospect Heights 3
Milford, MA 01757

For Sale|Condominium|Active
3
Beds
1
Total Bath
1
Full Bath
1,038
SqFt
$366
/SqFt
1908
Built
County:
Worcester
Call Now: 617-299-0289
Is this the listing for you? We can help make it yours.
617-299-0289
3 Prospect Heights 33 Prospect Heights 33 Prospect Heights 33 Prospect Heights 3
Save
Ask
Tour
Hide
Share

Mortgage Calculator

Monthly Payment (Est.)

$1,734
Calculator powered by Showcase IDX, a Constellation1 Company. Copyright ©2026 Information is deemed reliable but not guaranteed.

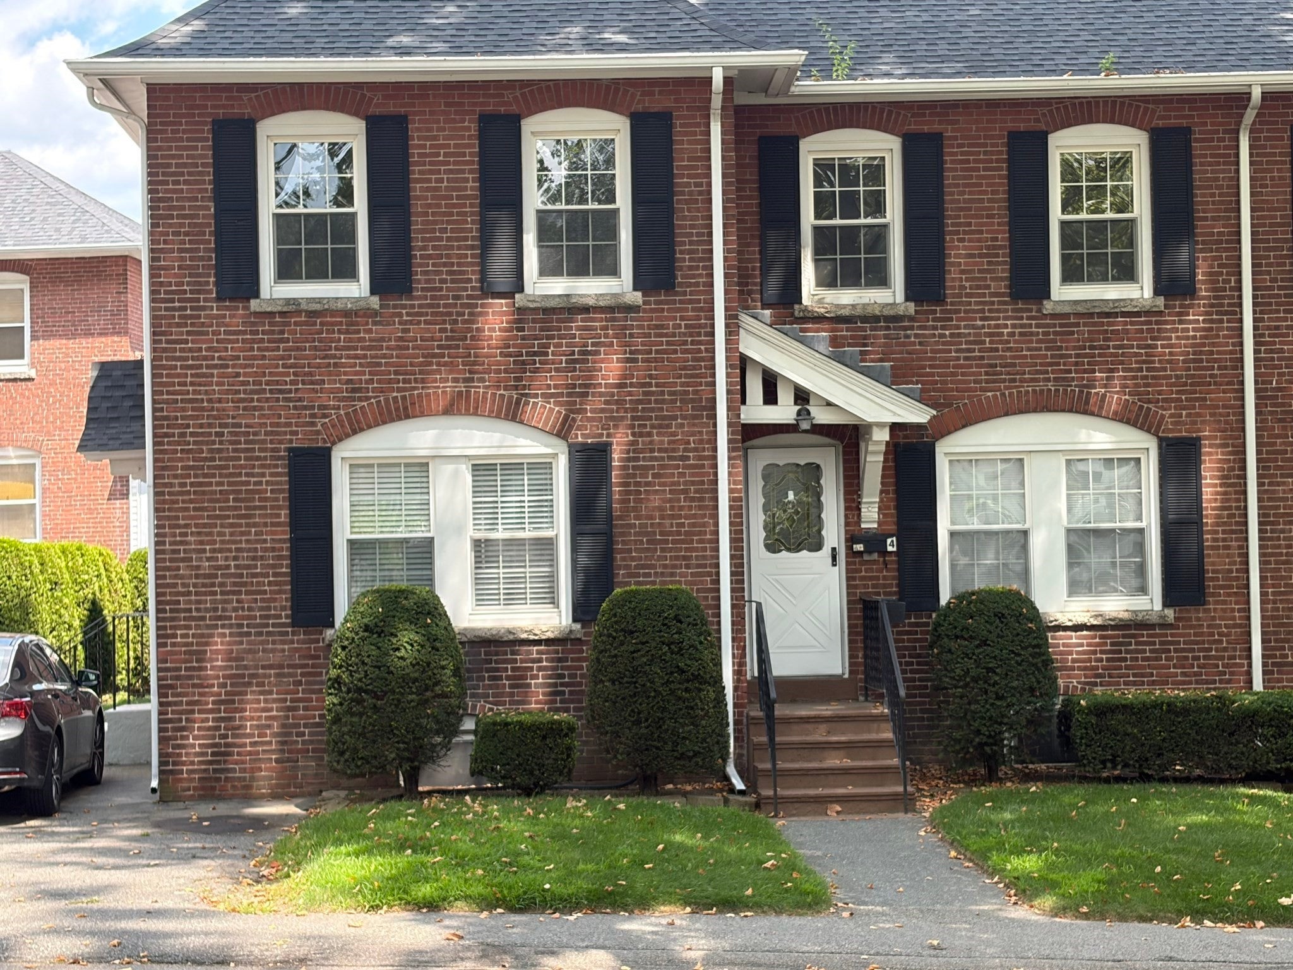
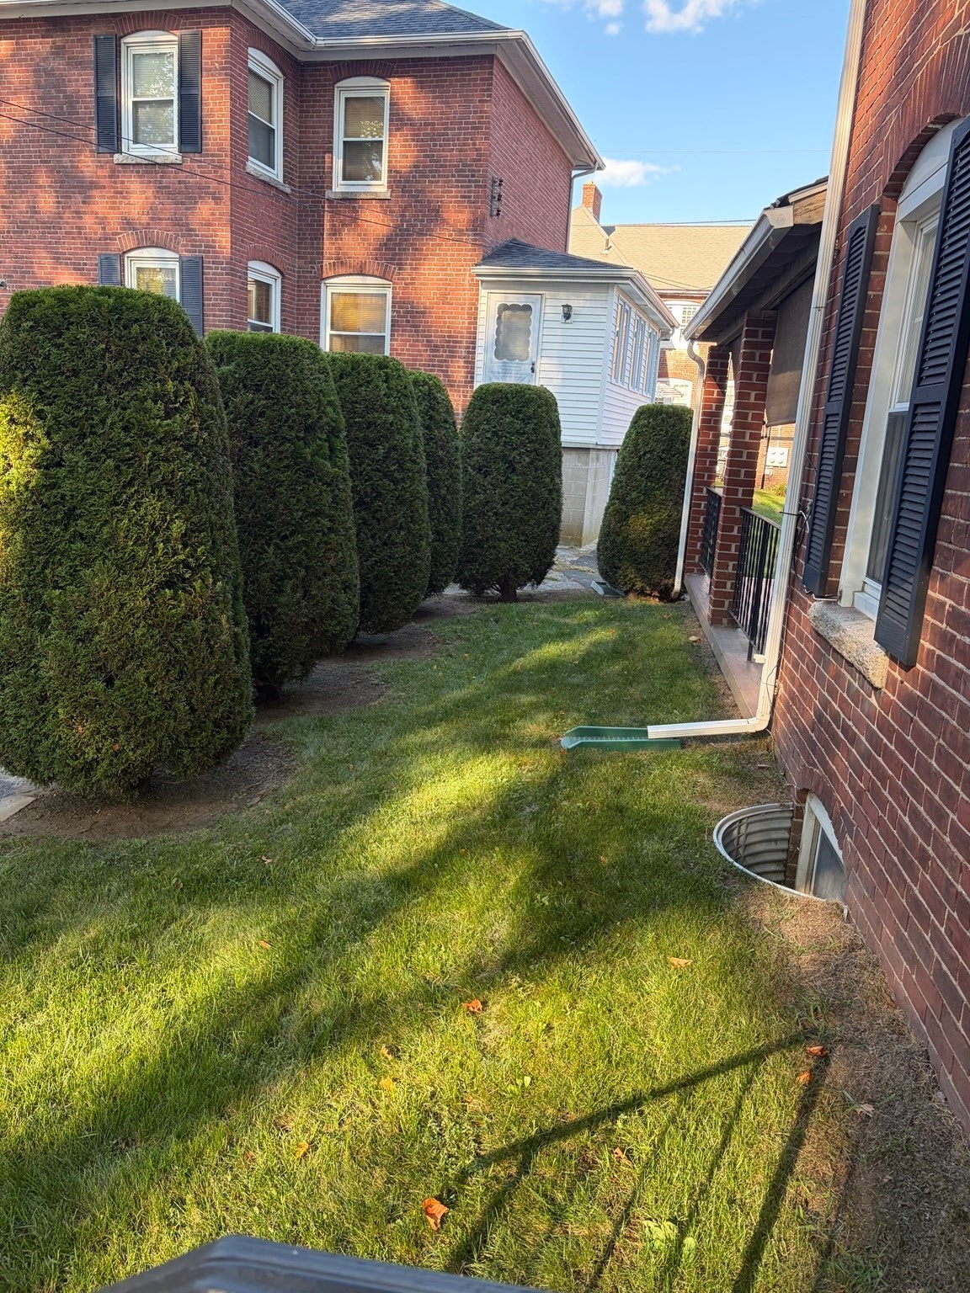
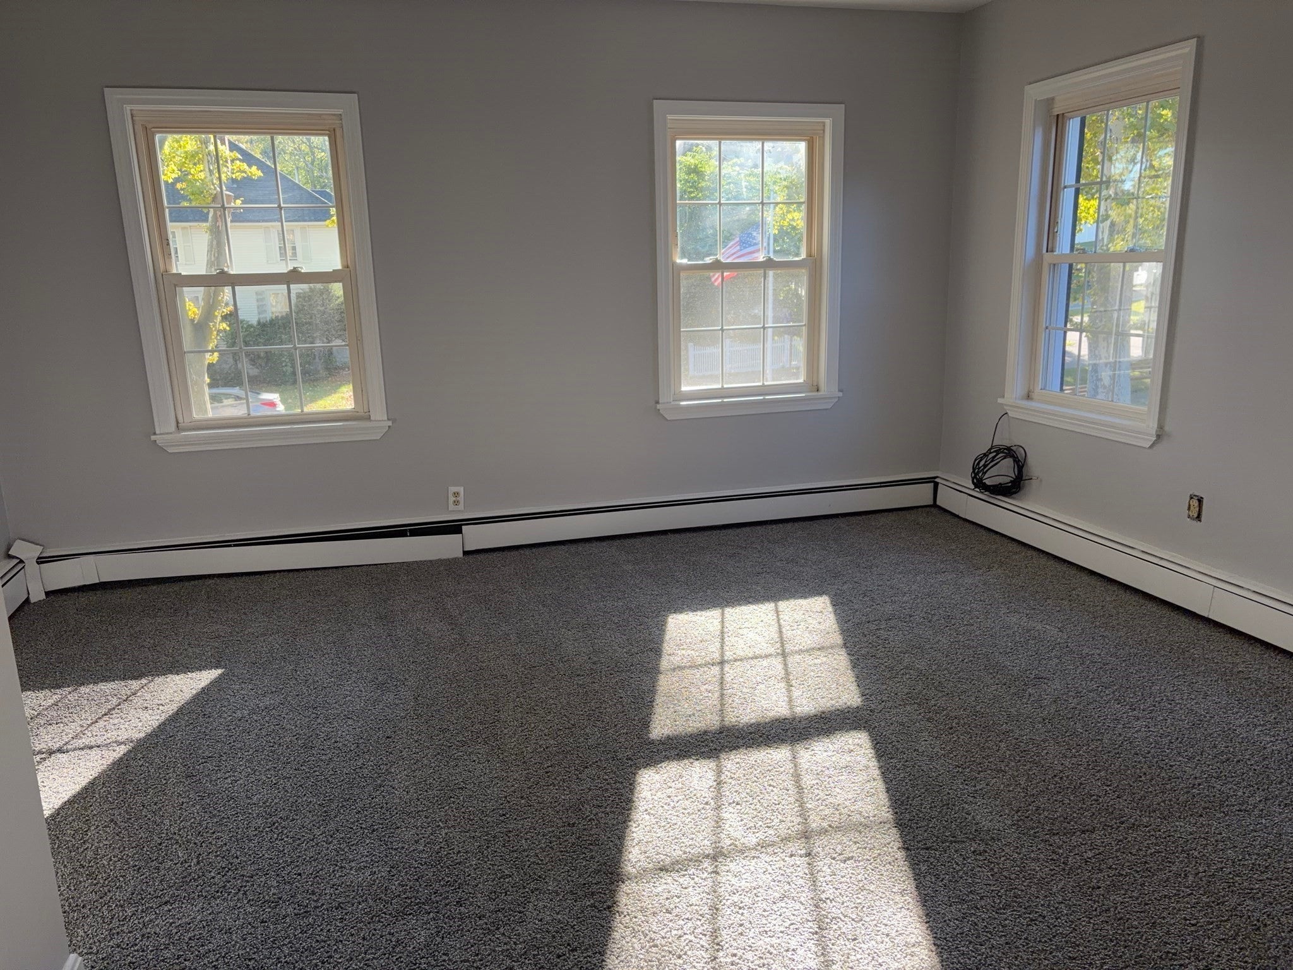
CHARMING 3-BEDROOM HOME IN MILFORD'S MOST ICONIC NEIGHBORHOOD! Welcome to 3 Prospect Heights! This classic 2-story home offers 1,038 square feet of comfortable living space featuring 3 bedrooms and 1 full bathroom. Built in 1908, the home blends vintage character with practical updates including ,new roof(2021), new laminate floor in Kitchen(2024), new WW carpet in LR and Master BR (2026), Paint (2026) and efficient forced hot water heating(new water heater 2026) and a classic brick exterior. The main level features a functional layout connecting the living and kitchen/dining areas, while the upper level hosts 3 cozy bedrooms with plenty of natural light. Conveniently located near local parks, shopping, schools, medical facilities and downtown Milford amenities with easy access to major commuting routes.Bring your personal touches to make this charming property your own INVESTORS - TAKE ADVANTAGE OF THE AVAILABILITY OF 4 PROSPECT HEIGHTS (ADJACENT CONDO FOR SALE BY SAME OWNER)

Save
Ask
Tour
Hide
Share
Listing Snapshot
Price 
$380,000
Days On Site 
0 Days
Bedrooms 
3
Inside Area (SqFt) 
1,038 sqft
Total Baths 
1
Full Baths 
1
Partial Baths 
N/A
Lot Size 
N/A
Year Built 
1908
MLS® Number 
73572707
Status 
Active
Property Tax 
$3,721
HOA/Condo/Coop Fees 
N/A
Sq Ft Source 
Public Records
Friends & Family
Recent Activity
6 hours agoListing updated with changes from the MLS®
7 hours agoListing first seen on site
General Features
Disclosures 
Listing Agent is related to owner
Number Of Stories 
2
Parking 
Off StreetCommonPaved
Parking Spaces 
4
Property Sub Type 
Condominium
Sewer 
Public Sewer
SqFt Above 
1038
SqFt Total 
1038
Water Source 
Public
Zoning 
RA
Interior Features
Appliances 
RangeDishwasherDisposalMicrowaveRefrigerator
Cooling 
Window Unit(s)
Electric 
Circuit Breakers
Flooring 
CarpetLaminate
Heating 
Natural GasBaseboard
Interior 
Ceiling Fan(s)
Laundry Features 
In UnitElectric Dryer HookupWasher Hookup
Window Features 
Insulated WindowsScreens
Bedroom 2 
Level - Second
Bedroom 3 
Level - Second
Kitchen 
Level - First
Living Room 
Level - First
Master Bedroom 
Level - Second
Save
Ask
Tour
Hide
Share
Exterior Features
Construction Details 
Brick
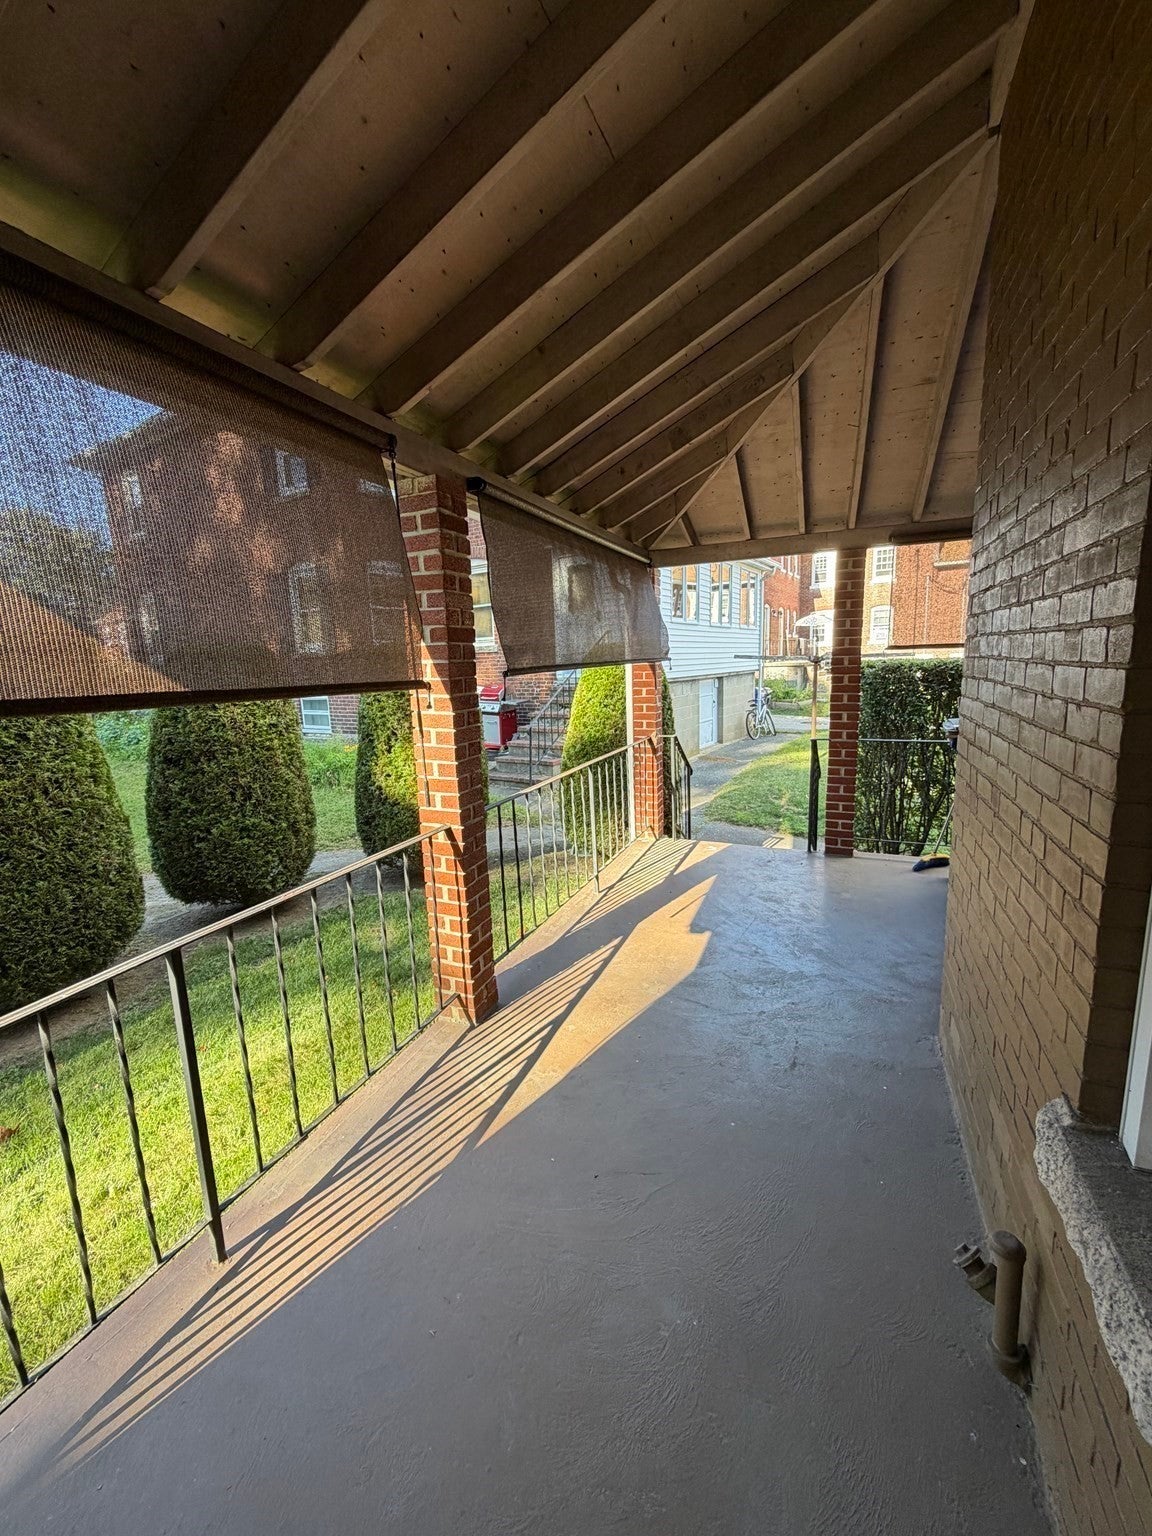
Patio And Porch 
Porch
Roof 
Shingle
Windows/Doors 
Insulated WindowsScreens
Community Features
Community Features 
PoolPark
Financing Terms Available 
Contract
Building Access 
Unit Placement(Street)
Schools
School District
Unknown
Elementary School
Brookside,Memorial,Woodland
Middle School
Stacy
High School
Milford High
Listing courtesy of Anthony Chinappi of ERA Key Realty Services- Milf


The property listing data and information, or the Images, set forth herein were provided to MLS Property Information Network, Inc. from third party sources, including sellers, lessors, landlords, and public records, and were compiled by MLS Property Information Network, Inc. The property listing data and information, and the Images, are for the personal, non-commercial use of consumers having a good faith interest in purchasing, leasing or renting listed properties of the type displayed to them and may not be used for any purpose other than to identify prospective properties which such consumers may have a good faith interest in purchasing, leasing or renting. MLS Property Information Network, Inc. and its subscribers disclaim any and all representations and warranties as to the accuracy of the property listing data and information, or as to the accuracy of any of the Images, set forth herein.

Last checked 2026-09-08 09:56 AM UTC

Neighborhood & Commute
Source: Walkscore
Disclosure: Community information and market data powered by Constellation Data Labs. Information is deemed reliable but not guaranteed.
Save
Ask
Tour
Hide
Share