


210 Summer StreetArlington, MA 02474

Mortgage Calculator
Monthly Payment (Est.)
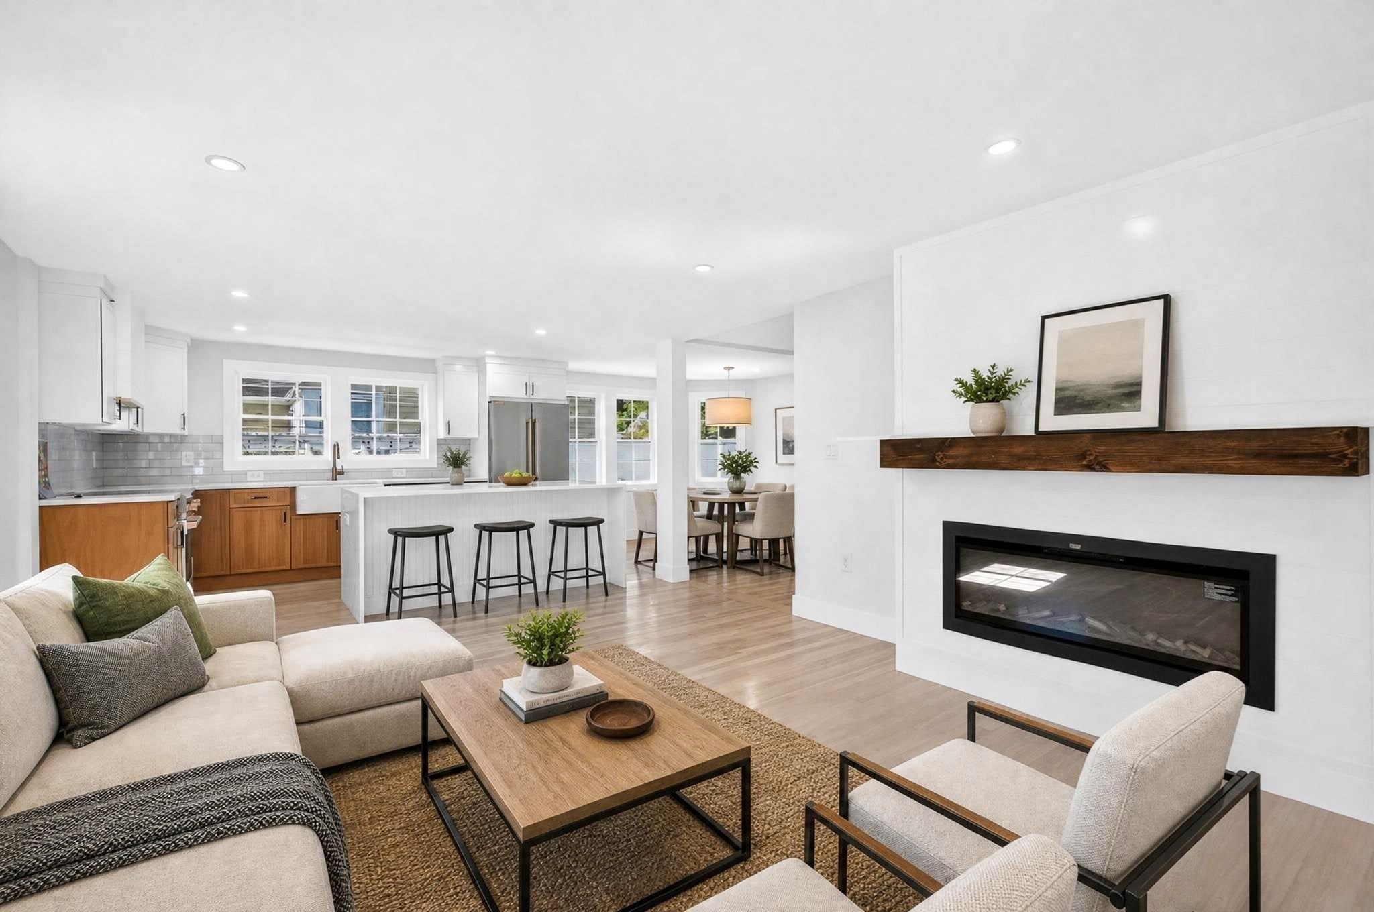
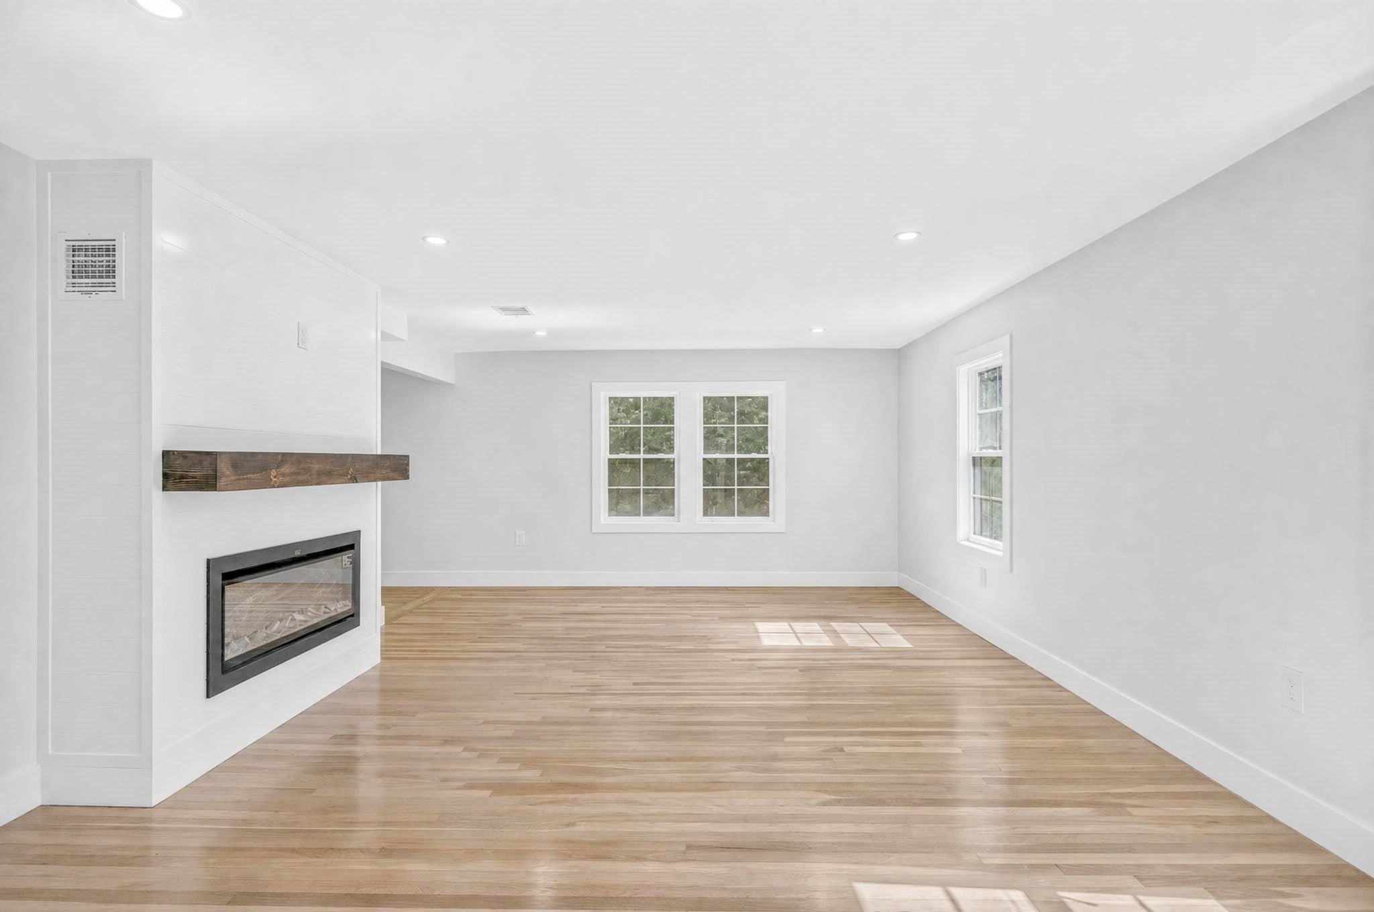
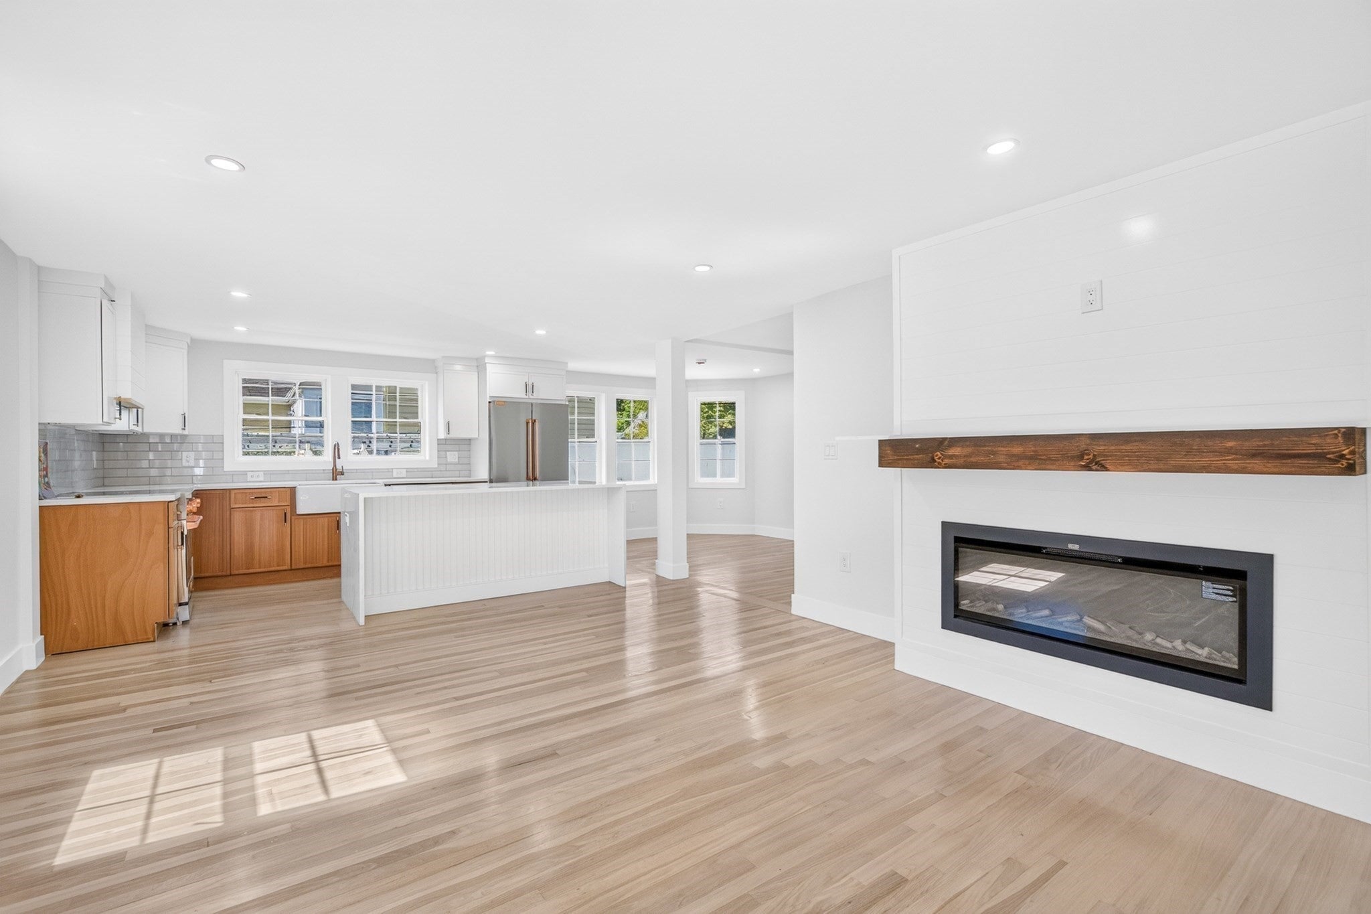
$7,186Rebuilt from the studs up, this turnkey single-family in Arlington offers the kind of finish level and thoughtful layout that's hard to find move-in ready. The main level features a large entertaining area accented by a sleek fireplace, with hardwood oak flooring flowing into a kitchen built for real cooking and gathering: quartz waterfall counters, a farmhouse sink, custom cabinetry, and a sun-filled bay dining area overlooking the yard. Also on the main level, a bedroom and full bath offer flexibility for guests or single-floor living. Upstairs, three additional bedrooms and two full baths continue the same high level of finish found throughout. Outside, a professionally landscaped, fully fenced yard with a new stone retaining wall offers plenty of extra space for entertaining or a play area, alongside a freshly paved driveway with 4+ off-street parking spaces and a Tesla EV charger — plenty of parking and outdoor space that's rare to find this close to the center of town.And there's more: tucked below with its own private walk-out entrance is a fully permitted, income-ready two-bedroom, one-bath accessory dwelling unit — a complete home in miniature with open kitchen and living space, a full bath, and in-unit laundry hookups, finished to the same standard as the residence above it. Whether you're offsetting your mortgage, housing extended family, or simply want flexibility built into your home, it's a rare bonus that sets this property apart.
| 7 hours ago | Listing updated with changes from the MLS® | |
| 8 hours ago | Listing first seen on site |

The property listing data and information, or the Images, set forth herein were provided to MLS Property Information Network, Inc. from third party sources, including sellers, lessors, landlords, and public records, and were compiled by MLS Property Information Network, Inc. The property listing data and information, and the Images, are for the personal, non-commercial use of consumers having a good faith interest in purchasing, leasing or renting listed properties of the type displayed to them and may not be used for any purpose other than to identify prospective properties which such consumers may have a good faith interest in purchasing, leasing or renting. MLS Property Information Network, Inc. and its subscribers disclaim any and all representations and warranties as to the accuracy of the property listing data and information, or as to the accuracy of any of the Images, set forth herein.
Last checked 2026-09-08 09:56 AM UTC