Save
Ask
Tour
Hide
Share
$999,000
New Listing

Coopersmith Village
104 Liverpool St 104
Boston, MA 02128

For Sale|Condominium|Active
3
Beds
3
Total Baths
2
Full Baths
1
Partial Bath
1,703
SqFt
$587
/SqFt
2018
Built
County:
Suffolk
Call Now: 617-299-0289
Is this the listing for you? We can help make it yours.
617-299-0289
104 Liverpool St 104104 Liverpool St 104104 Liverpool St 104104 Liverpool St 104
Save
Ask
Tour
Hide
Share

Mortgage Calculator

Monthly Payment (Est.)

$4,558
Calculator powered by Showcase IDX, a Constellation1 Company. Copyright ©2026 Information is deemed reliable but not guaranteed.

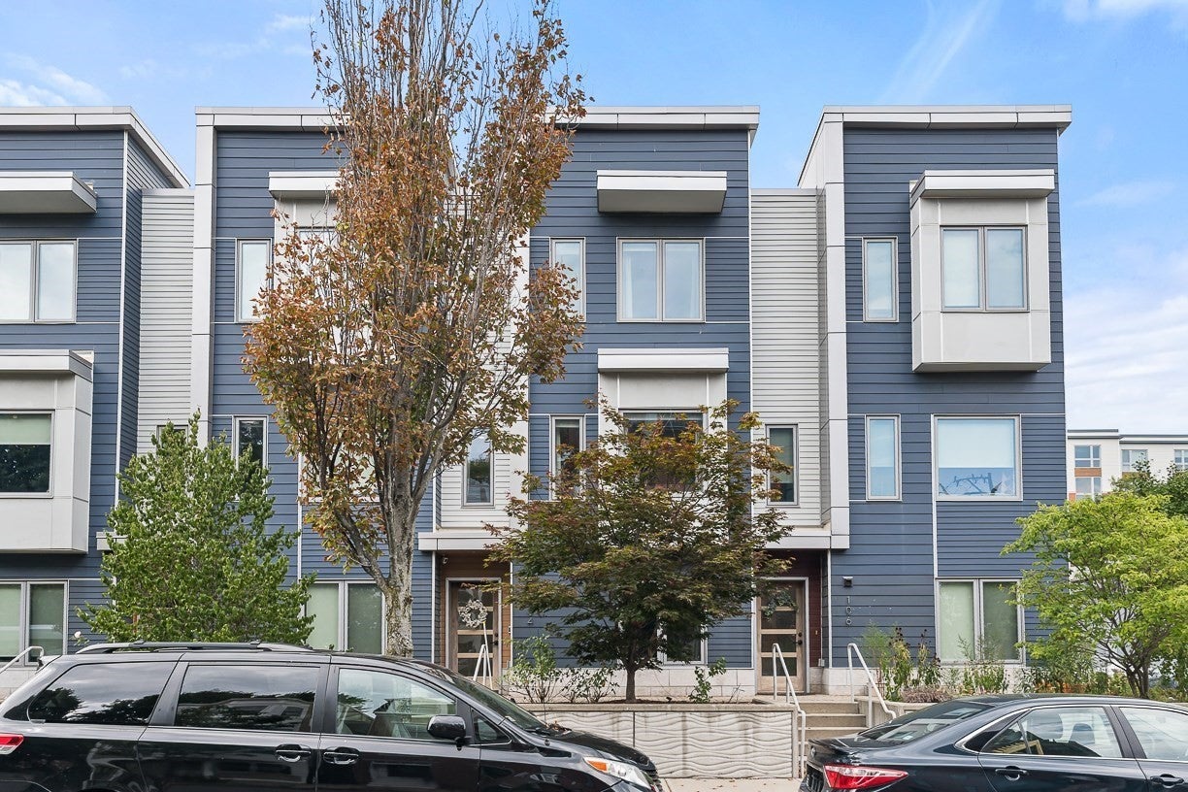
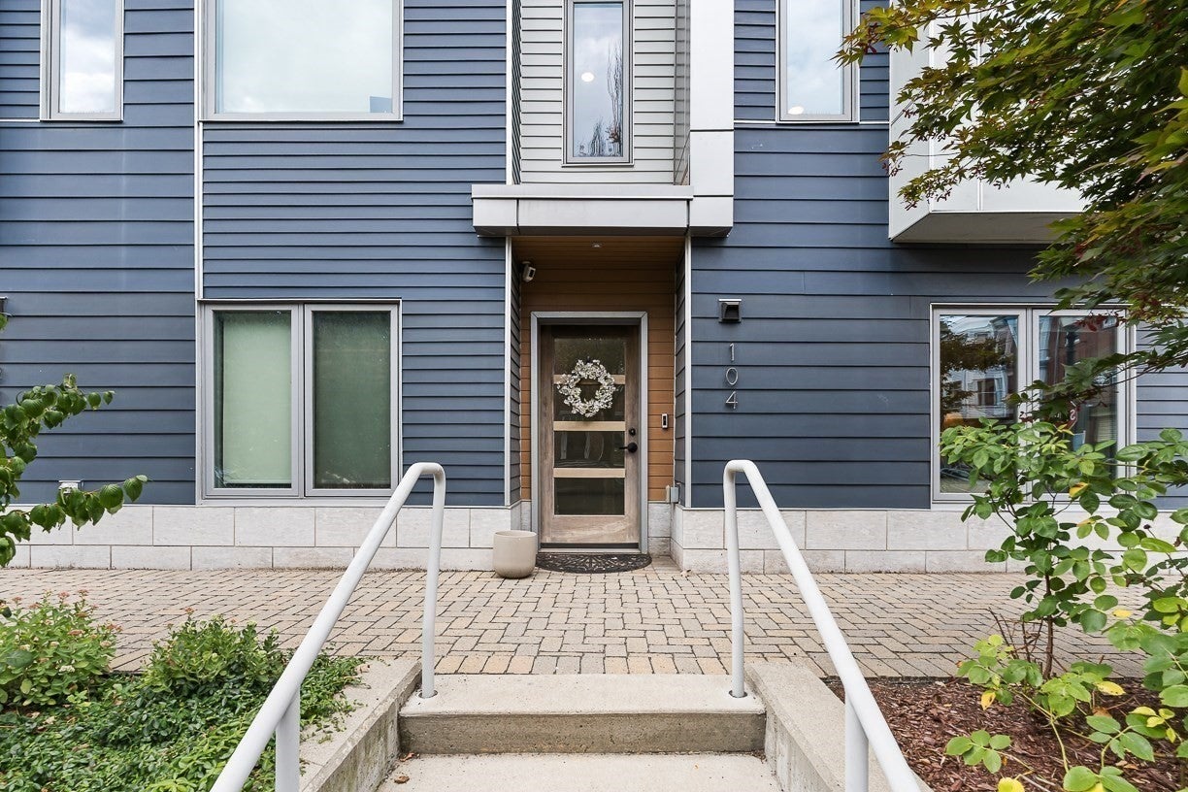
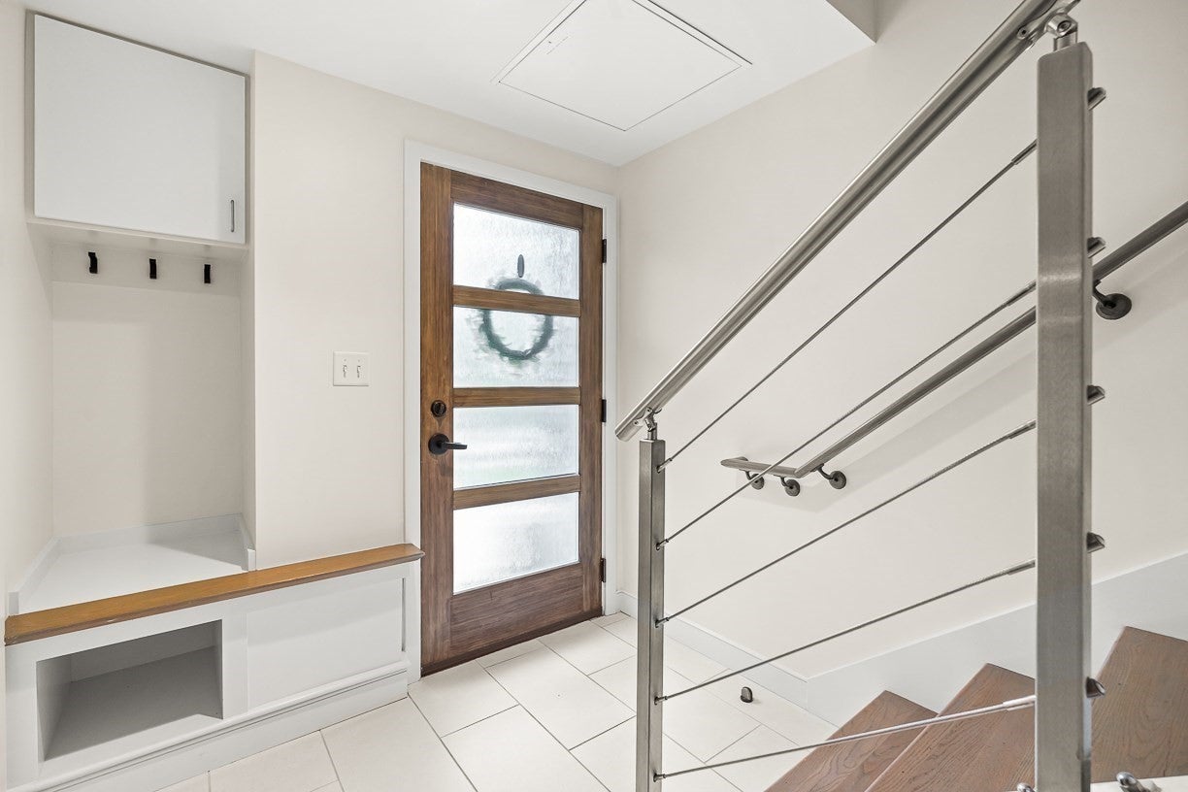
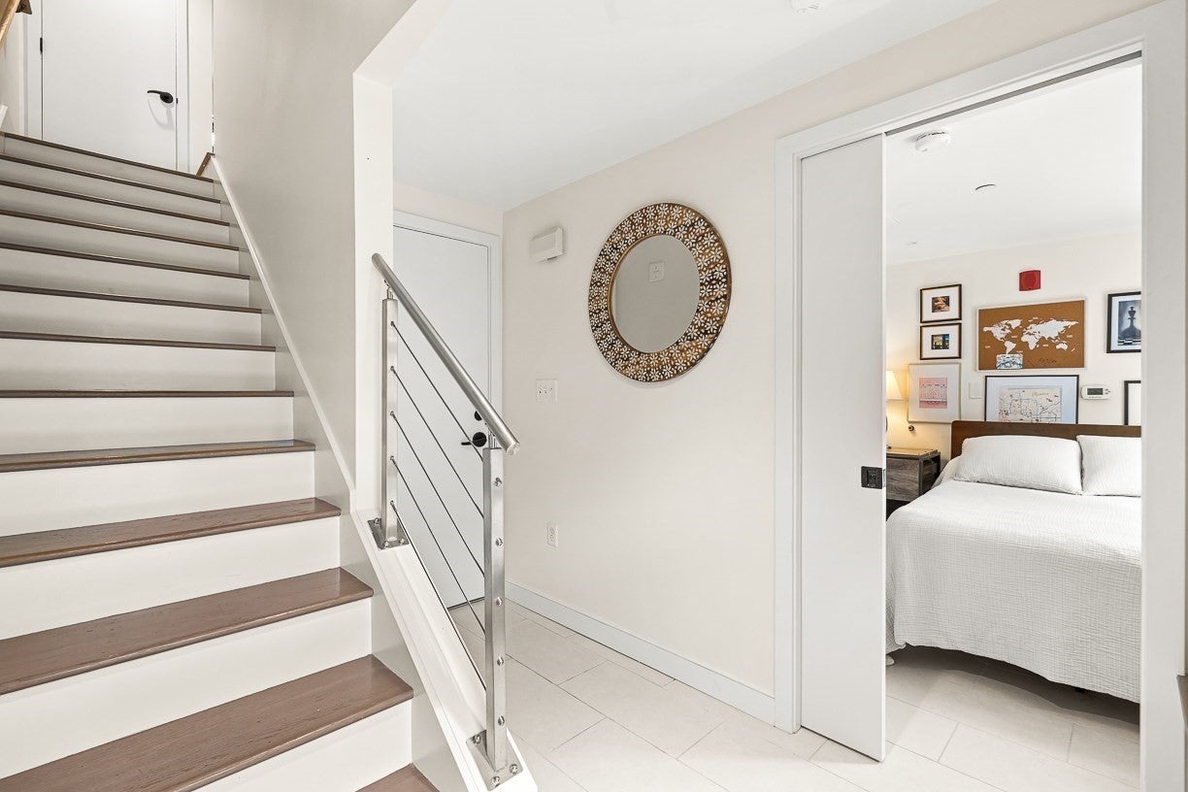
Welcome to Coppersmith Village, where contemporary design meets effortless East Boston living. Built in 2018, this exceptional 3 bedroom, 2.5 bath condominium offers 1,703 square feet of thoughtfully designed living space across multiple levels, with high ceilings, an open and inviting layout, and sophisticated finishes throughout.The entry level features a private ensuite bedroom with a full bath — an ideal setup for guests, a home office, or multigenerational living, offering a true sense of separate, private space.Upstairs, the stylish kitchen features quartz countertops, luxe gray cabinetry, and stainless steel appliances, flowing seamlessly into spacious living and dining areas with durable wood-style plank flooring. Beautiful tiled baths, California closets, and abundant natural light create a comfortable and refined atmosphere. Enjoy your own private balcony, along with the rare convenience of a private attached garage and 200 amp electrical service.The second floor offers two nicely sized bedrooms, a full bath, and a conveniently located laundry area, all bathed in natural light from skylights that brighten the entire upper level — plus great city views to enjoy from home.Ideally positioned in this vibrant, transit-oriented community, the home is minutes from Maverick T Station, Logan Airport, and a short water taxi ride to downtown Boston. A wonderful opportunity to experience modern city living with exceptional convenience, comfort, and style.

Save
Ask
Tour
Hide
Share
Listing Snapshot
Price 
$999,000
Days On Site 
0 Days
Bedrooms 
3
Inside Area (SqFt) 
1,703 sqft
Total Baths 
3
Full Baths 
2
Partial Baths 
1
Lot Size 
N/A
Year Built 
2018
MLS® Number 
73572662
Status 
Active
Property Tax 
$9,487
HOA/Condo/Coop Fees 
$590 monthly
Sq Ft Source 
Public Records
Friends & Family
Recent Activity
11 hours agoListing updated with changes from the MLS®
11 hours agoListing first seen on site
General Features
Attached Garage 
Yes
Garage 
Yes
Garage Spaces 
1
Green Energy Efficient 
Thermostat
Number Of Stories 
3
Parking 
AttachedGarage Door OpenerOff StreetGarage
Parking Spaces 
3
Pets 
Cats OKDogs OKSize LimitYes
Property Sub Type 
Condominium
Sewer 
Public Sewer
SqFt Above 
1703
SqFt Total 
1703
Water Source 
Public
Zoning 
CD
Interior Features
Appliances 
RangeDishwasherDisposalMicrowaveRefrigeratorWasherDryerPlumbed For Ice Maker
Cooling 
Central AirZoned
Electric 
200+ Amp Service
Flooring 
TileHardwood
Heating 
Natural GasForced AirZoned
Interior 
Walk-In Closet(s)Ceiling Fan(s)
Laundry Features 
In UnitElectric Dryer HookupWasher Hookup
Window Features 
Insulated Windows
Bathroom 1 
Dimensions - 4x7.333333333Level - SecondArea - 29
Bathroom 2 
Dimensions - 7.333333333x8.5Level - ThirdArea - 62
Bathroom 3 
Dimensions - 8.416666666x5.333333333Level - FirstArea - 44
Bedroom 2 
Dimensions - 15x10.333333333Level - ThirdArea - 155
Bedroom 3 
Dimensions - 10x9.333333333Level - FirstArea - 93
Kitchen 
Dimensions - 13.666666666x13.5Level - FirstArea - 184
Living Room 
Dimensions - 13.666666666x19.5Level - FirstArea - 266
Master Bedroom 
Dimensions - 13.75x11.5Level - ThirdArea - 158
Save
Ask
Tour
Hide
Share
Exterior Features
Construction Details 
Frame
Exterior 
Balcony
Roof 
Rubber
Windows/Doors 
Insulated Windows
Community Features
Association Fee 
$590.0
Association Fee Frequency 
Monthly
MLS Area 
East Boston
Building Access 
Unit Placement(Ground,Walkout)
Schools
School District
Unknown
Elementary School
School Board
Middle School
School Board
High School
School Board
Listing courtesy of Gayle Winters & Co. Team of Compass


The property listing data and information, or the Images, set forth herein were provided to MLS Property Information Network, Inc. from third party sources, including sellers, lessors, landlords, and public records, and were compiled by MLS Property Information Network, Inc. The property listing data and information, and the Images, are for the personal, non-commercial use of consumers having a good faith interest in purchasing, leasing or renting listed properties of the type displayed to them and may not be used for any purpose other than to identify prospective properties which such consumers may have a good faith interest in purchasing, leasing or renting. MLS Property Information Network, Inc. and its subscribers disclaim any and all representations and warranties as to the accuracy of the property listing data and information, or as to the accuracy of any of the Images, set forth herein.

Last checked 2026-09-08 09:56 AM UTC

Neighborhood & Commute
Source: Walkscore
Disclosure: Community information and market data powered by Constellation Data Labs. Information is deemed reliable but not guaranteed.
Save
Ask
Tour
Hide
Share