


Evergreen160 Burkhall St 604Weymouth, MA 02190
Mortgage Calculator
Monthly Payment (Est.)
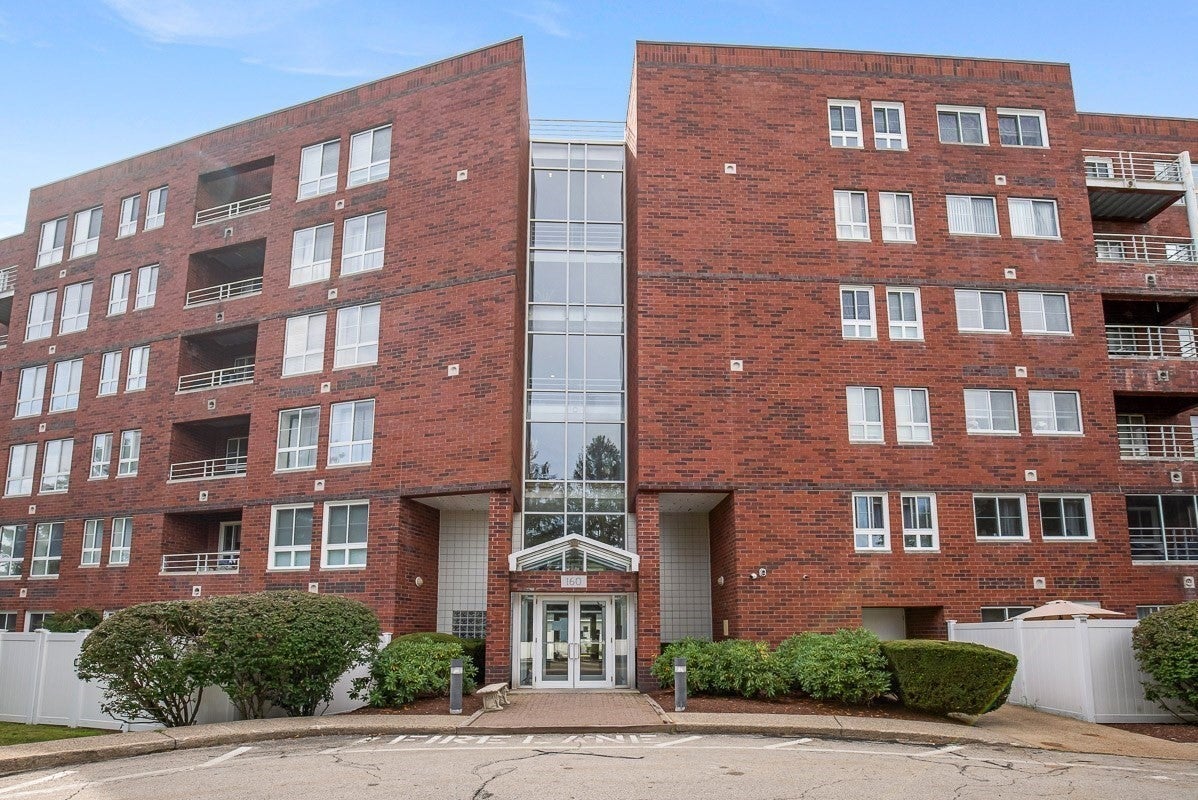
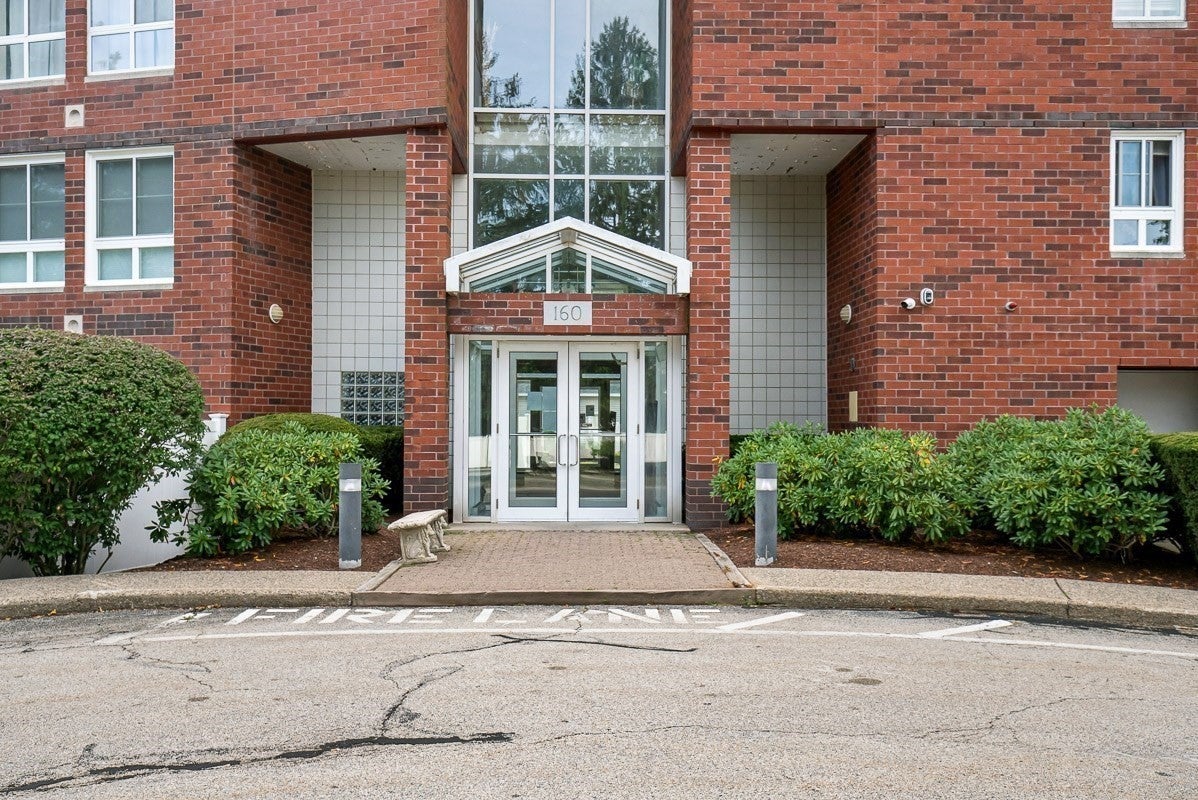
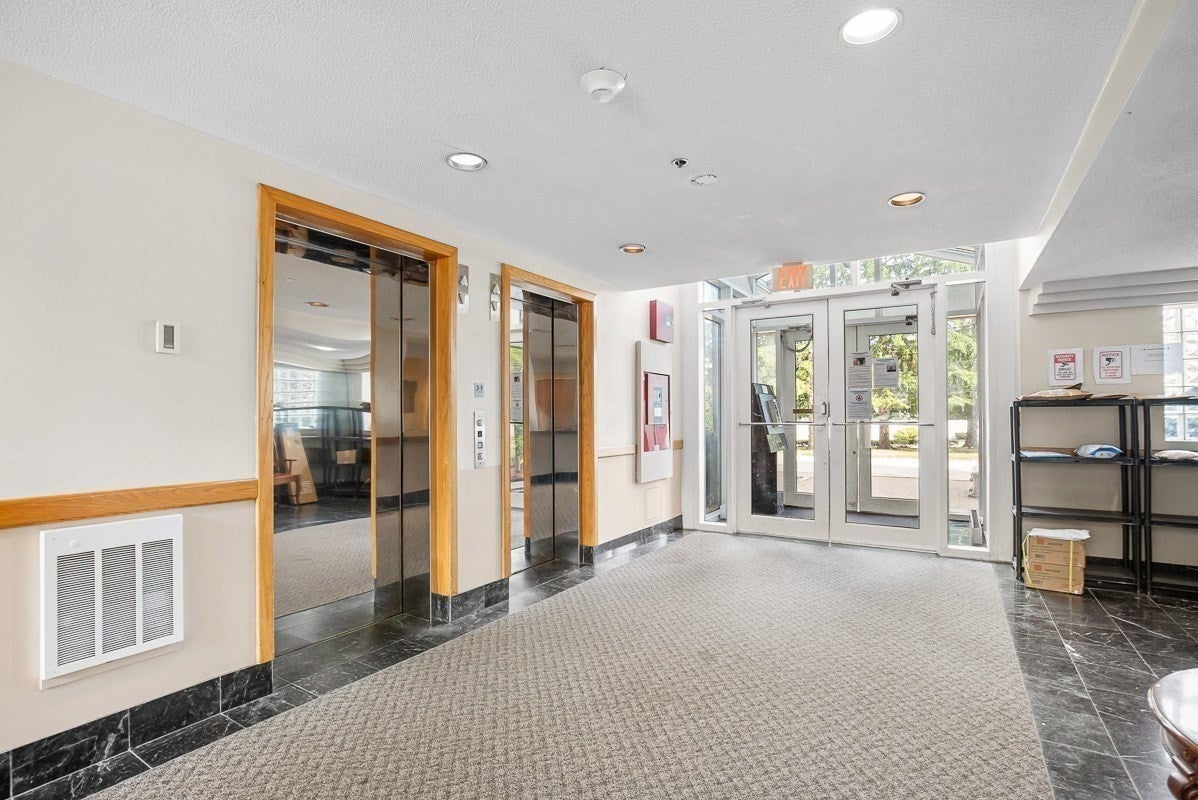
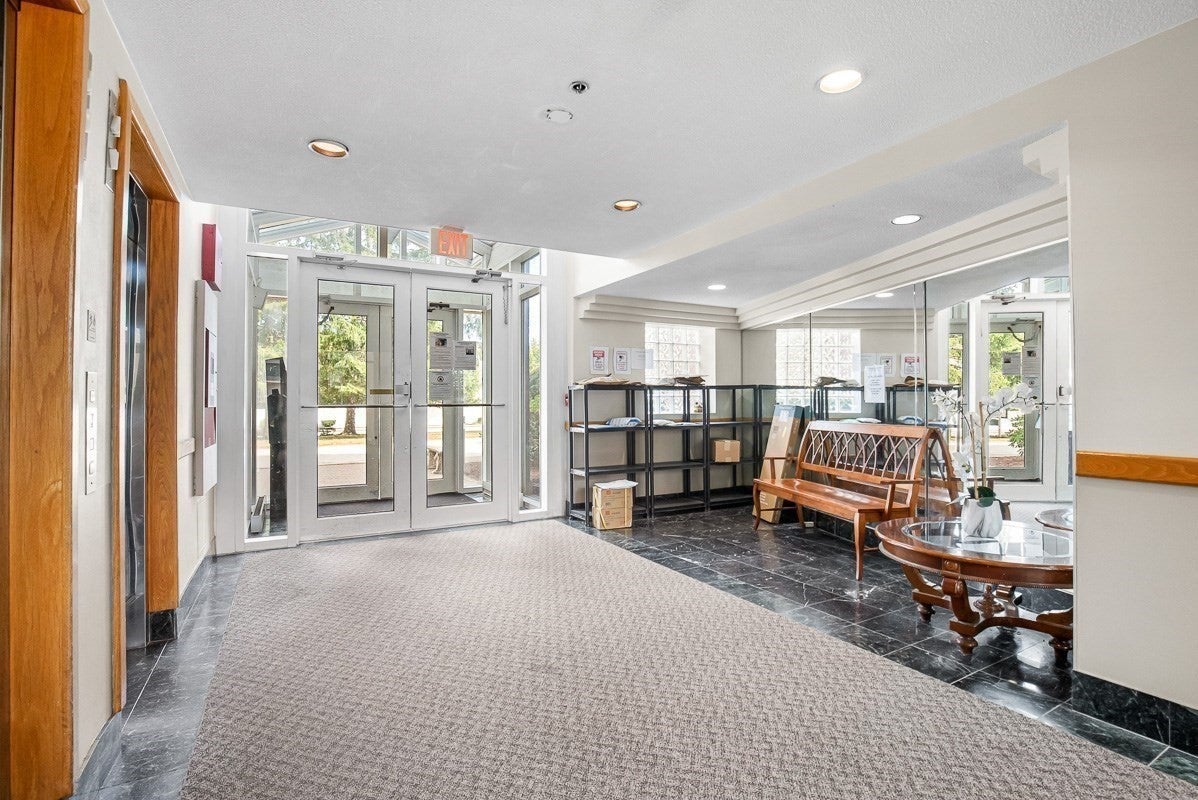
$1,620TOP FLOOR STUNNER WITH PRIVATE BALCONY! Welcome to Evergreen Condominium, where low-maintenance living meets the ease and convenience you've been looking for. Perched on the sixth and highest floor, this bright and sunny 2-bedroom, 2-bath residence offers a rare combination of privacy, natural light, and expansive views - with no one above you and a private balcony that will quickly become your favorite spot for morning coffee.Inside, 790 square feet of easy single-level living unfolds in an open floor plan that makes the most of every square foot. Beautiful newer engineered hardwoods anchor the living area, which flows effortlessly into an updated eat-in kitchen featuring custom cabinetry, granite countertops, under-cabinet lighting, and tile flooring. The primary bedroom enjoys its own full bath and closet, while the second bedroom offers a three-quarter bath and closet of its own - the perfect setup for guests, a roommate, or a quiet home office. In-unit laundry, central air, all appliances, and a dedicated storage unit make everyday living simple.Residents enjoy a beautifully maintained, secure elevator building with professionally landscaped grounds, a seasonal in-ground pool, and a clubhouse. The monthly fee is generously inclusive, leaving you free to simply enjoy where you live. Tucked into a quiet, established community yet just minutes from Routes 3 and 53, South Shore Hospital, shopping, dining, and walking trails, this location truly offers the best of both worlds.Whether you're purchasing your first home, downsizing without sacrificing space or light, or searching for a low-maintenance retreat close to everything, this one checks every box. Move right in and enjoy - the updates are already done. Please note pets are not permitted per association rules and regulations. Top floor units with a private balcony rarely become available here - don't miss your chance to make this one yours!
| 3 hours ago | Listing updated with changes from the MLS® | |
| 12 hours ago | Listing first seen on site |

The property listing data and information, or the Images, set forth herein were provided to MLS Property Information Network, Inc. from third party sources, including sellers, lessors, landlords, and public records, and were compiled by MLS Property Information Network, Inc. The property listing data and information, and the Images, are for the personal, non-commercial use of consumers having a good faith interest in purchasing, leasing or renting listed properties of the type displayed to them and may not be used for any purpose other than to identify prospective properties which such consumers may have a good faith interest in purchasing, leasing or renting. MLS Property Information Network, Inc. and its subscribers disclaim any and all representations and warranties as to the accuracy of the property listing data and information, or as to the accuracy of any of the Images, set forth herein.
Last checked 2026-09-08 09:56 AM UTC