


81 Ware StDedham, MA 02026
Mortgage Calculator
Monthly Payment (Est.)
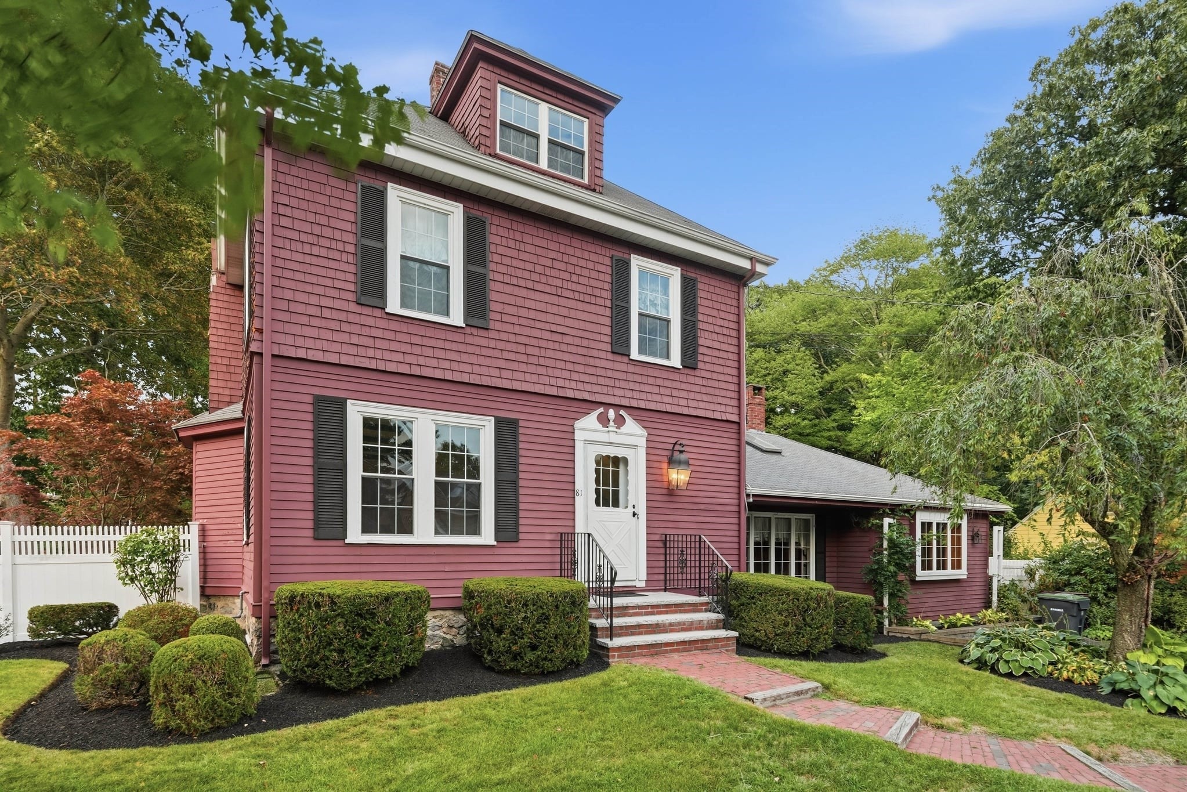
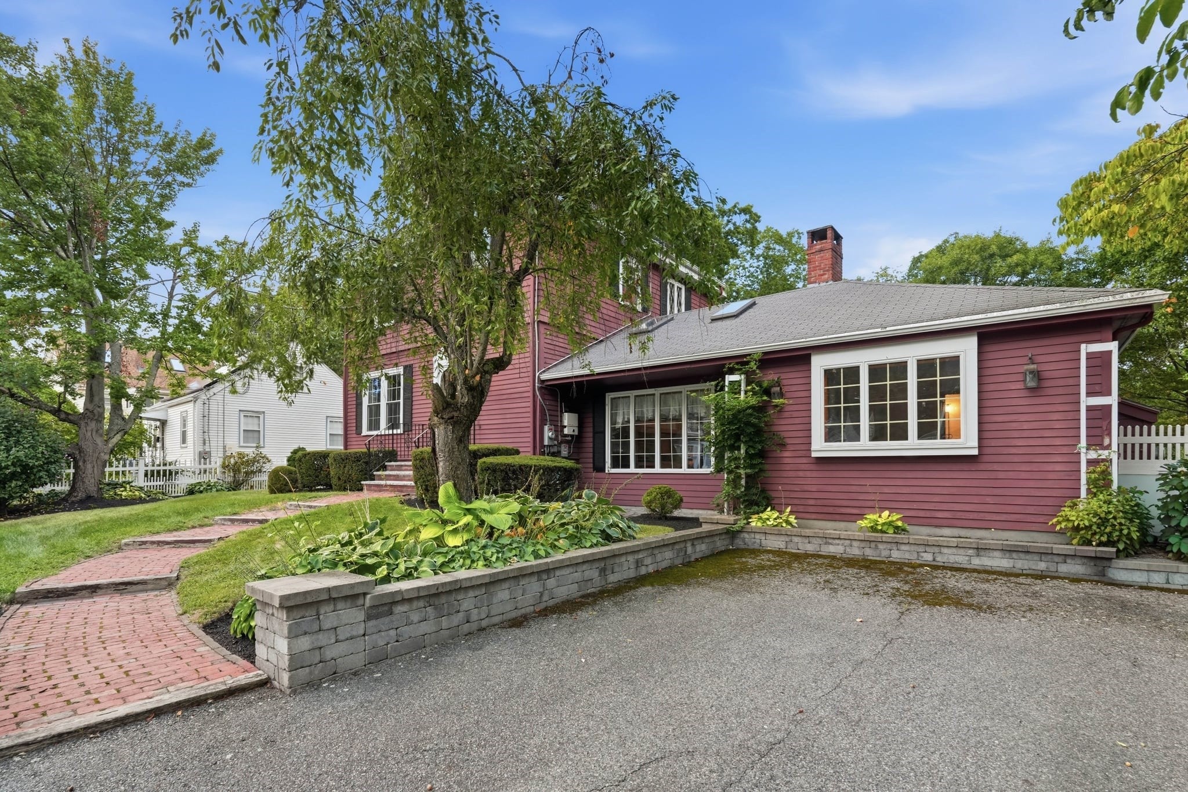
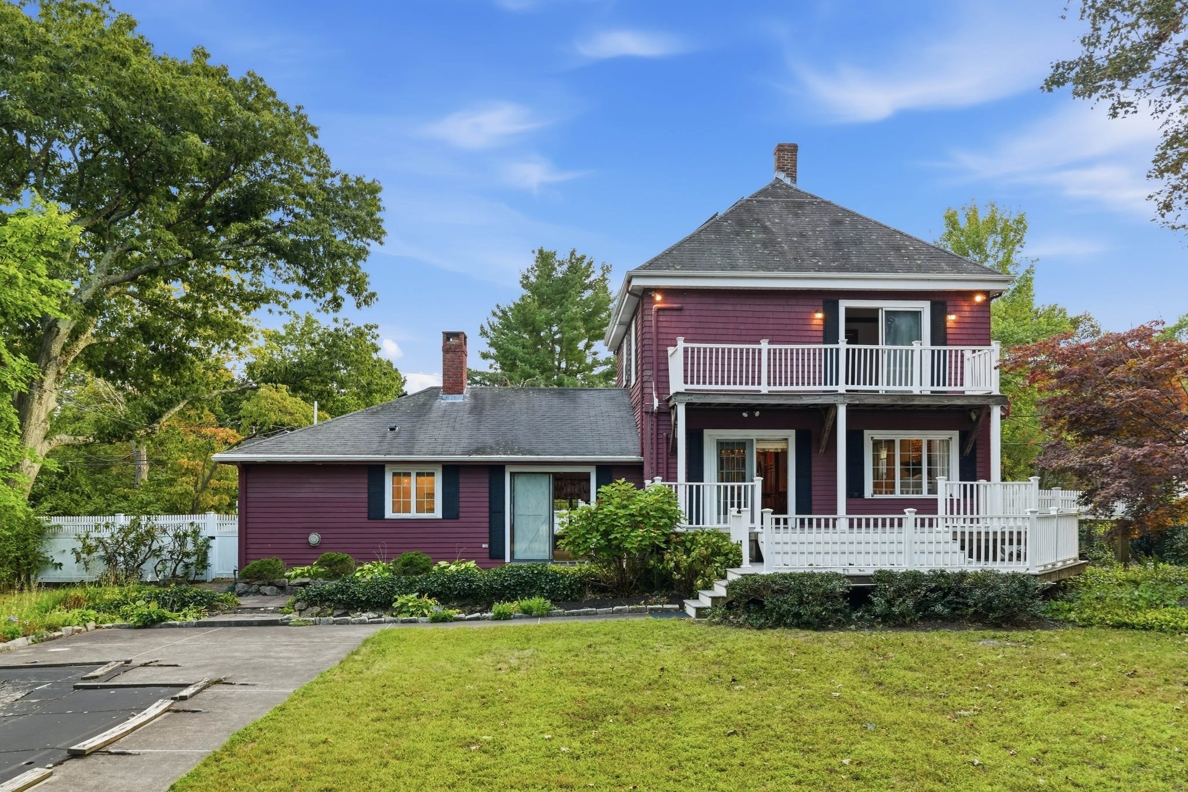
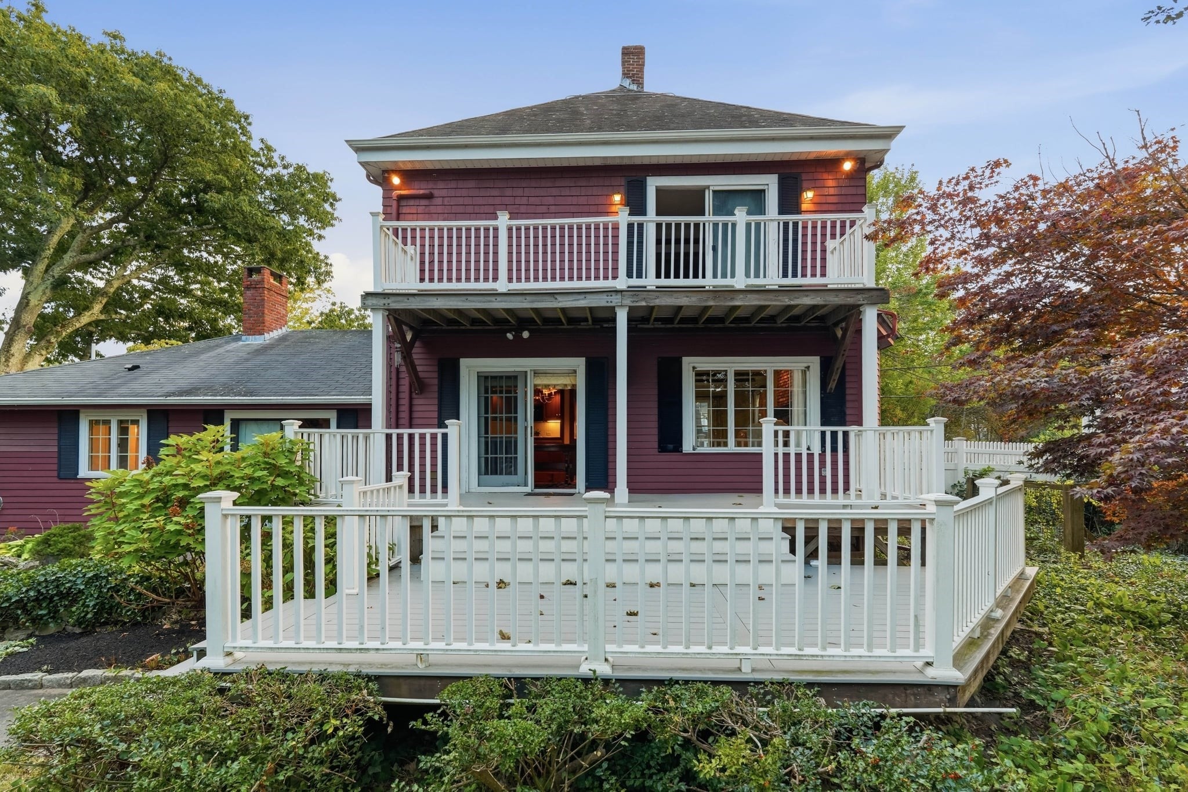
$3,764First time offered for sale in over 60 years! Set at the end of a dead-end street near the West Roxbury line, 81 Ware Street is a truly distinctive home filled with character, warmth and flexible living space. The main level begins with a flagstone foyer that leads to a brick-floor kitchen that opens to the dining room with mini-split and slider to a large tiered deck, completely updated within the past year with maintenance-free materials. A front-to-back living room features exposed wood beams and a dramatic floor-to-ceiling brick gas fireplace. From the kitchen, step down into the impressive great room where vaulted ceilings, built-in bookshelves, skylights and a wall of windows create an abundance of natural light. Wide-pine and brick flooring add to the room's character, while a floor-to-ceiling stone gas fireplace provides a striking focal point. Just beyond, the sunken family room offers another gas fireplace and leads to a convenient first-floor guest en suite with a full bath renovated less than two years ago and an incorporated laundry area. Wainscoting lines the staircase and continues through the second-floor hallway, where you'll find two additional bedrooms. One is especially unique with wide-pine floors, dual closets, a wood stove, mini-split and slider to its own second-level balcony/deck, also recently rebuilt with maintenance-free materials. A finished walk-up third floor provides even more versatile space for a home office, studio, recreation room or other needs. The recently updated decks provide multiple spaces for outdoor living and entertaining, complemented by a storage shed and an in-ground pool that has not been opened in more than 10 years and offers an opportunity for a future owner to restore or reimagine the space. Forced hot air gas heating system was updated in 2022. All of this in an exceptionally convenient location on the West Roxbury side of Dedham, close to Dedham Square, Legacy Place, shopping, dining and area amenities, with easy access to major routes, Forest Hills Station and Boston. A rare opportunity to bring your own vision to a home that has been cherished by the same owner for more than six decades.
| 2 hours ago | Listing updated with changes from the MLS® | |
| 13 hours ago | Listing first seen on site |

The property listing data and information, or the Images, set forth herein were provided to MLS Property Information Network, Inc. from third party sources, including sellers, lessors, landlords, and public records, and were compiled by MLS Property Information Network, Inc. The property listing data and information, and the Images, are for the personal, non-commercial use of consumers having a good faith interest in purchasing, leasing or renting listed properties of the type displayed to them and may not be used for any purpose other than to identify prospective properties which such consumers may have a good faith interest in purchasing, leasing or renting. MLS Property Information Network, Inc. and its subscribers disclaim any and all representations and warranties as to the accuracy of the property listing data and information, or as to the accuracy of any of the Images, set forth herein.
Last checked 2026-09-08 09:56 AM UTC