Save
Ask
Tour
Hide
Share
$499,900
New Listing

18 Ford St
Brockton, MA 02301

For Sale|Single Family Residence|Active
3
Beds
2
Total Baths
1
Full Bath
1
Partial Bath
1,548
SqFt
$323
/SqFt
1925
Built
County:
Plymouth
Call Now: 617-299-0289
Is this the listing for you? We can help make it yours.
617-299-0289
18 Ford St18 Ford St18 Ford St18 Ford St
Save
Ask
Tour
Hide
Share

Mortgage Calculator

Monthly Payment (Est.)

$2,281
Calculator powered by Showcase IDX, a Constellation1 Company. Copyright ©2026 Information is deemed reliable but not guaranteed.

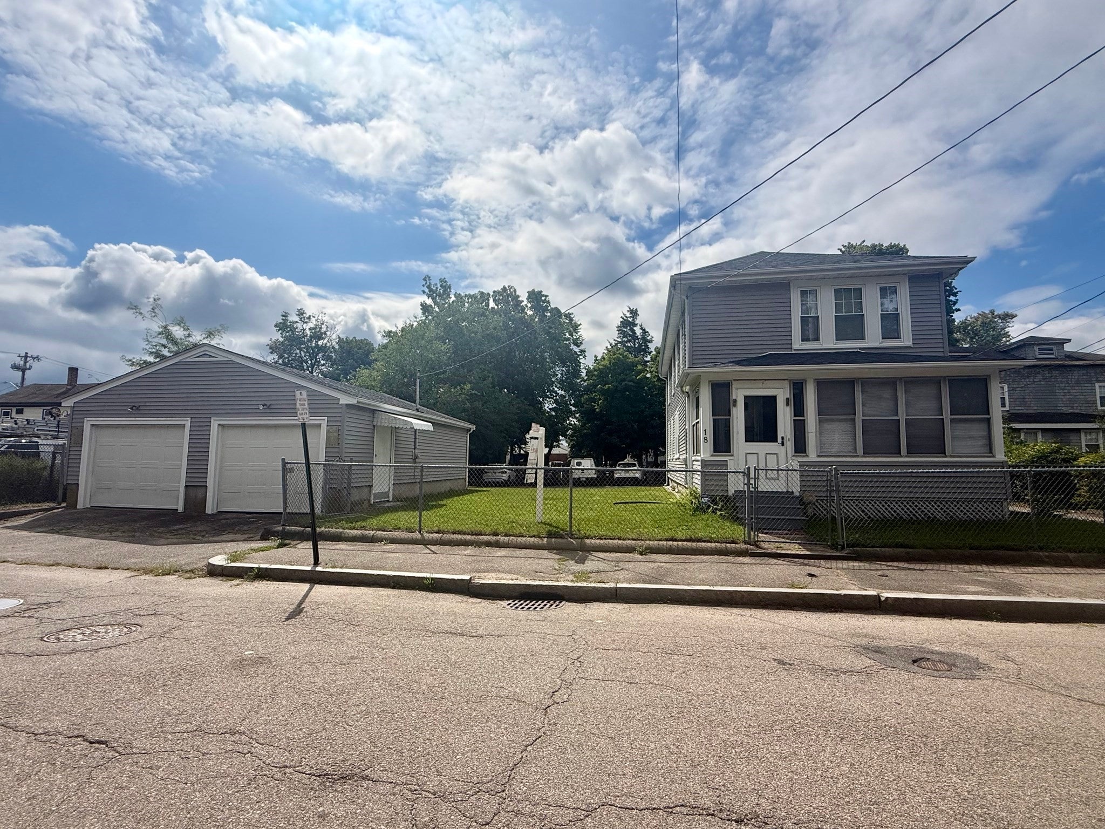
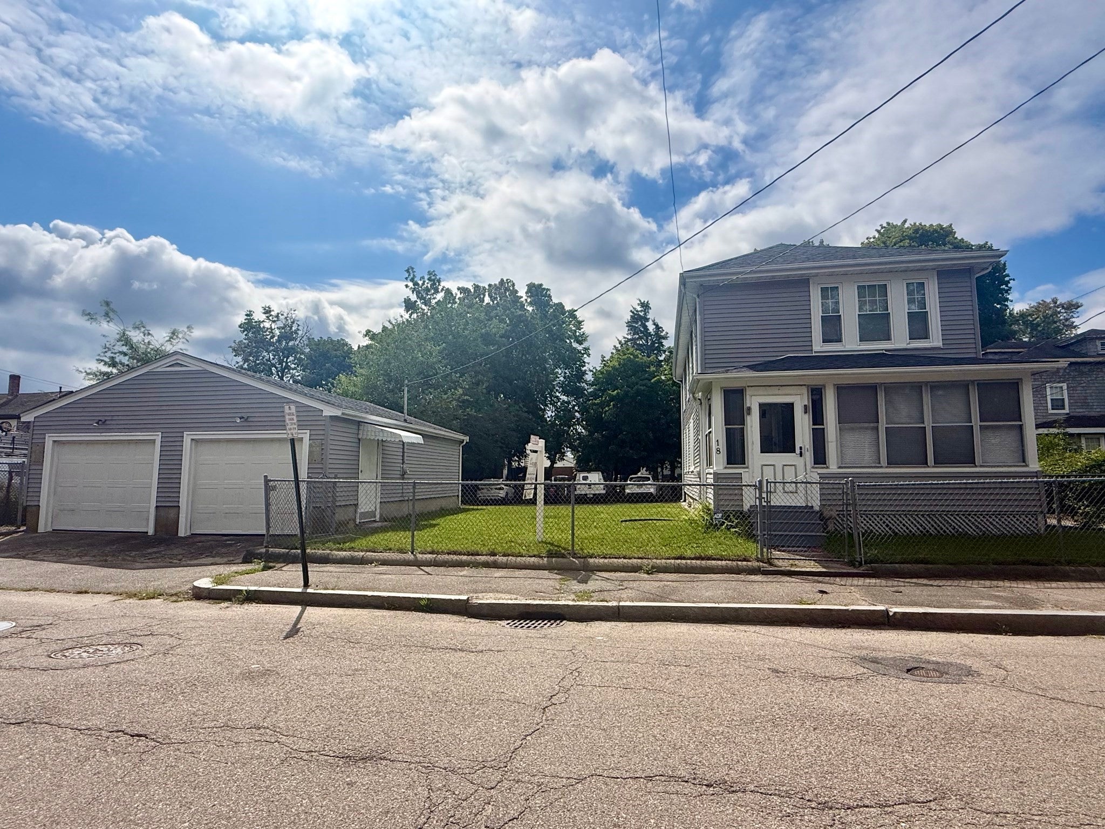
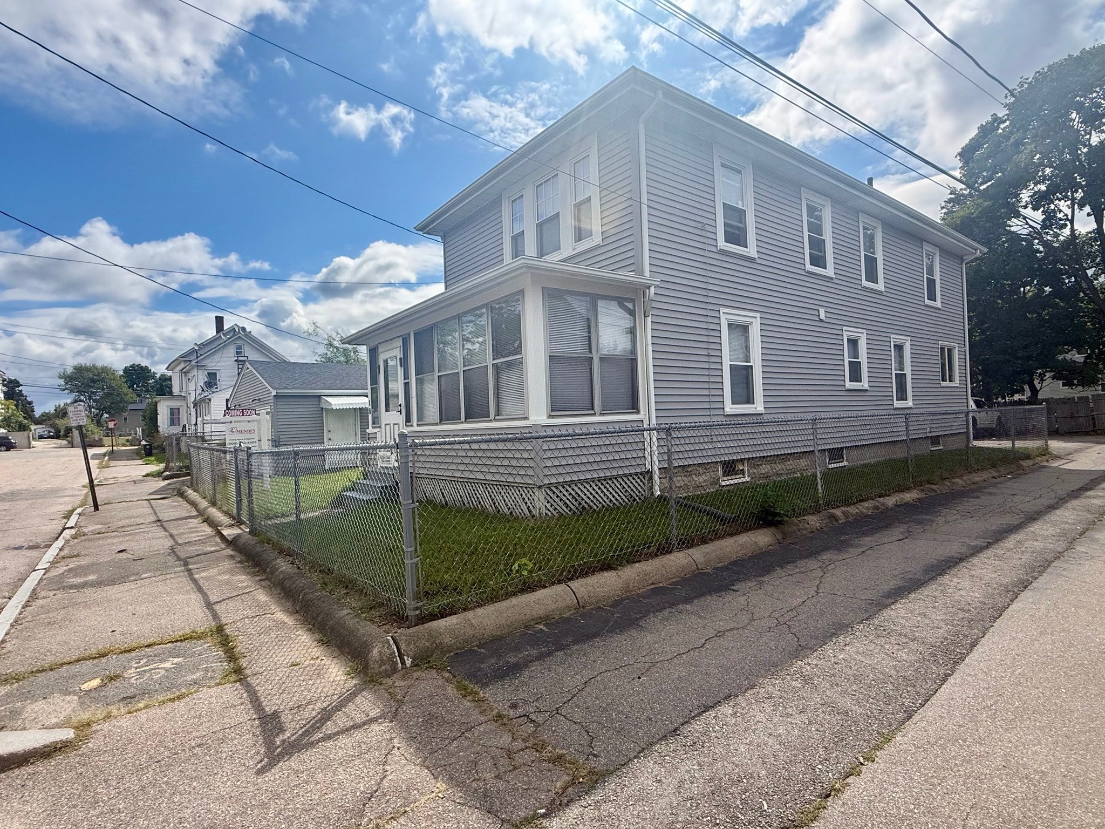
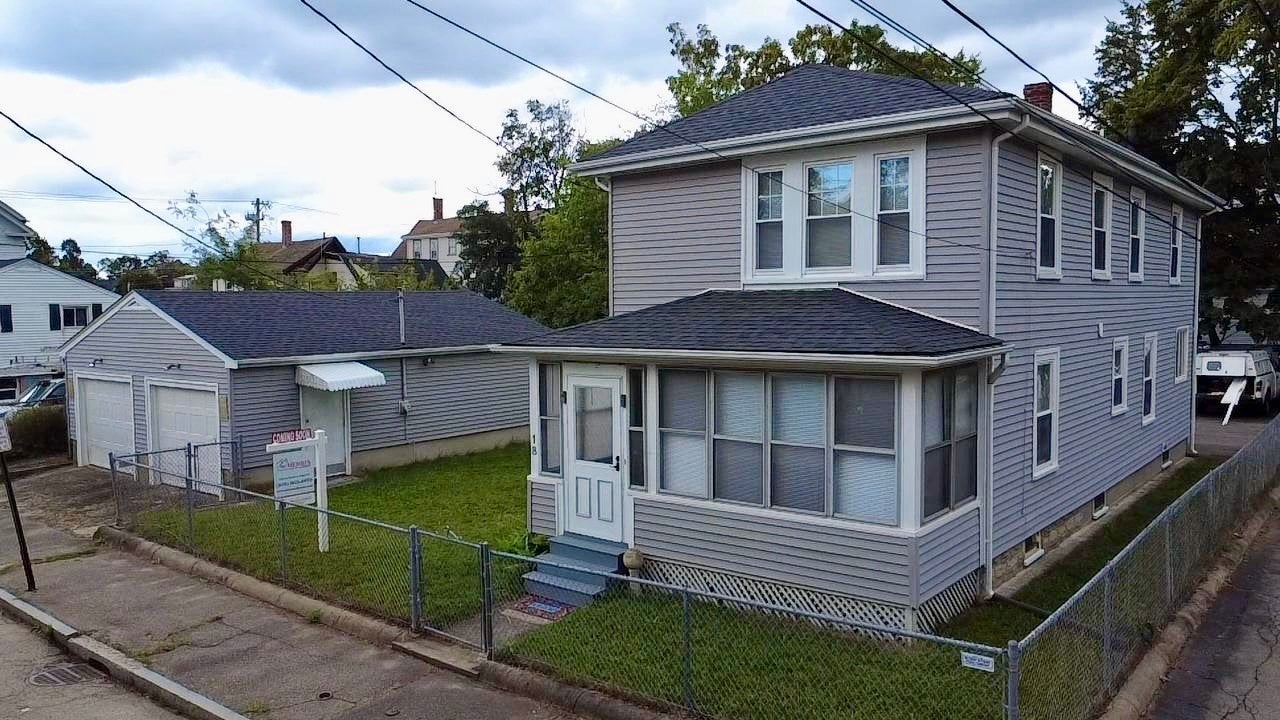
Welcome to 18 Ford Street! Unique Colonial offering 3 spacious bedrooms, 1.5 baths, large kitchen, dining room, and comfortable TV/family room with updated flooring. One of the bedrooms features a convenient half bath. Enjoy the charming covered three-season porch with beautiful sunset views. All bedrooms are located on the second floor. Partially finished basement with insulated walls offers additional space and future potential. Roof replaced approximately 2 years ago, with most copper water pipes replaced last year. Nearly new paved parking area, added by the current owner, measures approximately 80’ x 50’ and accommodates up to 10 vehicles, plus an oversized detached garage with room for up to 4 cars. Conveniently located across from the Angelo Elementary School and near shopping, businesses, recreation, and transportation.

Save
Ask
Tour
Hide
Share
Listing Snapshot
Price 
$499,900
Days On Site 
0 Days
Bedrooms 
3
Inside Area (SqFt) 
1,548 sqft
Total Baths 
2
Full Baths 
1
Partial Baths 
1
Lot Size 
0.22 Acres
Year Built 
1925
MLS® Number 
73572618
Status 
Active
Property Tax 
$5,138
HOA/Condo/Coop Fees 
N/A
Sq Ft Source 
Public Records
Friends & Family
Recent Activity
3 hours agoListing updated with changes from the MLS®
15 hours agoListing first seen on site
General Features
Acres 
0.22
Foundation 
Concrete PerimeterBlock
Garage 
Yes
Garage Spaces 
2
Parking 
PavedDetachedGarage Door OpenerStorageWorkshop in GarageGarage Faces SideShared DrivewayOff Street
Parking Spaces 
12
Property Sub Type 
Single Family Residence
Sewer 
Public Sewer
SqFt Above 
1548
SqFt Total 
1548
Style 
Colonial
Water Source 
Public
Zoning 
R2
Interior Features
Appliances 
Water HeaterOvenDishwasherDisposalMicrowaveRangeRefrigeratorFreezer
Basement 
FullPartially FinishedWalk-Out AccessSump PumpConcrete
Electric 
Circuit Breakers
Flooring 
WoodVinylHardwood
Heating 
BaseboardOil
Laundry Features 
Electric Dryer HookupWasher Hookup
Bathroom 1 
Level - First
Bathroom 2 
Level - Second
Bedroom 2 
Level - Second
Bedroom 3 
Level - Second
Dining Room 
Level - First
Family Room 
Level - First
Kitchen 
Level - First
Living Room 
Level - First
Master Bedroom 
Level - Second
Save
Ask
Tour
Hide
Share
Exterior Features
Construction Details 
FrameStoneBlock
Exterior 
Rain Gutters
Fencing 
Fenced
Patio And Porch 
ScreenedPorchEnclosed
Roof 
Shingle
Community Features
Community Features 
Sidewalks
Roads 
Paved
Listing courtesy of Alessandra Lacerda of Mendes Realty


The property listing data and information, or the Images, set forth herein were provided to MLS Property Information Network, Inc. from third party sources, including sellers, lessors, landlords, and public records, and were compiled by MLS Property Information Network, Inc. The property listing data and information, and the Images, are for the personal, non-commercial use of consumers having a good faith interest in purchasing, leasing or renting listed properties of the type displayed to them and may not be used for any purpose other than to identify prospective properties which such consumers may have a good faith interest in purchasing, leasing or renting. MLS Property Information Network, Inc. and its subscribers disclaim any and all representations and warranties as to the accuracy of the property listing data and information, or as to the accuracy of any of the Images, set forth herein.

Last checked 2026-09-08 10:46 AM UTC

Neighborhood & Commute
Source: Walkscore
Disclosure: Community information and market data powered by Constellation Data Labs. Information is deemed reliable but not guaranteed.
Save
Ask
Tour
Hide
Share