Save
Ask
Tour
Hide
Share
$1,325,000
New Listing

57 Austin Rd
Sudbury, MA 01776

For Sale|Single Family Residence|Active
5
Beds
3
Total Baths
3
Full Baths
3,152
SqFt
$420
/SqFt
1971
Built
County:
Middlesex
Call Now: 617-299-0289
Is this the listing for you? We can help make it yours.
617-299-0289
57 Austin Rd57 Austin Rd57 Austin Rd57 Austin Rd
Save
Ask
Tour
Hide
Share

Mortgage Calculator

Monthly Payment (Est.)

$6,045
Calculator powered by Showcase IDX, a Constellation1 Company. Copyright ©2026 Information is deemed reliable but not guaranteed.

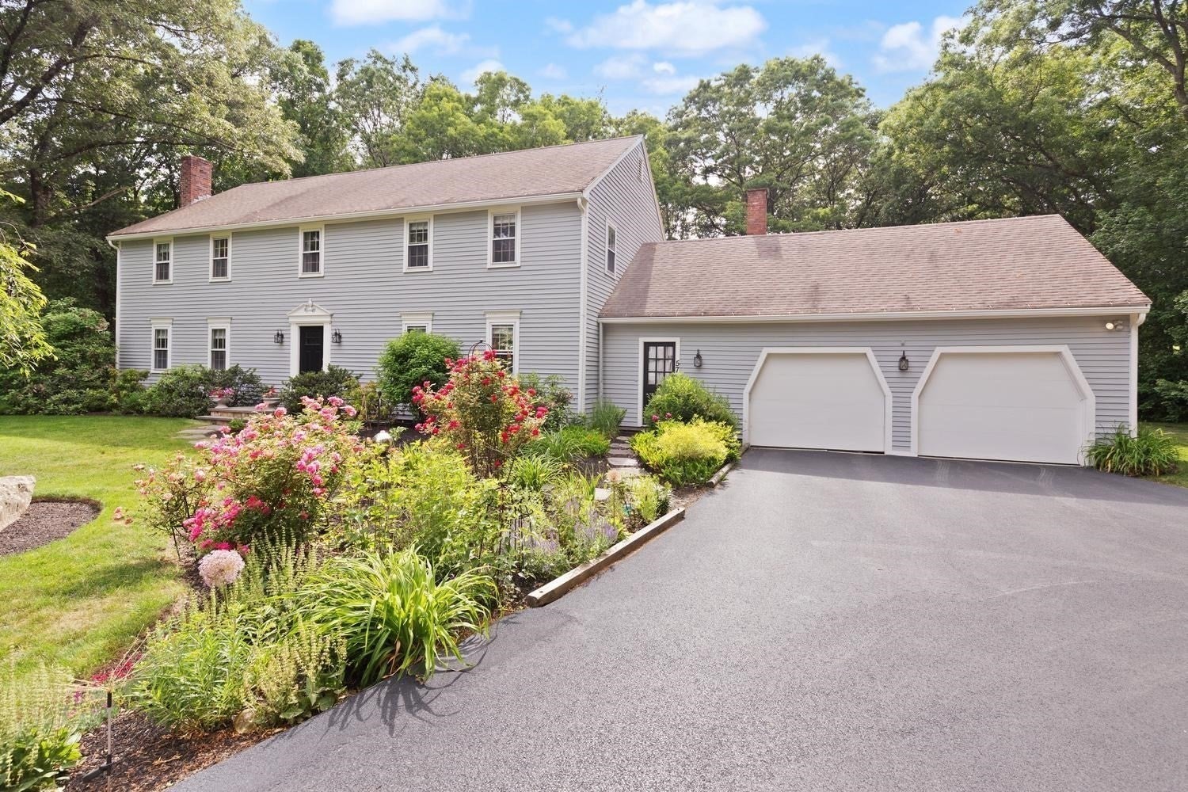
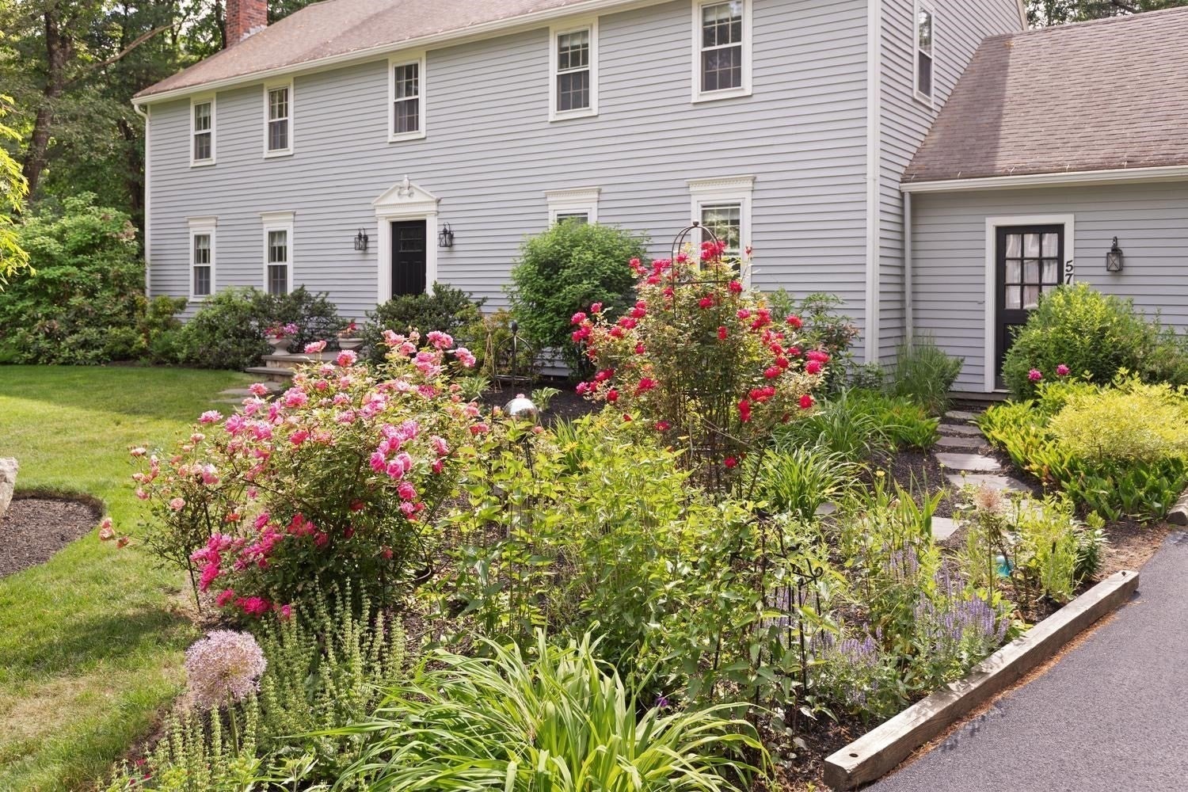
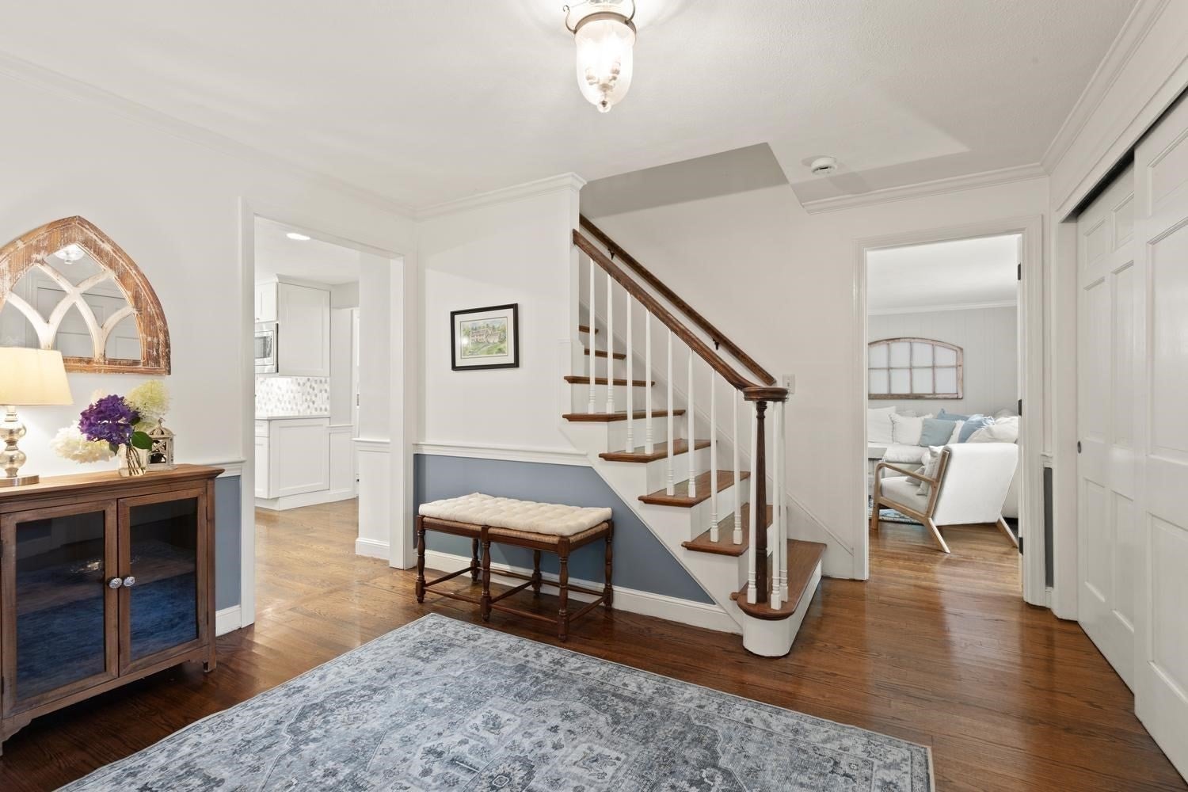
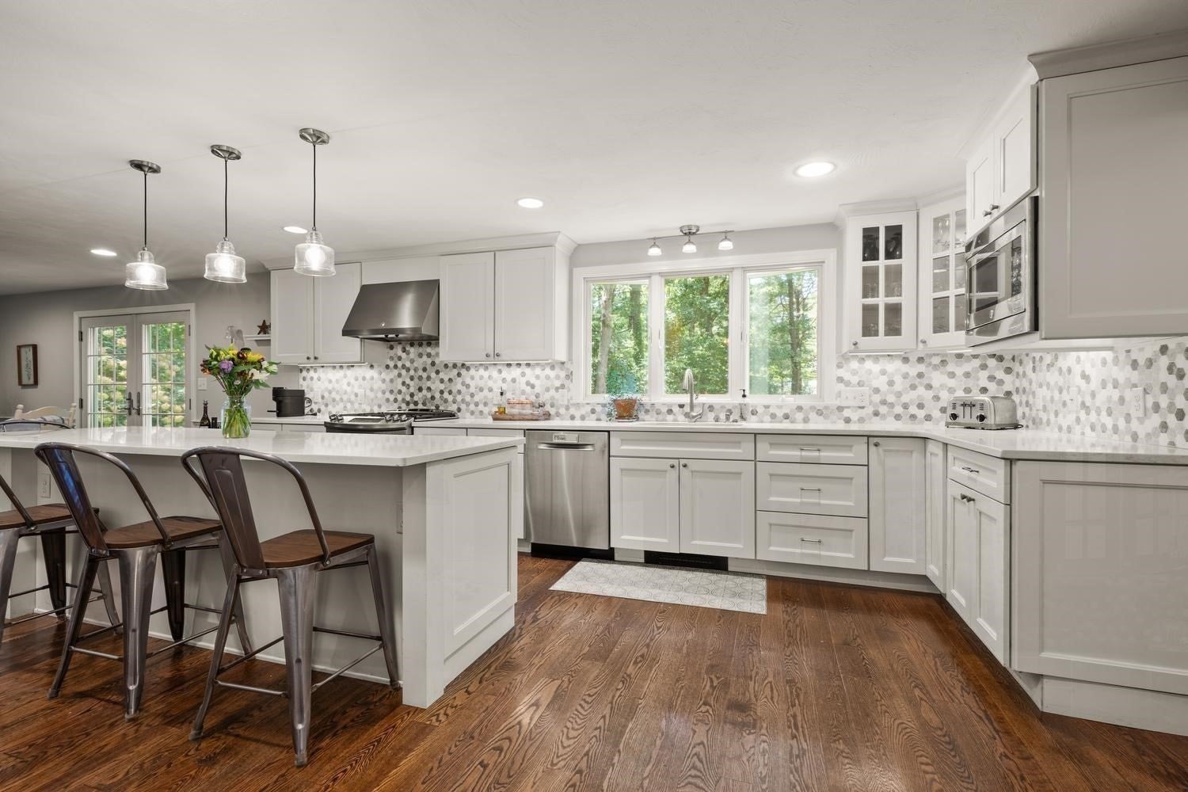
Set in a prime neighborhood, this beautiful five-bedroom Colonial offers the kind of inviting spaces that make everyday living and entertaining feel effortless. The heart of the home is the gorgeous renovated kitchen, where crisp white cabinetry, quartz countertops and an expansive island flow seamlessly into a comfortable sitting room. The original living room has been thoughtfully opened to create an inviting dining room, complete with fireplace and plenty of space for gathering with family and friends. A flexible bonus room with its own ensuite bath offers the perfect spot for a home office, private guest suite or quiet retreat. The spacious family room opens to a wonderful screened porch, an idyllic place to enjoy a morning coffee, settle in with a good book or savor the gentle fall breezes. Upstairs, five bedrooms include a serene primary suite with walk-in closet and beautifully renovated bath. An expansive unfinished basement provides abundant storage and exciting potential for future living space. Outside, the level rear yard is framed by perennial gardens that bring color and beauty throughout the seasons. A warm, welcoming home with wonderful spaces for gathering, relaxing and enjoying the best of home.

Save
Ask
Tour
Hide
Share
Listing Snapshot
Price 
$1,325,000
Days On Site 
0 Days
Bedrooms 
5
Inside Area (SqFt) 
3,152 sqft
Total Baths 
3
Full Baths 
3
Partial Baths 
N/A
Lot Size 
0.95 Acres
Year Built 
1971
MLS® Number 
73572603
Status 
Active
Property Tax 
$17,087
HOA/Condo/Coop Fees 
N/A
Sq Ft Source 
Public Records
Friends & Family
Recent Activity
17 hours agoListing updated with changes from the MLS®
17 hours agoListing first seen on site
General Features
Acres 
0.95
Attached Garage 
Yes
Disclosures 
Seller's offering 6K credit for 2nd floor refinishing; All measurements approx. Fam Rm FP non workinginc. elec insert. Three window a/c's included.
Foundation 
Concrete Perimeter
Garage 
Yes
Garage Spaces 
2
Parking 
PavedAttachedOff StreetGarage
Parking Spaces 
8
Property Sub Type 
Single Family Residence
Sewer 
Private Sewer
SqFt Above 
3152
SqFt Total 
3152
Style 
Colonial
Water Source 
Public
Zoning 
RESA
Interior Features
Appliances 
Water HeaterRangeDishwasherMicrowaveRefrigeratorWasherDryerPlumbed For Ice Maker
Basement 
FullSump Pump
Cooling 
Window Unit(s)
Electric 
Circuit Breakers
Fireplace 
Yes
Fireplace Features 
Dining RoomFamily Room
Fireplaces 
2
Flooring 
WoodTileLaminateHardwood
Heating 
Natural GasBaseboardZoned
Interior 
Walk-In Closet(s)Open FloorplanRecessed LightingBeamed Ceilings
Laundry Features 
Electric Dryer HookupWasher Hookup
Bathroom 1 
Level - First
Bathroom 2 
Level - Second
Bathroom 3 
Level - Second
Bedroom 2 
Dimensions - 12x14Level - SecondArea - 168
Bedroom 3 
Dimensions - 19x10Level - SecondArea - 190
Bedroom 4 
Dimensions - 15x14Level - SecondArea - 210
Bedroom 5 
Dimensions - 11x14Level - SecondArea - 154
Dining Room 
Dimensions - 23x13Level - FirstArea - 299
Family Room 
Dimensions - 21x15Level - FirstArea - 315
Kitchen 
Dimensions - 19x13Level - MainArea - 247
Living Room 
Dimensions - 16x13Level - FirstArea - 208
Master Bedroom 
Dimensions - 16x18Level - SecondArea - 288
Save
Ask
Tour
Hide
Share
Exterior Features
Construction Details 
Frame
Exterior 
Balcony
Patio And Porch 
ScreenedDeckPorch
Roof 
Shingle
Community Features
Community Features 
PoolTennis Court(s)Park
Schools
School District
Unknown
Elementary School
Noyes
Middle School
Curtis Ms
High School
Lincoln Sudbury Hs
Listing courtesy of Kristen Rice of William Raveis R.E. & Home Services


The property listing data and information, or the Images, set forth herein were provided to MLS Property Information Network, Inc. from third party sources, including sellers, lessors, landlords, and public records, and were compiled by MLS Property Information Network, Inc. The property listing data and information, and the Images, are for the personal, non-commercial use of consumers having a good faith interest in purchasing, leasing or renting listed properties of the type displayed to them and may not be used for any purpose other than to identify prospective properties which such consumers may have a good faith interest in purchasing, leasing or renting. MLS Property Information Network, Inc. and its subscribers disclaim any and all representations and warranties as to the accuracy of the property listing data and information, or as to the accuracy of any of the Images, set forth herein.

Last checked 2026-09-08 10:46 AM UTC

Neighborhood & Commute
Source: Walkscore
Disclosure: Community information and market data powered by Constellation Data Labs. Information is deemed reliable but not guaranteed.
Save
Ask
Tour
Hide
Share