


The Condos At Beech Hill76 Beech Hill Rd 76West Springfield, MA 01089
Mortgage Calculator
Monthly Payment (Est.)
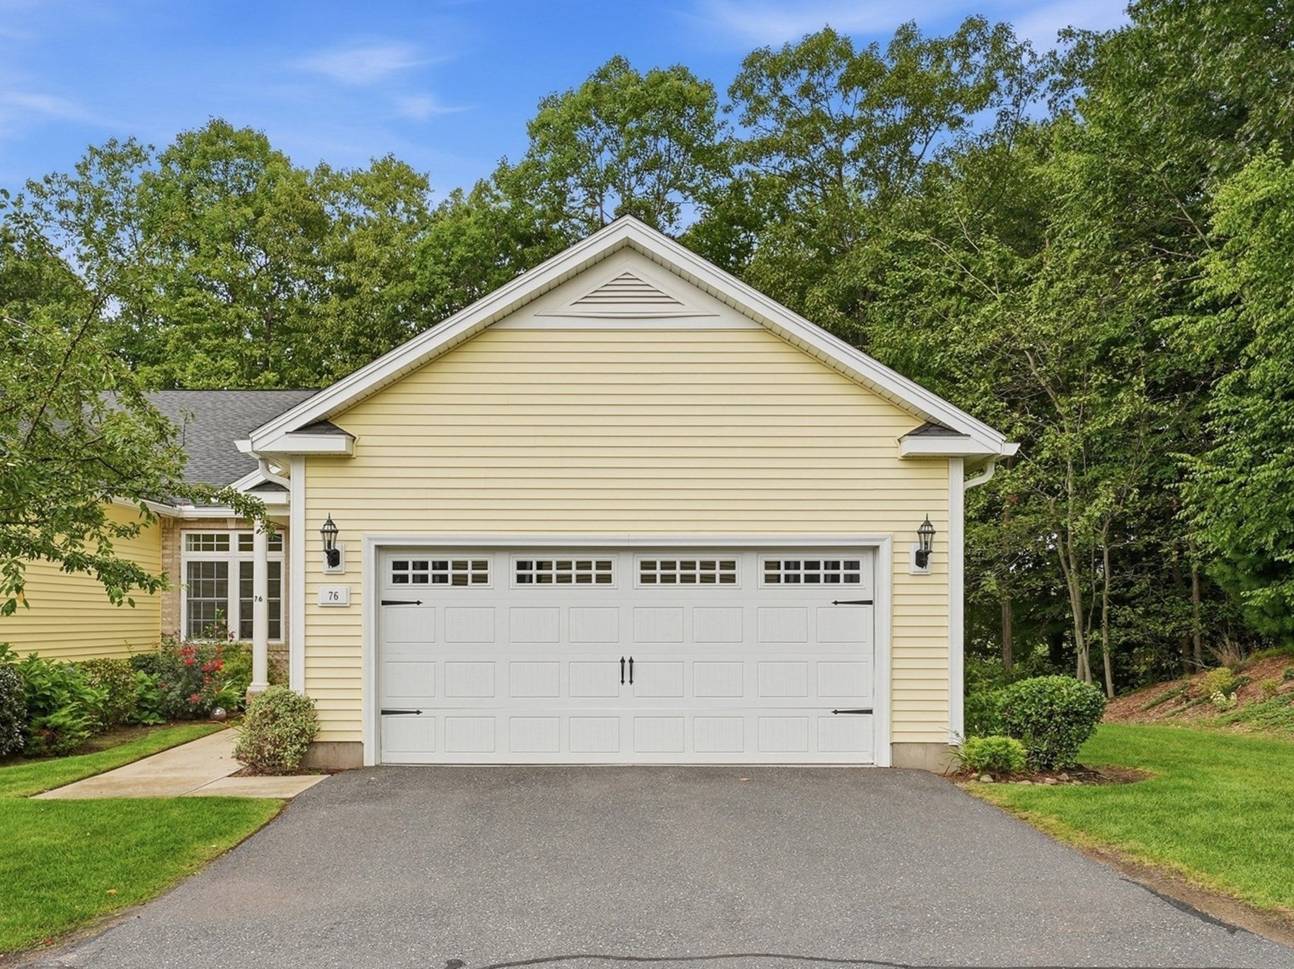
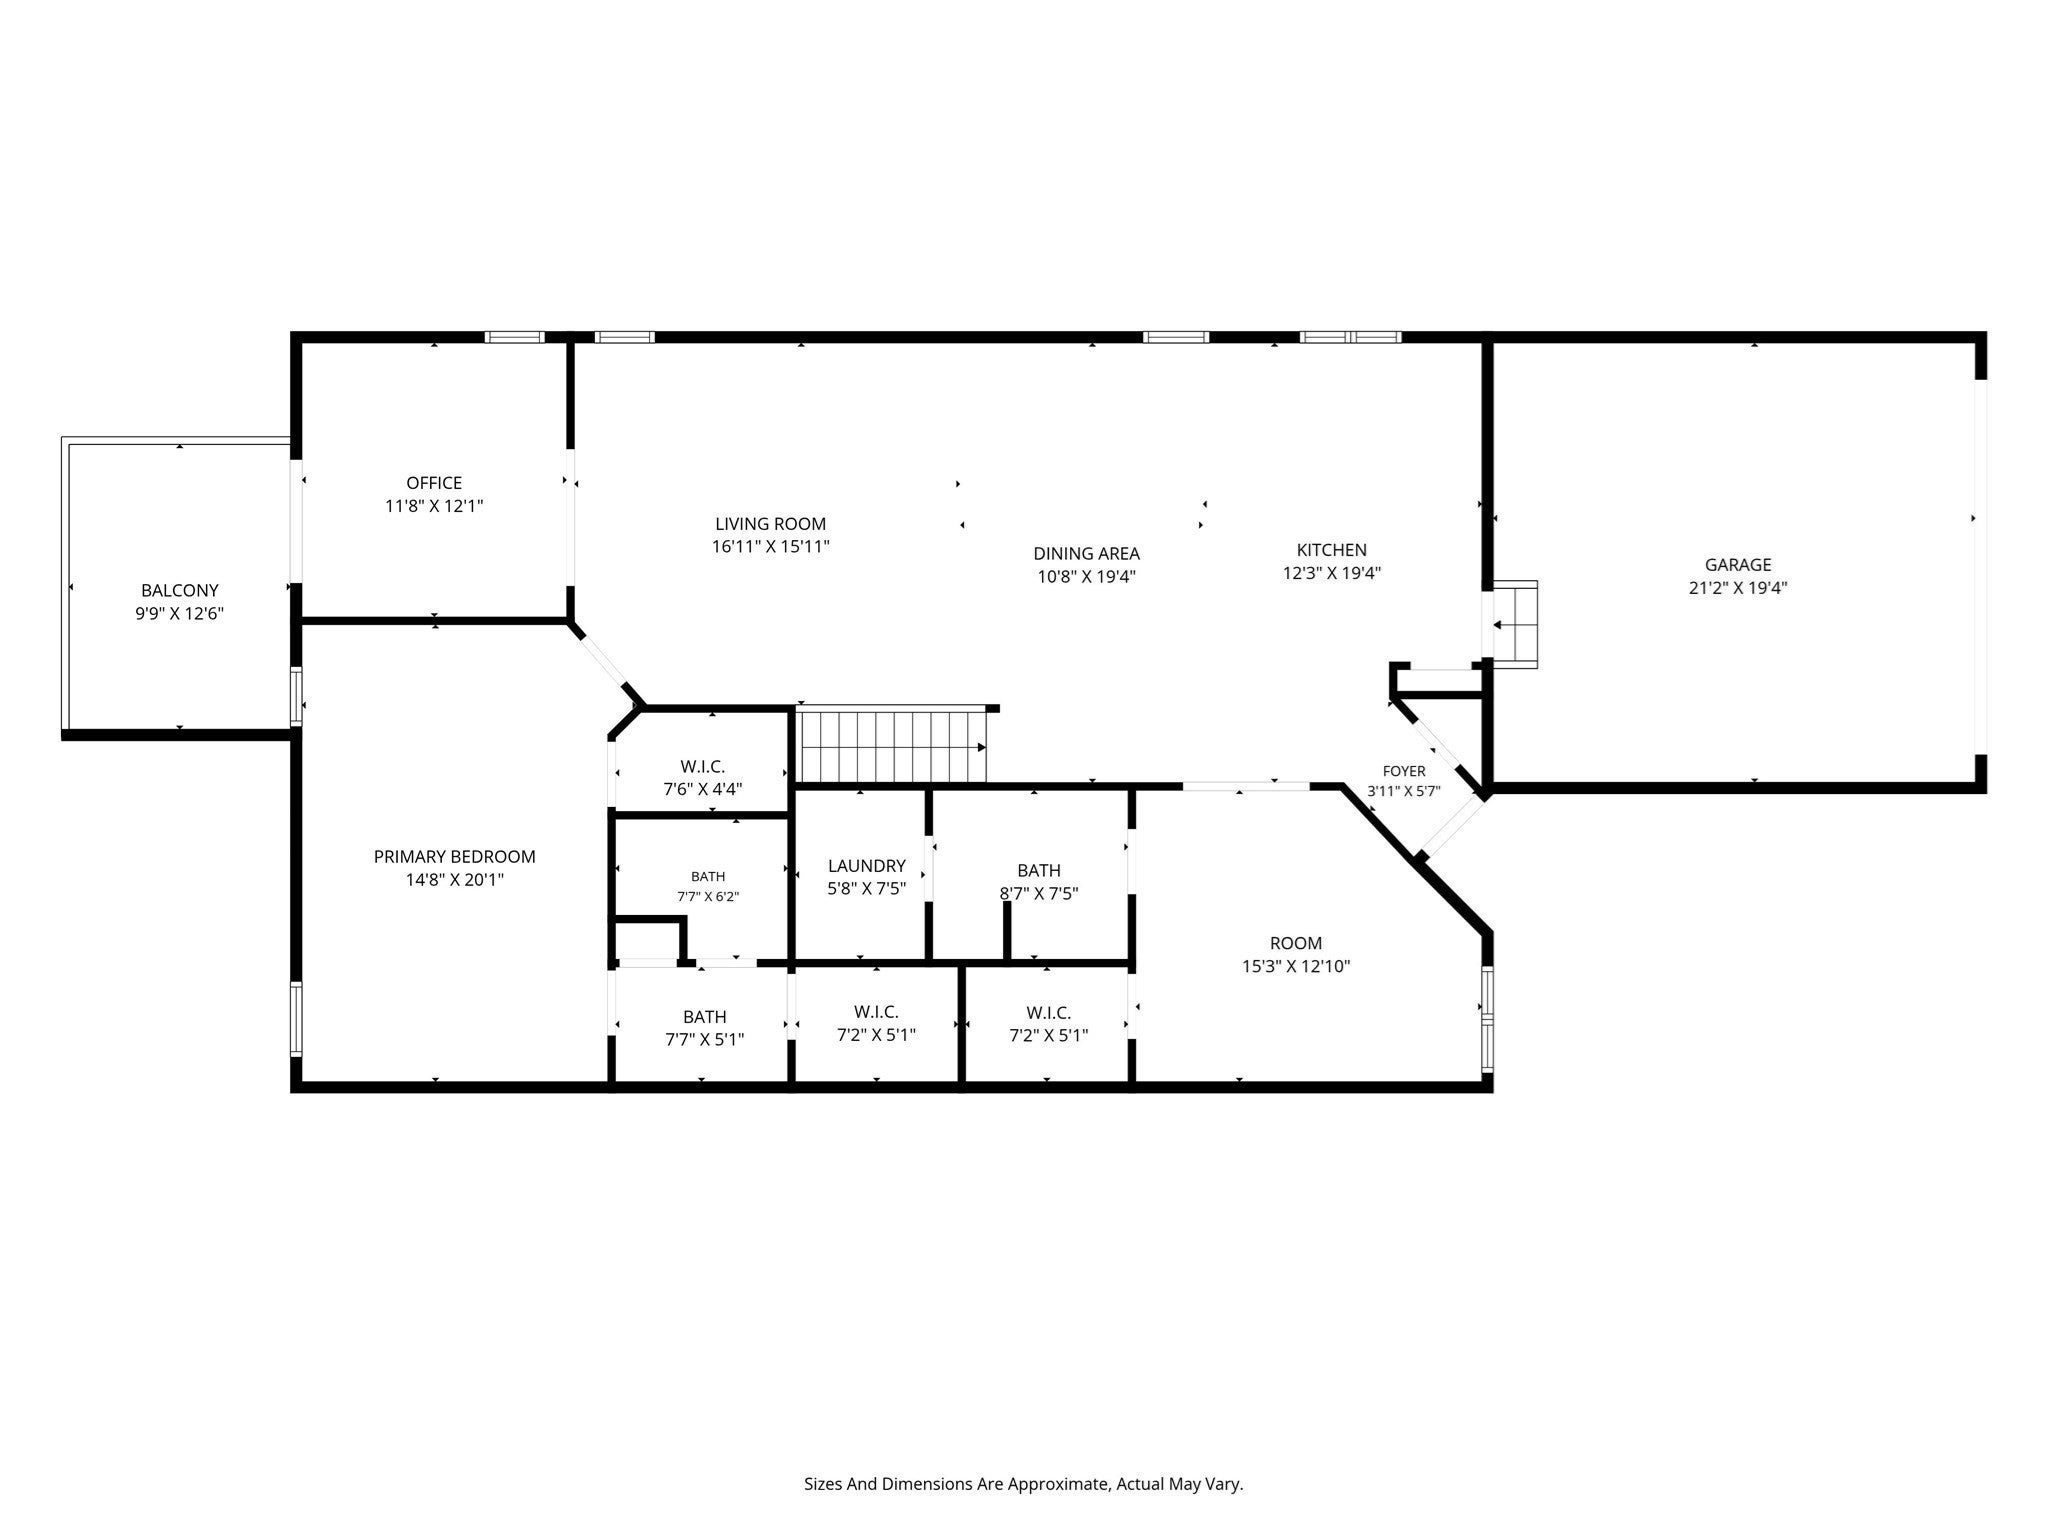
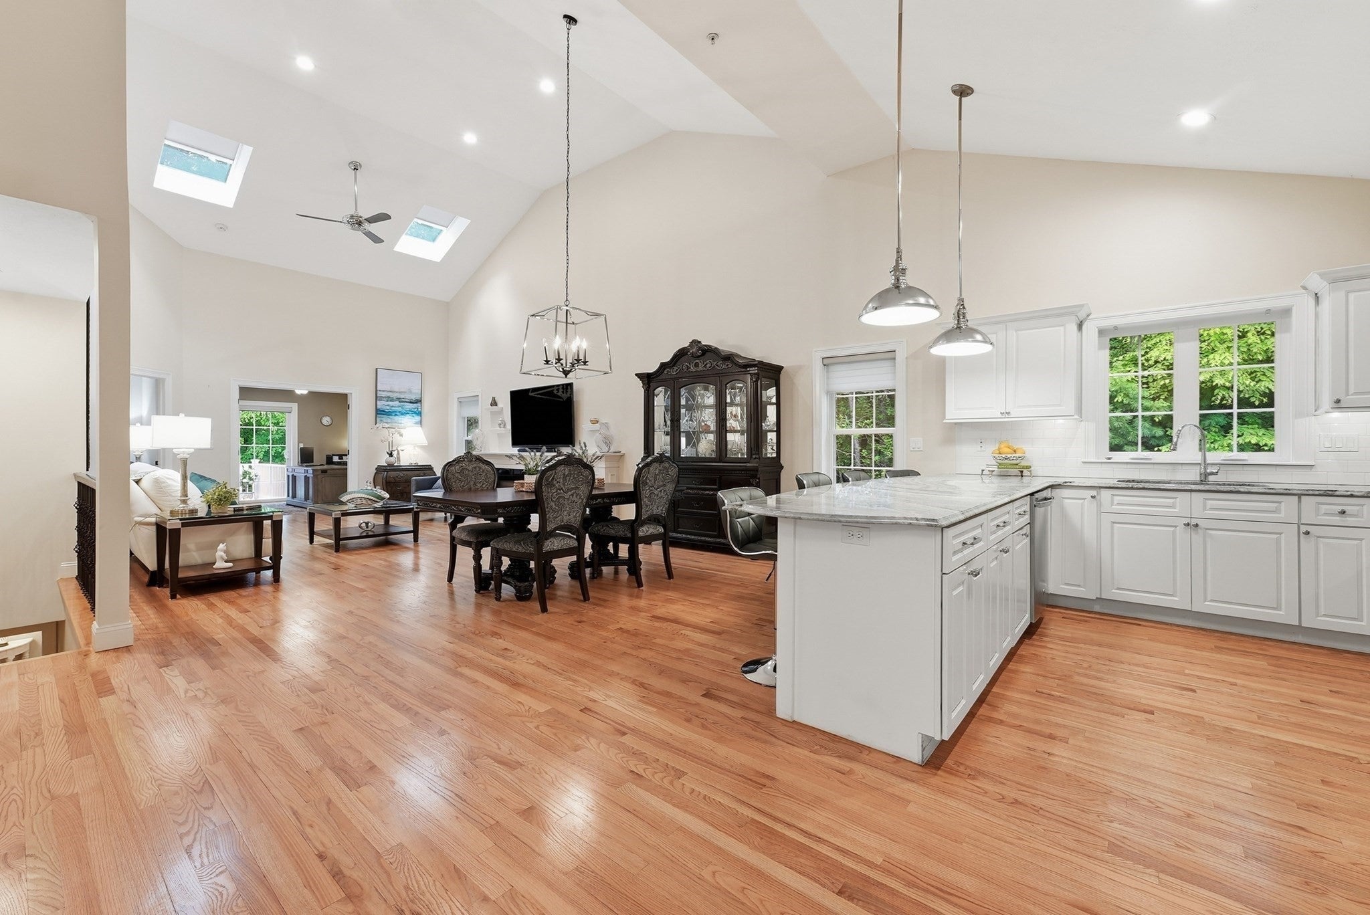
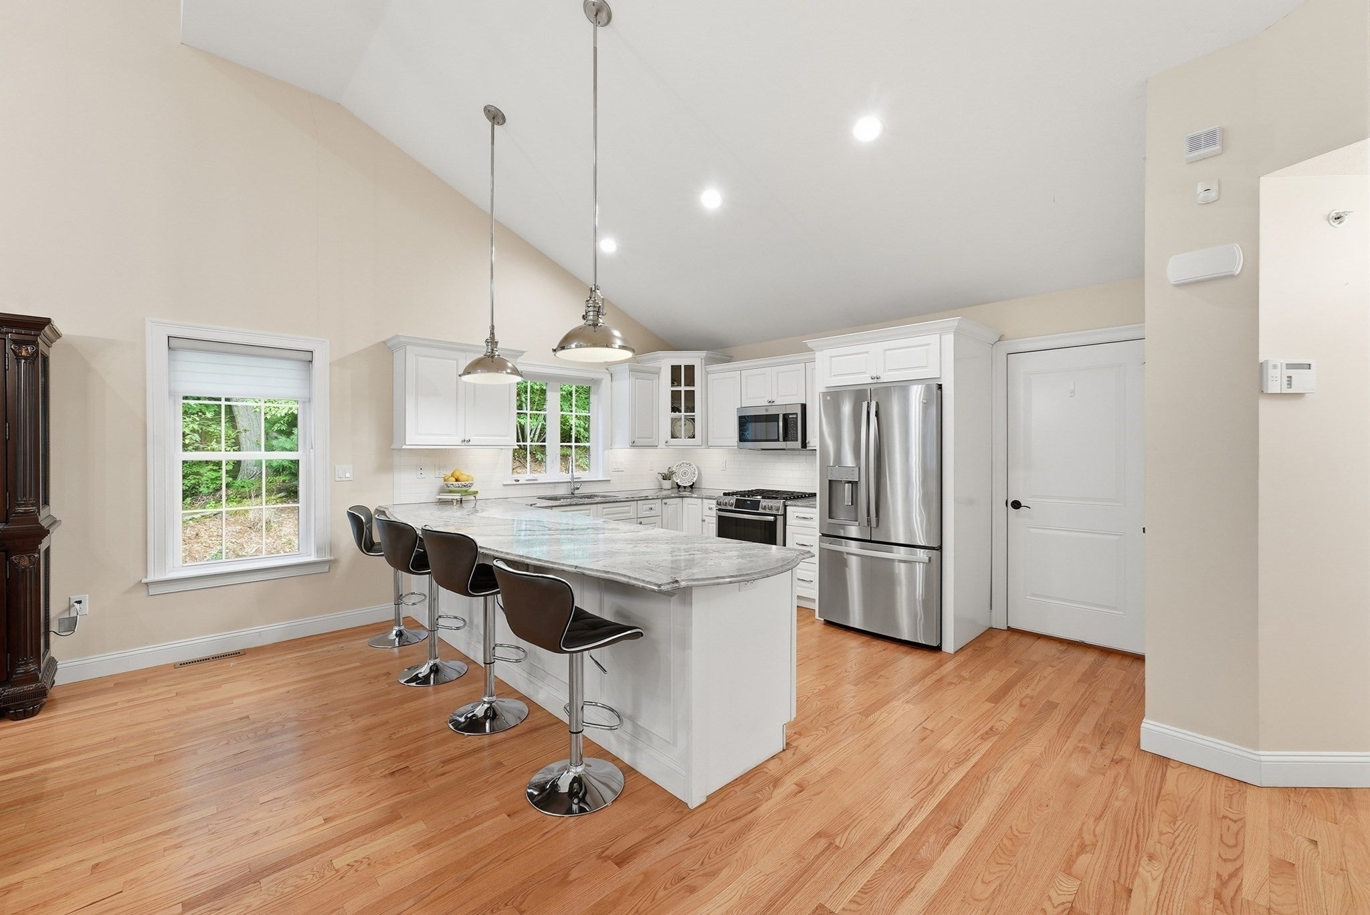
$2,623Showings start with Open House Wed Sept 9 4:30-6pm. CUSTOM DESIGNED WITH AN IMPRESSIVE ARRAY OF UPGRADES AND DISTINCTIVE FINISHES THROUGHOUT! This expansive garden-style end unit stands apart with a thoughtful collection of enhancements, including plantation shutters, tailored window treatments, hardwood flooring throughout the main level and an open wrought-iron stairwell leading to a fully developed walkout lower level. Soaring cathedral ceilings and skylights create an airy, light-filled interior. The smartly designed kitchen features crisp white cabinetry, elegant ivory and gray granite countertops, stainless steel appliances and an oversized breakfast-bar peninsula accented by large pendant lighting, flowing naturally into the dining and living areas. An eye-catching 8-foot linear gas fireplace with custom mantel anchors the main living space, while French doors open to a private office with direct access to the deck. Each of the three full bathrooms has been individually appointed with upgraded cabinetry and custom granite surfaces. The generous primary suite features a lighted tray ceiling, two walk-in closets and an en suite bath with double vanity and shower. The front bedroom, currently arranged as a sitting room, includes a substantial walk-in closet, with the guest bath and a laundry room tucked behind double doors. The walkout lower level is a significant advantage. With its own sense of separation from the main level, this versatile space is ideally suited for overnight guests, extended family, a home office, hobbies, entertaining or additional everyday living Full-size windows bring in abundant natural light, while luxury flooring unifies the family room, private bedroom, full bath and walk-in closet/wine cellar. Beyond the finished lower-level living area, a sizable unfinished section provides substantial additional storage and houses the mechanical systems, including on-demand hot water, gas HVAC and 200-amp electrical service. As an added measure of foresight, both radon mitigation and a sump pump were installed as precautionary features for the lower-level living space. From its carefully selected finishes to its flexible floor plan, this quiet end unit offers an uncommon combination of quality, comfort, storage and versatility, with considerably more living space than initially meets the eye. Don't miss this opportunity.
| 3 hours ago | Listing updated with changes from the MLS® | |
| 17 hours ago | Listing first seen on site |

The property listing data and information, or the Images, set forth herein were provided to MLS Property Information Network, Inc. from third party sources, including sellers, lessors, landlords, and public records, and were compiled by MLS Property Information Network, Inc. The property listing data and information, and the Images, are for the personal, non-commercial use of consumers having a good faith interest in purchasing, leasing or renting listed properties of the type displayed to them and may not be used for any purpose other than to identify prospective properties which such consumers may have a good faith interest in purchasing, leasing or renting. MLS Property Information Network, Inc. and its subscribers disclaim any and all representations and warranties as to the accuracy of the property listing data and information, or as to the accuracy of any of the Images, set forth herein.
Last checked 2026-09-08 10:46 AM UTC