Save
Ask
Tour
Hide
Share
$485,000
New Listing

4 Longfellow Road
Worcester, MA 01602

For Sale|Single Family Residence|Active
3
Beds
2
Total Baths
1
Full Bath
1
Partial Bath
1,530
SqFt
$317
/SqFt
1934
Built
County:
Worcester
Call Now: 617-299-0289
Is this the listing for you? We can help make it yours.
617-299-0289
4 Longfellow Road4 Longfellow Road4 Longfellow Road4 Longfellow Road
Save
Ask
Tour
Hide
Share

Mortgage Calculator

Monthly Payment (Est.)

$2,213
Calculator powered by Showcase IDX, a Constellation1 Company. Copyright ©2026 Information is deemed reliable but not guaranteed.

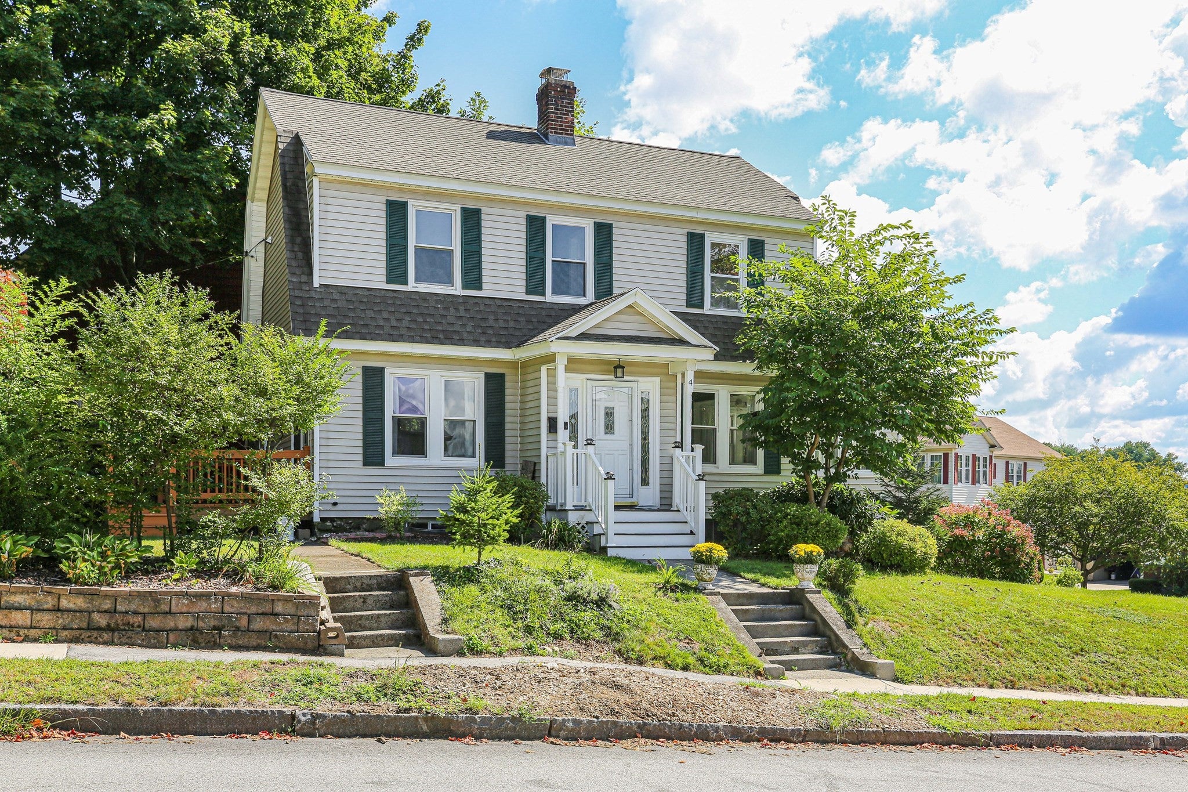
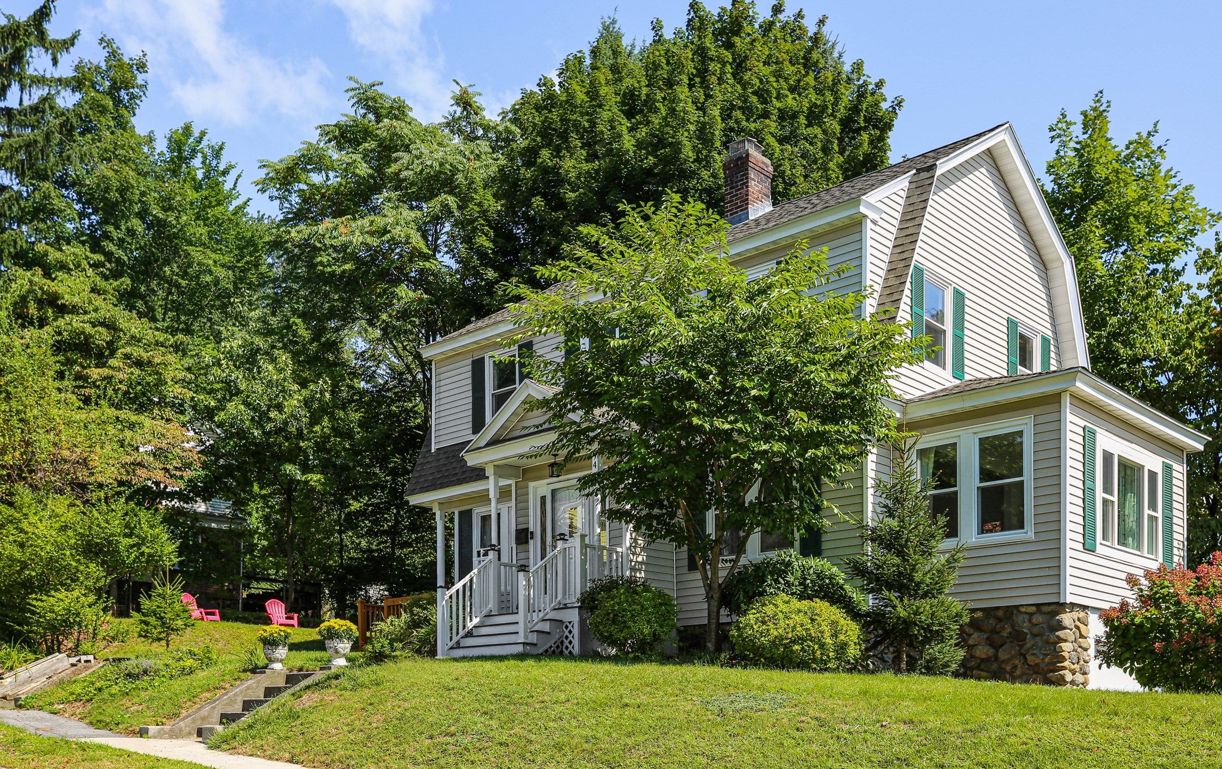
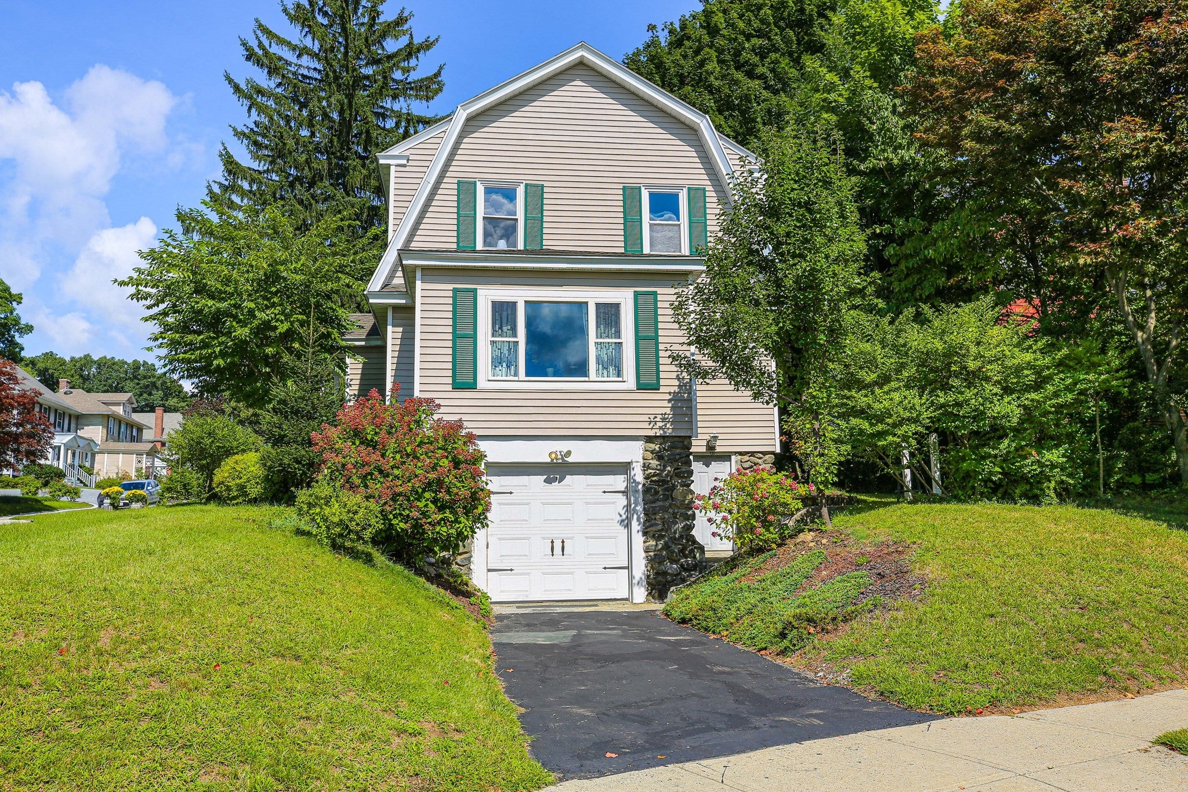
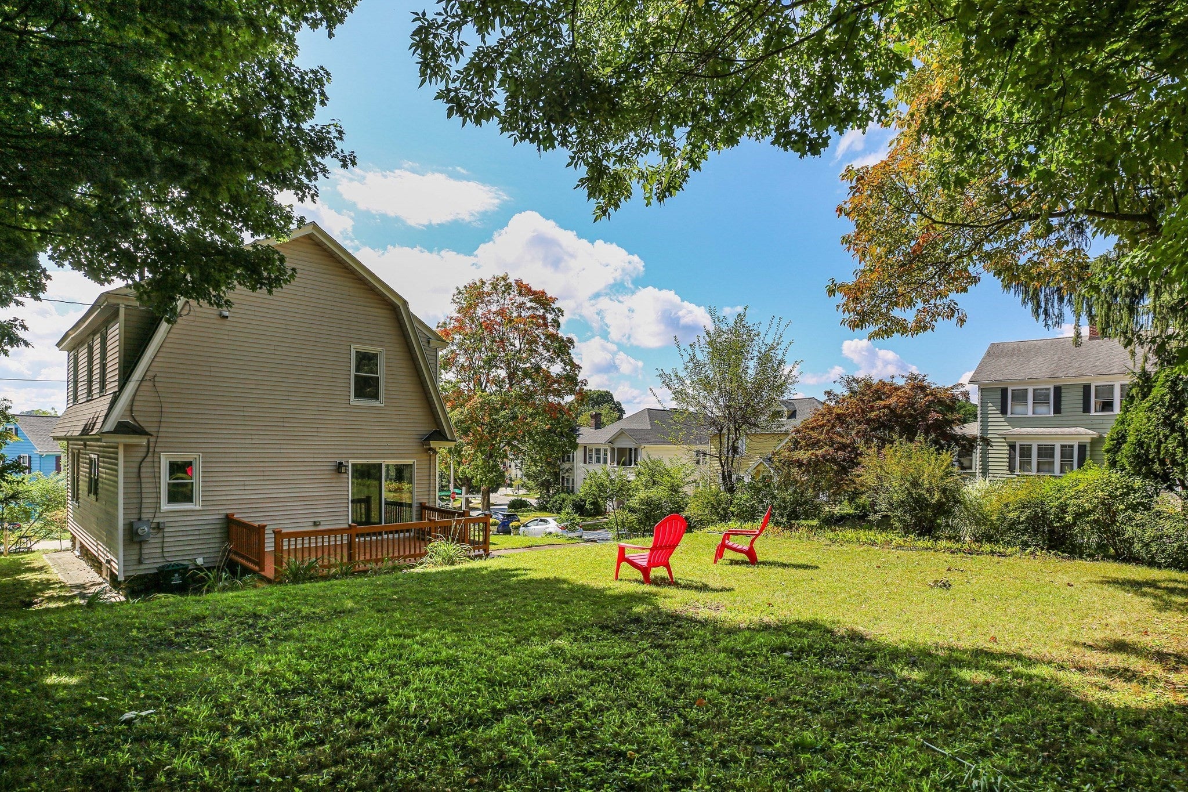
Timeless Charm Meets Modern Luxury in Neighborly Newton Square. Experience the perfect blend of character and contemporary comfort in this stunning 1934 Dutch Colonial.The traditional exterior welcomes you into a home where original architectural details pair seamlessly with high-end updates. Thoughtfully renovated in 2017, this home boasts over 1,500 square feet of bright, airy living space with an open floorplan perfect for entertaining. Large living room with a wood burning fireplace and hardwood floors. Step saving work area in the kitchen with granite counter tops and a tile backsplash, dining area with glass door that lead to the open deck. With 3 spacious bedrooms, all with hardwood floors, and 1.5 baths, there is plenty of room to grow. Gently elevated corner lot, this home alo features a 1 car garage. Tree-lined streets and a community atmosphere that truly lives up to its name with close proximity to WPI, Worcester University, Elm Park, Institute Park, local highways and conveniences. The walk up attic is floored and perfect for storage. The basement area is finished and could easily be utilized as additional living space if needed.

Save
Ask
Tour
Hide
Share
Listing Snapshot
Price 
$485,000
Days On Site 
0 Days
Bedrooms 
3
Inside Area (SqFt) 
1,530 sqft
Total Baths 
2
Full Baths 
1
Partial Baths 
1
Lot Size 
0.18 Acres
Year Built 
1934
MLS® Number 
73572576
Status 
Active
Property Tax 
$6,443
HOA/Condo/Coop Fees 
N/A
Sq Ft Source 
Public Records
Friends & Family
Recent Activity
3 hours agoListing updated with changes from the MLS®
18 hours agoListing first seen on site
General Features
Acres 
0.18
Attached Garage 
Yes
Disclosures 
All info from sources deem reliable altho no warranty is made as to the accuracy thereof. Fire in 2017 resulting in a total rehab according to prior listing info. Finished area in the basment if needed for living space. Current owner never used the fireplace. Basement is baseboard electric heat.
Foundation 
Stone
Garage 
Yes
Garage Spaces 
1
Parking 
PavedGarage Door OpenerGarage Faces SideOff StreetDeededAttachedGarage
Parking Spaces 
3
Property Sub Type 
Single Family Residence
Sewer 
Public Sewer
SqFt Above 
1530
SqFt Total 
1530
Style 
Colonial
Water Source 
Public
Zoning 
RS-7
Interior Features
Appliances 
Gas Water HeaterRangeDishwasherRefrigerator
Basement 
FullWalk-Out AccessInterior Entry
Electric 
Circuit Breakers200+ Amp Service
Fireplace 
Yes
Fireplace Features 
Living Room
Fireplaces 
1
Flooring 
TileHardwood
Heating 
Natural GasSteam
Laundry Features 
In BasementGas Dryer Hookup
Window Features 
Insulated Windows
Bathroom 1 
Dimensions - 4x6Level - FirstArea - 24
Bathroom 2 
Dimensions - 6x8Level - SecondArea - 48
Bedroom 2 
Dimensions - 11x12Level - SecondArea - 132
Bedroom 3 
Dimensions - 11x11Level - SecondArea - 121
Dining Room 
Dimensions - 11x15Level - FirstArea - 165
Kitchen 
Dimensions - 10x12Level - FirstArea - 120
Living Room 
Dimensions - 19x22Level - FirstArea - 418
Master Bedroom 
Dimensions - 11x13Level - SecondArea - 143
Save
Ask
Tour
Hide
Share
Exterior Features
Construction Details 
Frame
Frontage 
225.00
Lot Features 
Corner LotClearedGentle Sloping
Patio And Porch 
Deck
Roof 
Shingle
Windows/Doors 
Insulated Windows
Community Features
Community Features 
ParkSidewalks
Roads 
Paved
Listing courtesy of Jeff Burk of RE/MAX Vision


The property listing data and information, or the Images, set forth herein were provided to MLS Property Information Network, Inc. from third party sources, including sellers, lessors, landlords, and public records, and were compiled by MLS Property Information Network, Inc. The property listing data and information, and the Images, are for the personal, non-commercial use of consumers having a good faith interest in purchasing, leasing or renting listed properties of the type displayed to them and may not be used for any purpose other than to identify prospective properties which such consumers may have a good faith interest in purchasing, leasing or renting. MLS Property Information Network, Inc. and its subscribers disclaim any and all representations and warranties as to the accuracy of the property listing data and information, or as to the accuracy of any of the Images, set forth herein.

Last checked 2026-09-08 10:46 AM UTC

Neighborhood & Commute
Source: Walkscore
Disclosure: Community information and market data powered by Constellation Data Labs. Information is deemed reliable but not guaranteed.
Save
Ask
Tour
Hide
Share