


24 Union StCambridge, MA 02141
Mortgage Calculator
Monthly Payment (Est.)
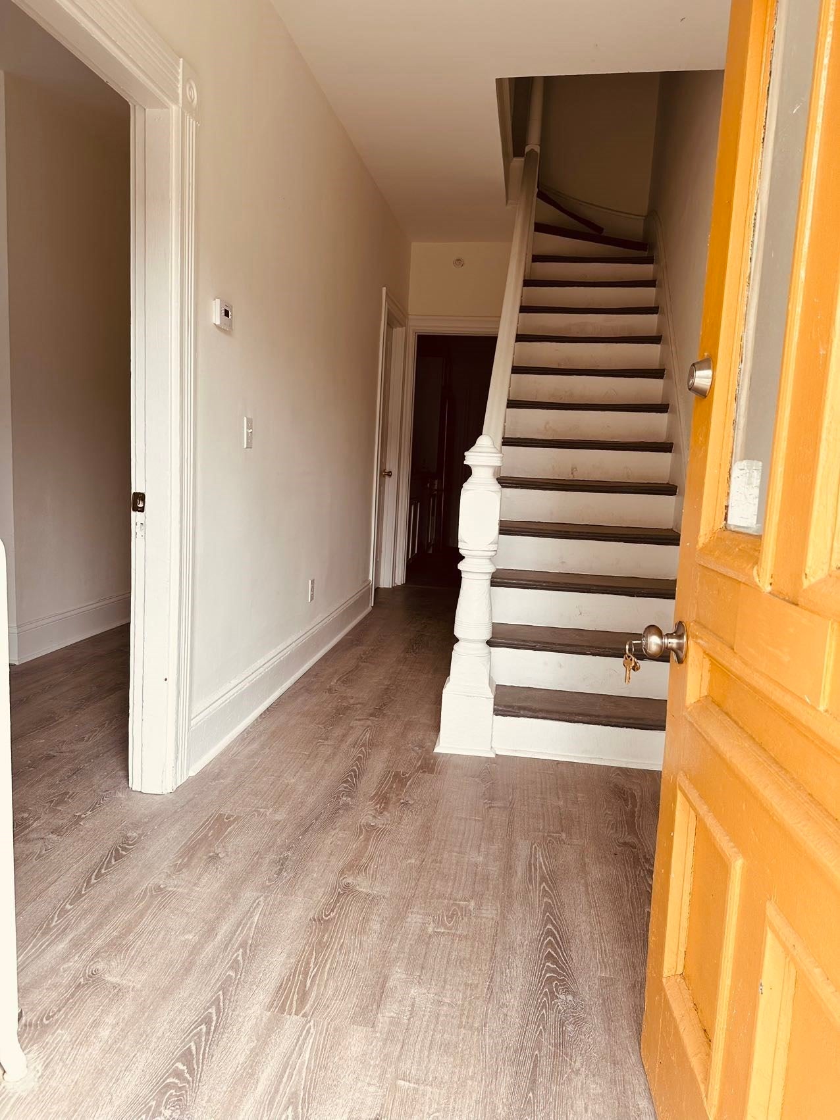
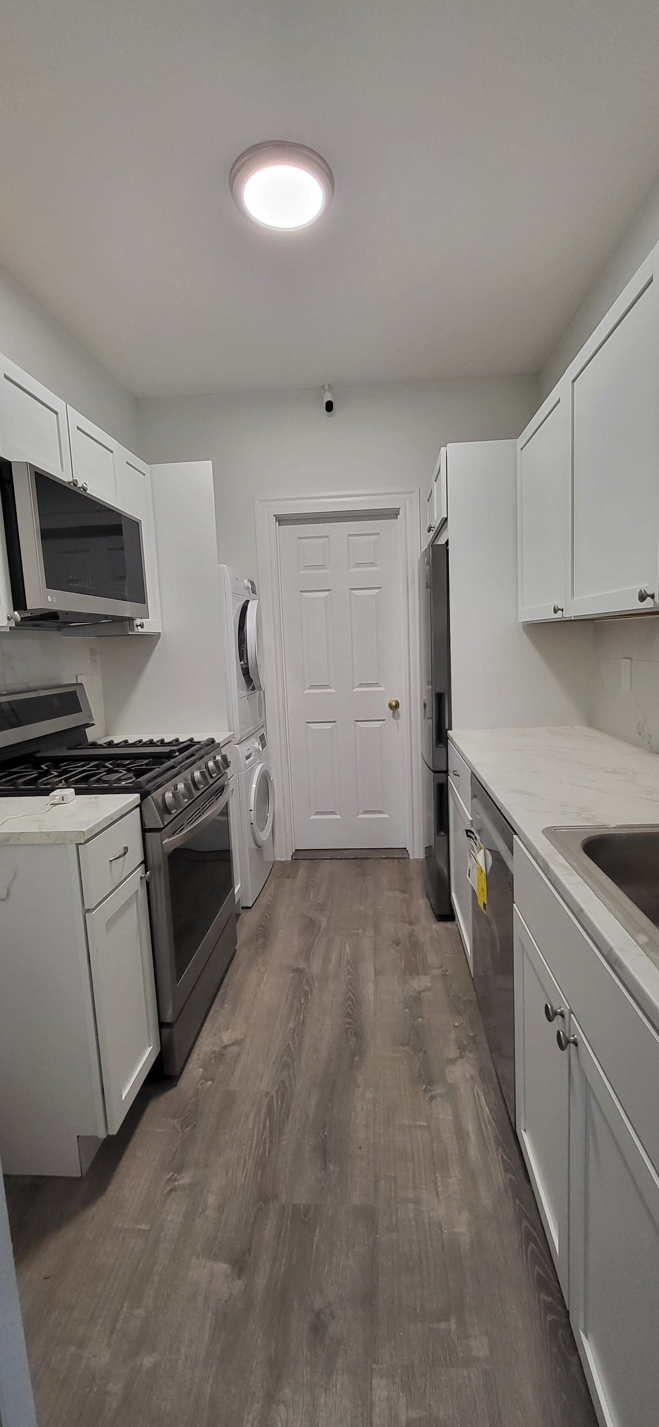
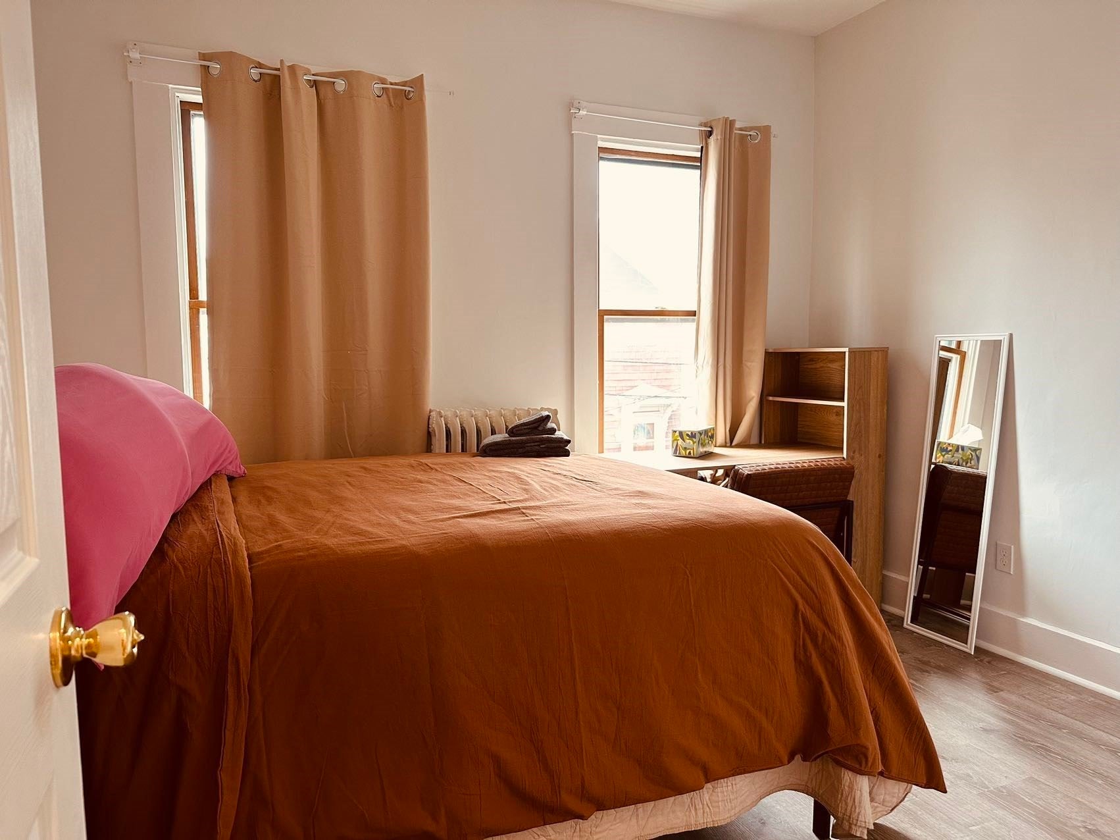
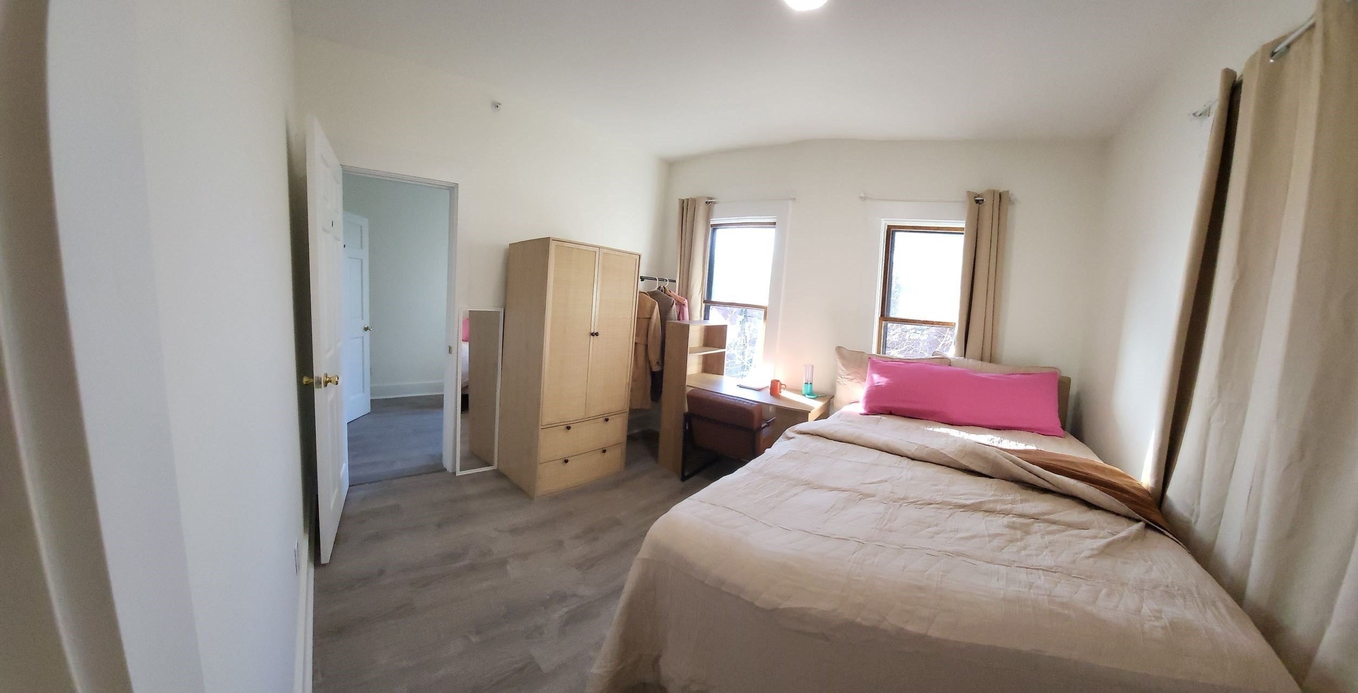
$30,568East Cambridge 3-family townhouse on a quiet one-way street near Kendall Square and MIT. One deed covering 24 / 24A / 24B Union St. Three similar side-by-side units, each with its own kitchen, baths, living area, and basement access. Each unit has its own NFPA-13D wet fire sprinkler system. Occupied income-producing property. Extensive interior renovation; see attached Luna Design plans. City assessor records list 9 bedrooms, 3.5 baths, and 4,355 sq ft; current interior layout differs from the assessor card. Buyer to verify all measurements and layout. Residence C-1. Lodging House use may be applied for in this district; buyer to independently verify zoning, occupancy, licensing, parking, and any redevelopment potential with the City of Cambridge. Sold as-is. Seller concessions, if any, to be negotiated in the offer.
| 22 hours ago | Listing updated with changes from the MLS® | |
| 22 hours ago | Listing first seen on site |

The property listing data and information, or the Images, set forth herein were provided to MLS Property Information Network, Inc. from third party sources, including sellers, lessors, landlords, and public records, and were compiled by MLS Property Information Network, Inc. The property listing data and information, and the Images, are for the personal, non-commercial use of consumers having a good faith interest in purchasing, leasing or renting listed properties of the type displayed to them and may not be used for any purpose other than to identify prospective properties which such consumers may have a good faith interest in purchasing, leasing or renting. MLS Property Information Network, Inc. and its subscribers disclaim any and all representations and warranties as to the accuracy of the property listing data and information, or as to the accuracy of any of the Images, set forth herein.
Last checked 2026-09-08 10:46 AM UTC