


58 Harlan CirBrockton, MA 02301
Mortgage Calculator
Monthly Payment (Est.)
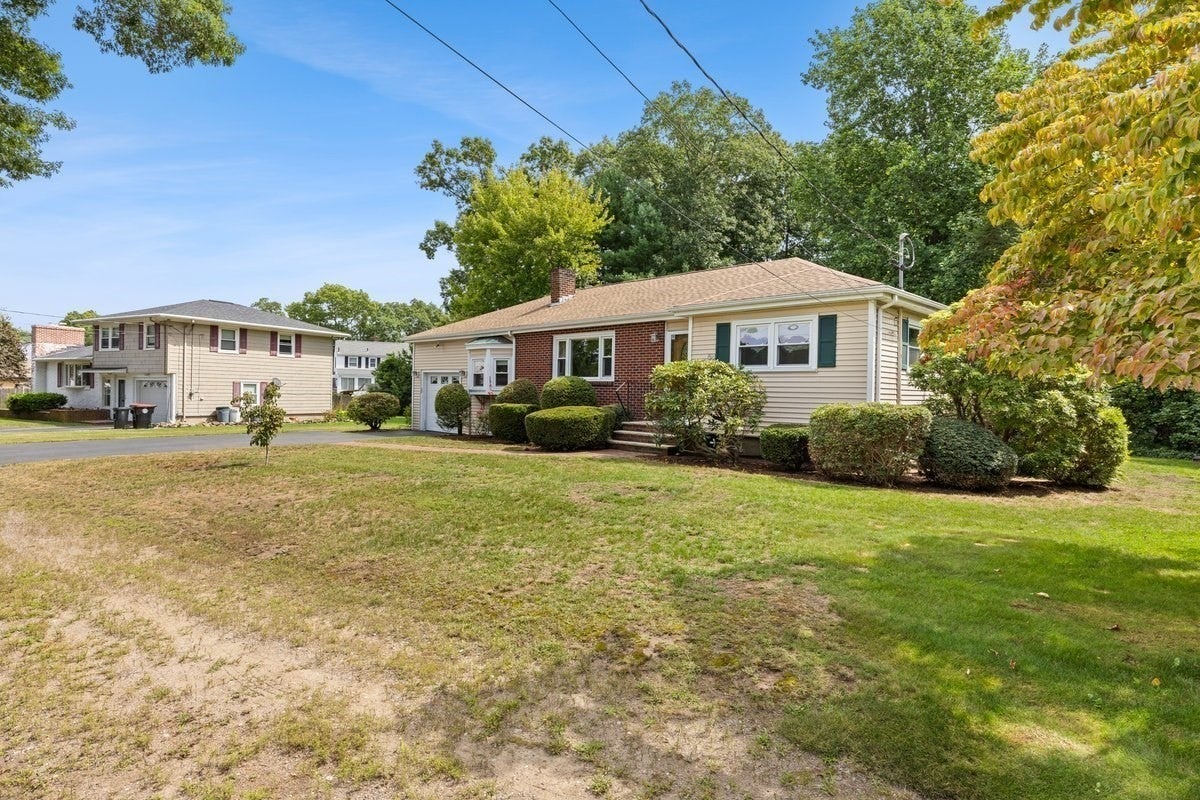
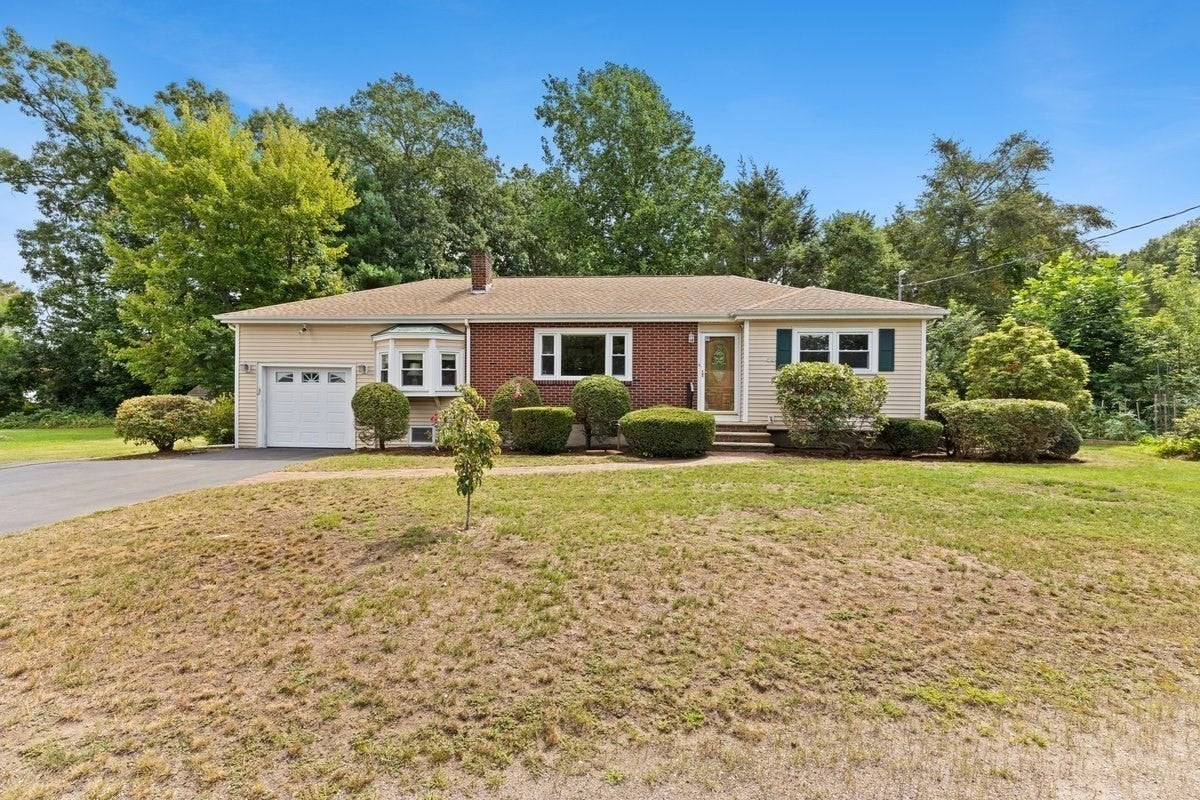
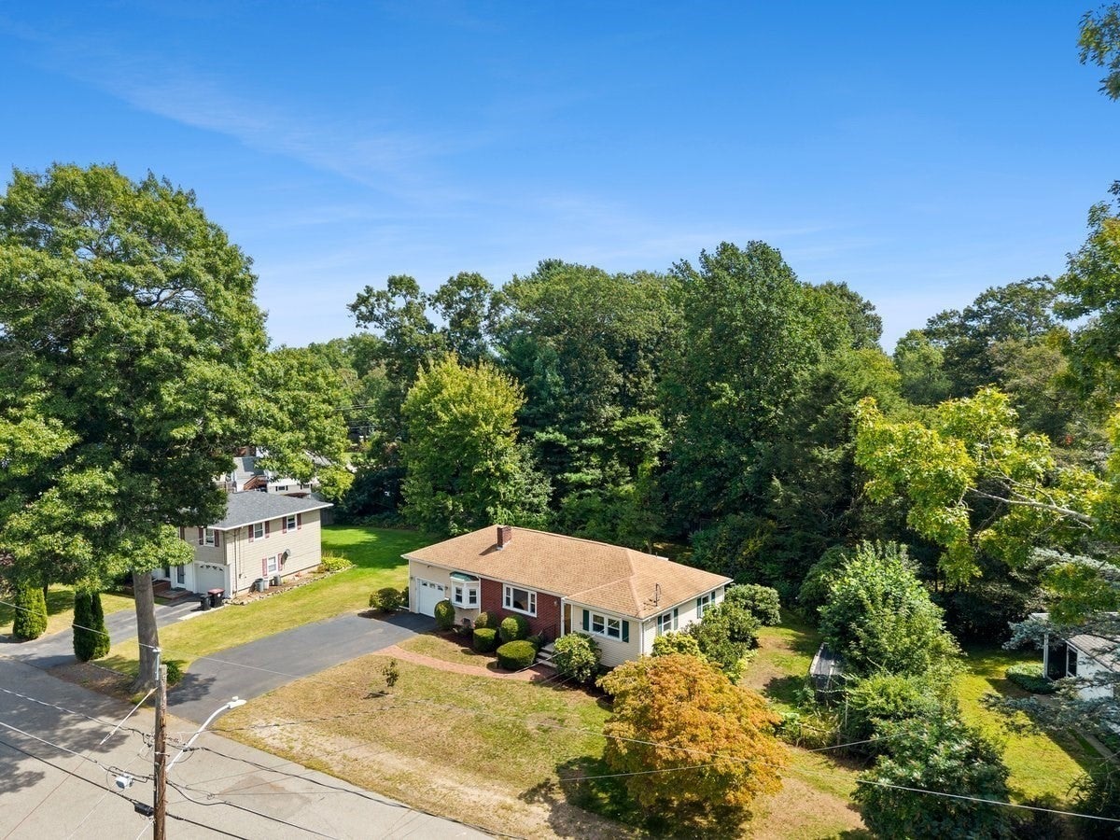
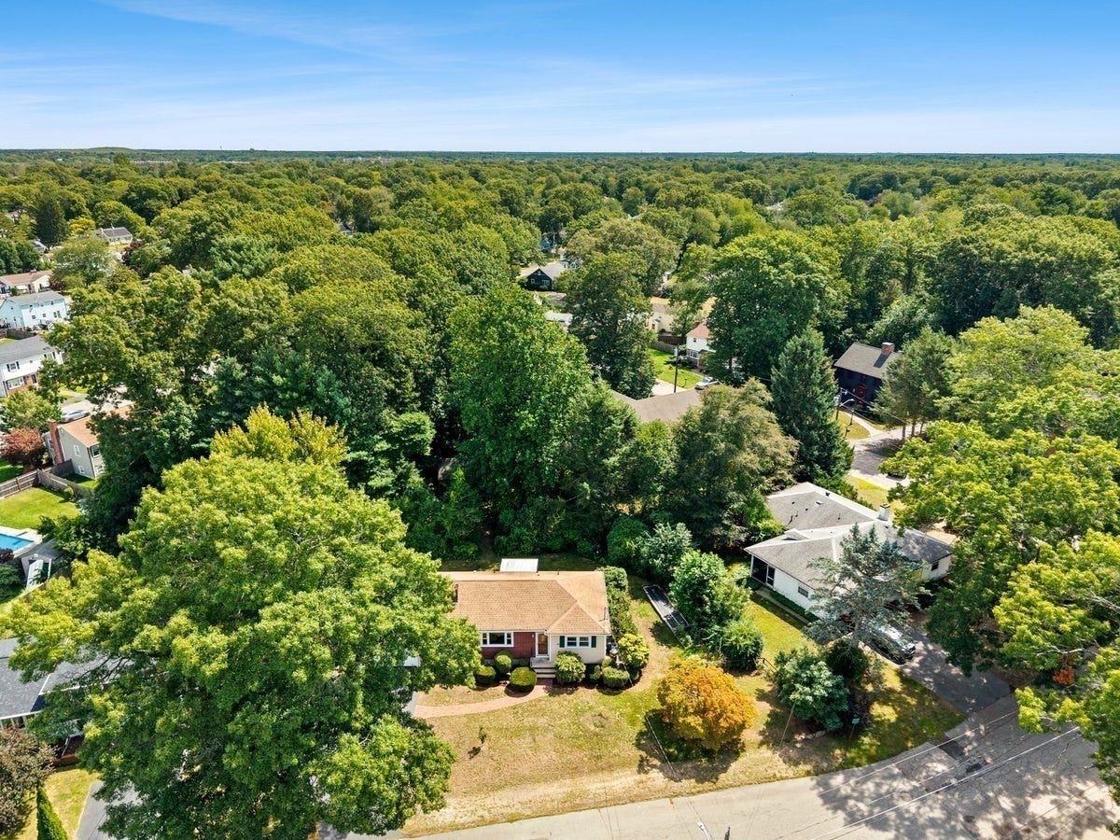
$2,075Tucked away in one of Brockton’s desirable West Side neighborhoods, near the Easton line, this adorable 2-bedroom, 1-bath ranch offers the perfect blend of charm, comfort, and outdoor space. Set on a large, private lot, the property feels more like a peaceful retreat —with mature trees, a garden area, and established strawberry, blueberry, tomato and rhubarb plants creating a beautiful setting to enjoy throughout the seasons. Inside, the inviting living room features gorgeous hardwood floors, built-in shelving surrounding a cozy fireplace, that adds warmth and character. The spacious eat-in kitchen offers modern cabinetry, recessed lighting, and stainless-steel appliances, providing plenty of room for everyday meals and entertaining. One of the home’s unique features is the partially finished office space, where most of the work has already been completed. Washer and dryer hookups are available in this area, creating the potential for convenient one-level living. For those who need workspace, storage, or a place for hobbies, the oversized shed is a standout feature. It is equipped with electricity and compressor hookups connecting underground directly to the one-car garage. This is a great versatile setup for hobbyists, contractors, or anyone looking for functional workspace at home. Additional features include central air, a newer Weil-McLain boiler, newer roof approximately 5 years old, town water with a filtration system, and a well for gardening. The basement provides excellent potential for future expansion or storage. Whether you’re a first-time buyer looking for a charming home or downsizing and want the ease of ranch-style living without giving up outdoor space, this property offers an opportunity worth seeing. Conveniently located near schools, shopping, dining, major routes, and everyday amenities. This one is a must-see!
| 3 hours ago | Listing updated with changes from the MLS® | |
| 23 hours ago | Listing first seen on site |

The property listing data and information, or the Images, set forth herein were provided to MLS Property Information Network, Inc. from third party sources, including sellers, lessors, landlords, and public records, and were compiled by MLS Property Information Network, Inc. The property listing data and information, and the Images, are for the personal, non-commercial use of consumers having a good faith interest in purchasing, leasing or renting listed properties of the type displayed to them and may not be used for any purpose other than to identify prospective properties which such consumers may have a good faith interest in purchasing, leasing or renting. MLS Property Information Network, Inc. and its subscribers disclaim any and all representations and warranties as to the accuracy of the property listing data and information, or as to the accuracy of any of the Images, set forth herein.
Last checked 2026-09-08 10:46 AM UTC