Save
Ask
Tour
Hide
Share
$799,000
1 Day On Site

719 Park Hill Road
Northampton, MA 01062

For Sale|Single Family Residence|Active
4
Beds
3
Total Baths
2
Full Baths
1
Partial Bath
3,321
SqFt
$241
/SqFt
2004
Built
County:
Hampshire
Call Now: 617-299-0289
Is this the listing for you? We can help make it yours.
617-299-0289
Upcoming Open Houses
Thu, Sep 10, 4:00 PM - 6:00 PM
Sat, Sep 12, 12:00 PM - 2:00 PM
719 Park Hill Road719 Park Hill Road719 Park Hill Road719 Park Hill Road
Save
Ask
Tour
Hide
Share

Mortgage Calculator

Monthly Payment (Est.)

$3,645
Calculator powered by Showcase IDX, a Constellation1 Company. Copyright ©2026 Information is deemed reliable but not guaranteed.

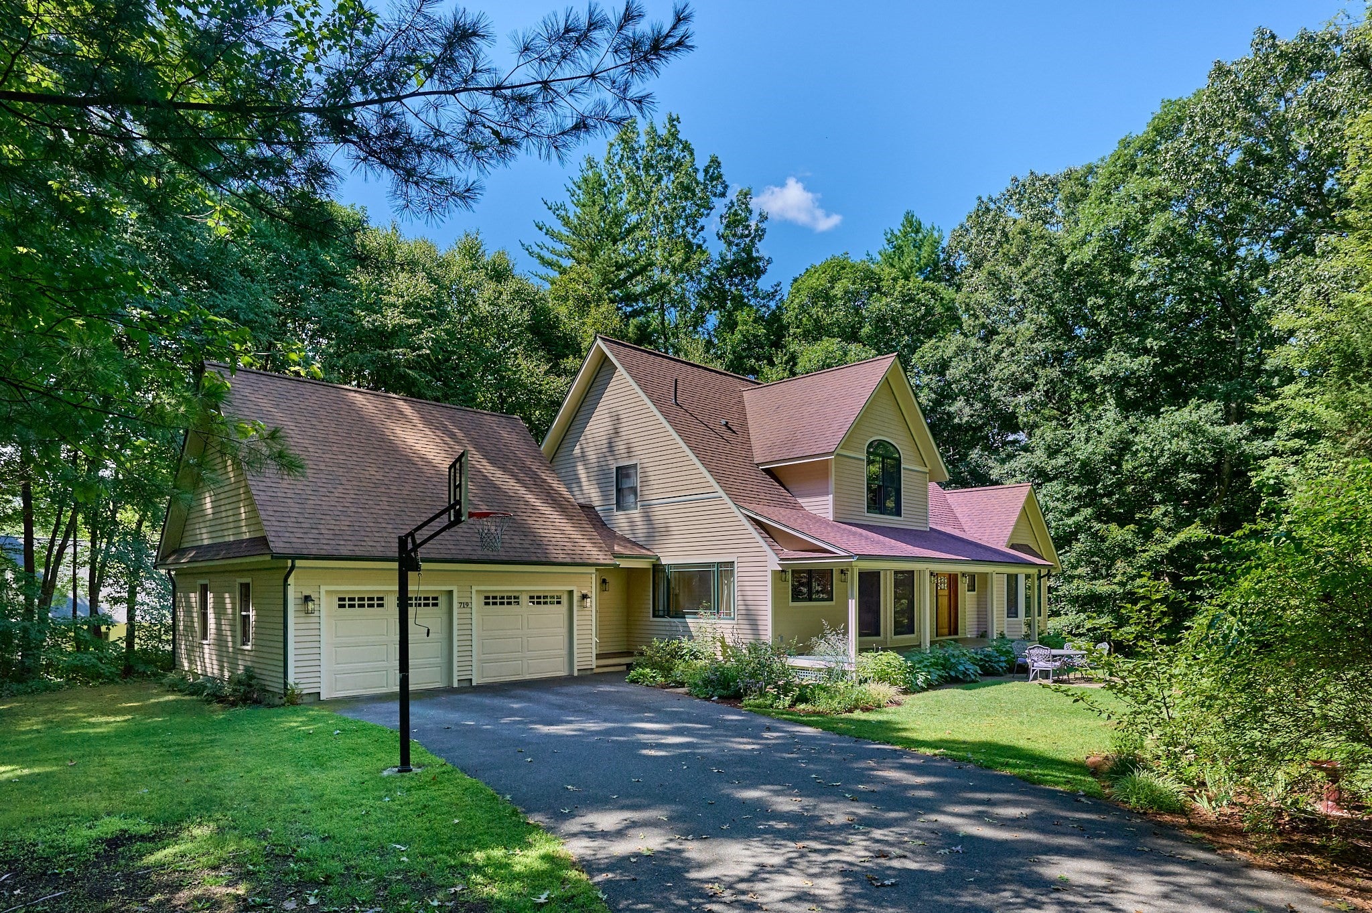
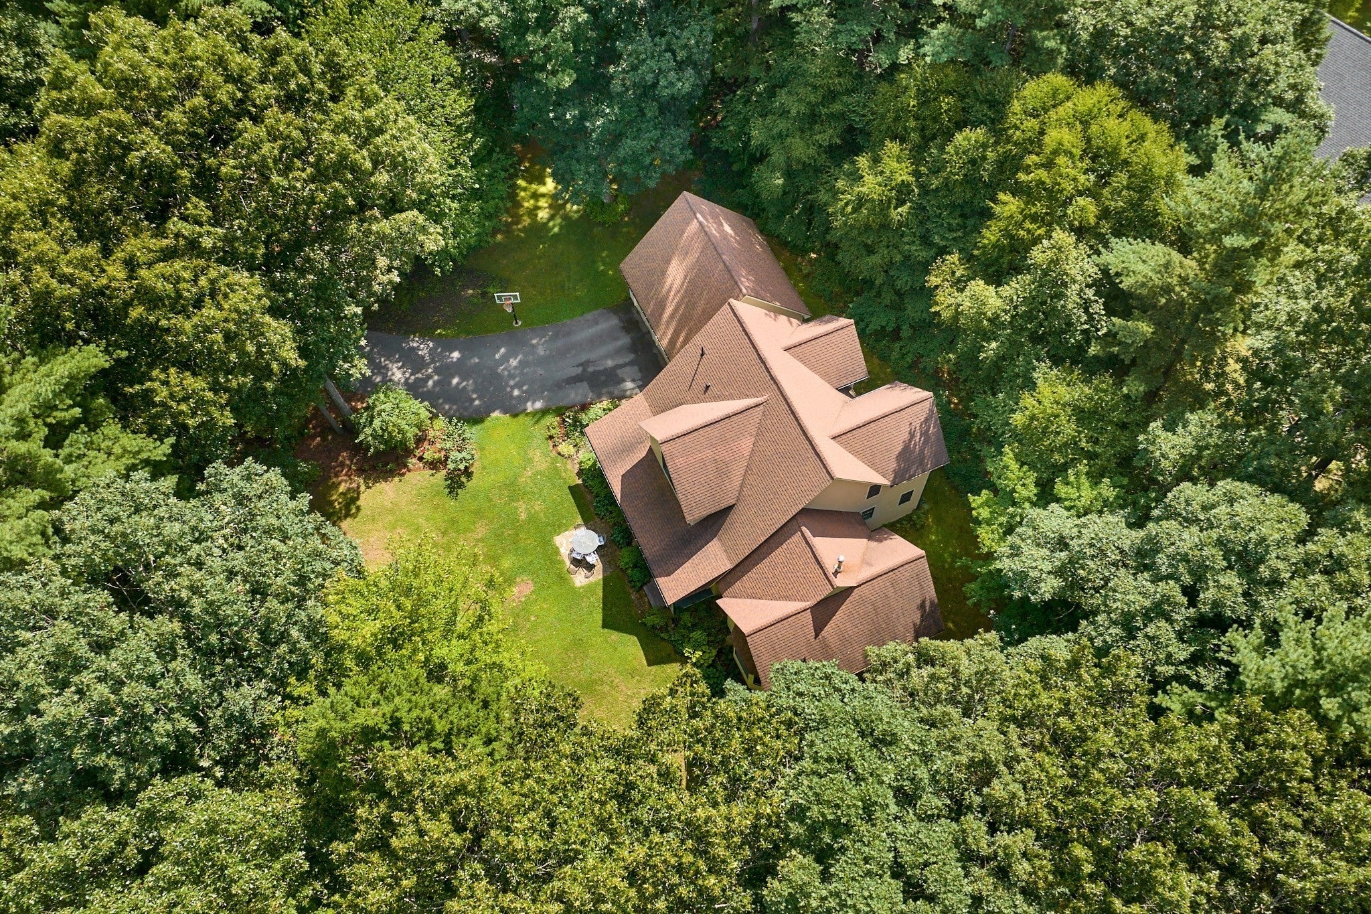
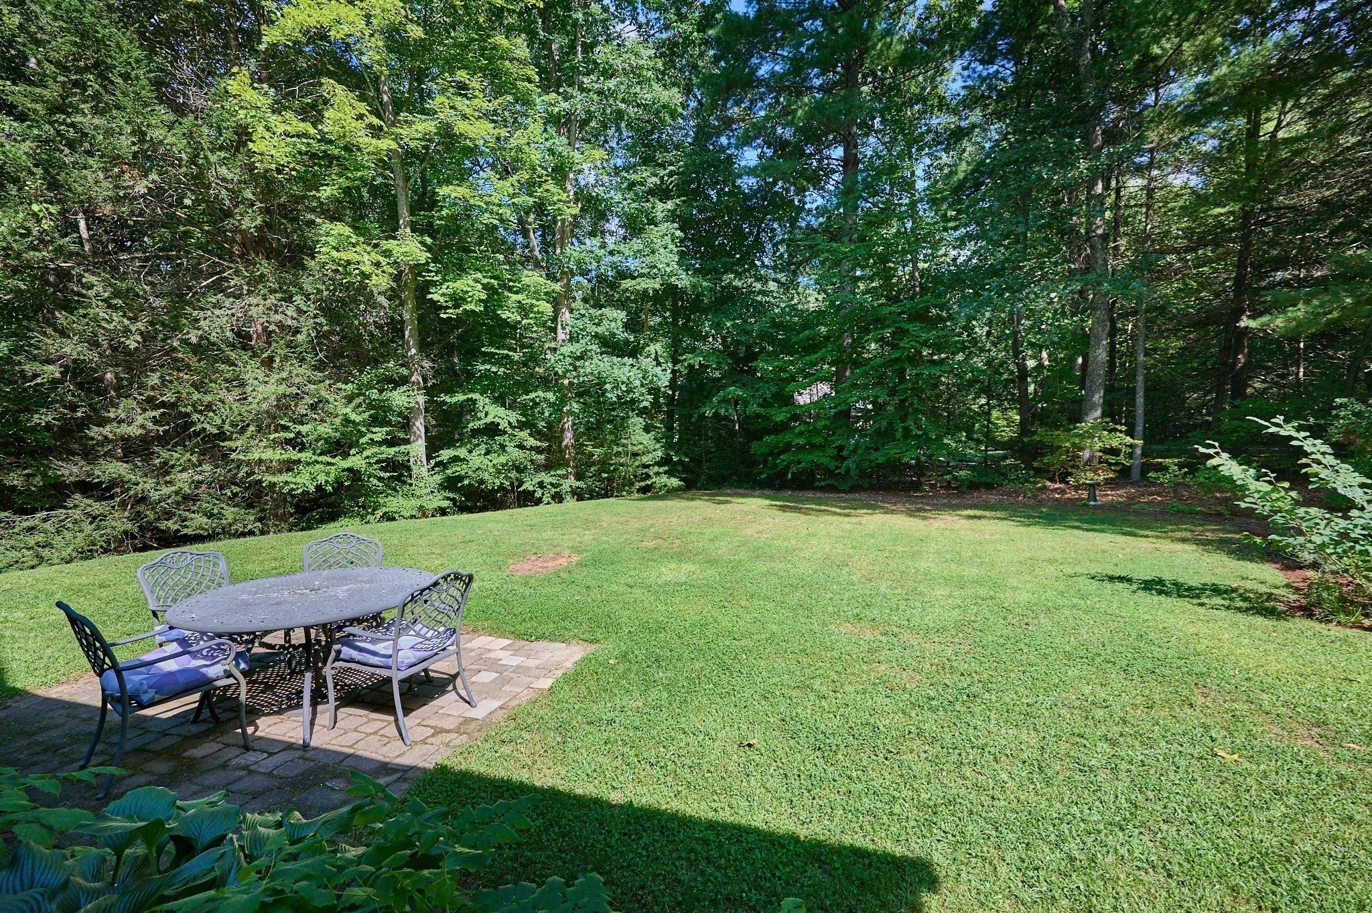
Custom Cedar Contemporary, nestled on 1.84 acres, offers privacy, natural beauty & thoughtful design, all within minutes to the centers of Northampton & Easthampton! Set back from the road, the home has an open, light-filled interior w/expansive windows framing peaceful views of trees & greenery. Main level boasts beautiful oak flooring w/distinctive black walnut inlay, mahogany details & radiant floor heat. Spacious kitchen features warm natural wood cabinetry, new gas range, abundant counter space, large island, walk-in pantry, dining area & adjoining den. Versatile front room easily serves as living room, formal dining room and/or office space. 1st floor Primary Suite with cathedral ceiling, currently used as family room, has a generous bath w/soaking tub, shower, tile floor & dual access from bedroom & foyer. Half bath, 1st floor laundry room & mudroom adds to overall convenience. Upstairs, 3 bedrooms have high ceilings, including one with vaulted ceiling & walk-in closet. 2nd full tiled bath has new double vanity. Peaceful, wooded setting w/perennial gardens & outdoor patio. Current owners have thoughtfully invested in the property, including the addition of a substantial 2-car garage w/loft storage. Lower basement level has sewing room, workshop, walkout, water filtration system, security system & storage. Local apple, peach & pumpkin picking is nearby as well as the Glendale Ridge Vineyard! OPEN HOUSE: Thurs 4 - 6 PM or Sat 12-2 PM or schedule a private showing!

Save
Ask
Tour
Hide
Share
Listing Snapshot
Price 
$799,000
Days On Site 
1 Day
Bedrooms 
4
Inside Area (SqFt) 
3,321 sqft
Total Baths 
3
Full Baths 
2
Partial Baths 
1
Lot Size 
1.84 Acres
Year Built 
2004
MLS® Number 
73572515
Status 
Active
Property Tax 
$11,708
HOA/Condo/Coop Fees 
N/A
Sq Ft Source 
Public Records
Friends & Family
Recent Activity
3 hours agoListing updated with changes from the MLS®
yesterdayListing first seen on site
General Features
Acres 
1.84
Attached Garage 
Yes
Disclosures 
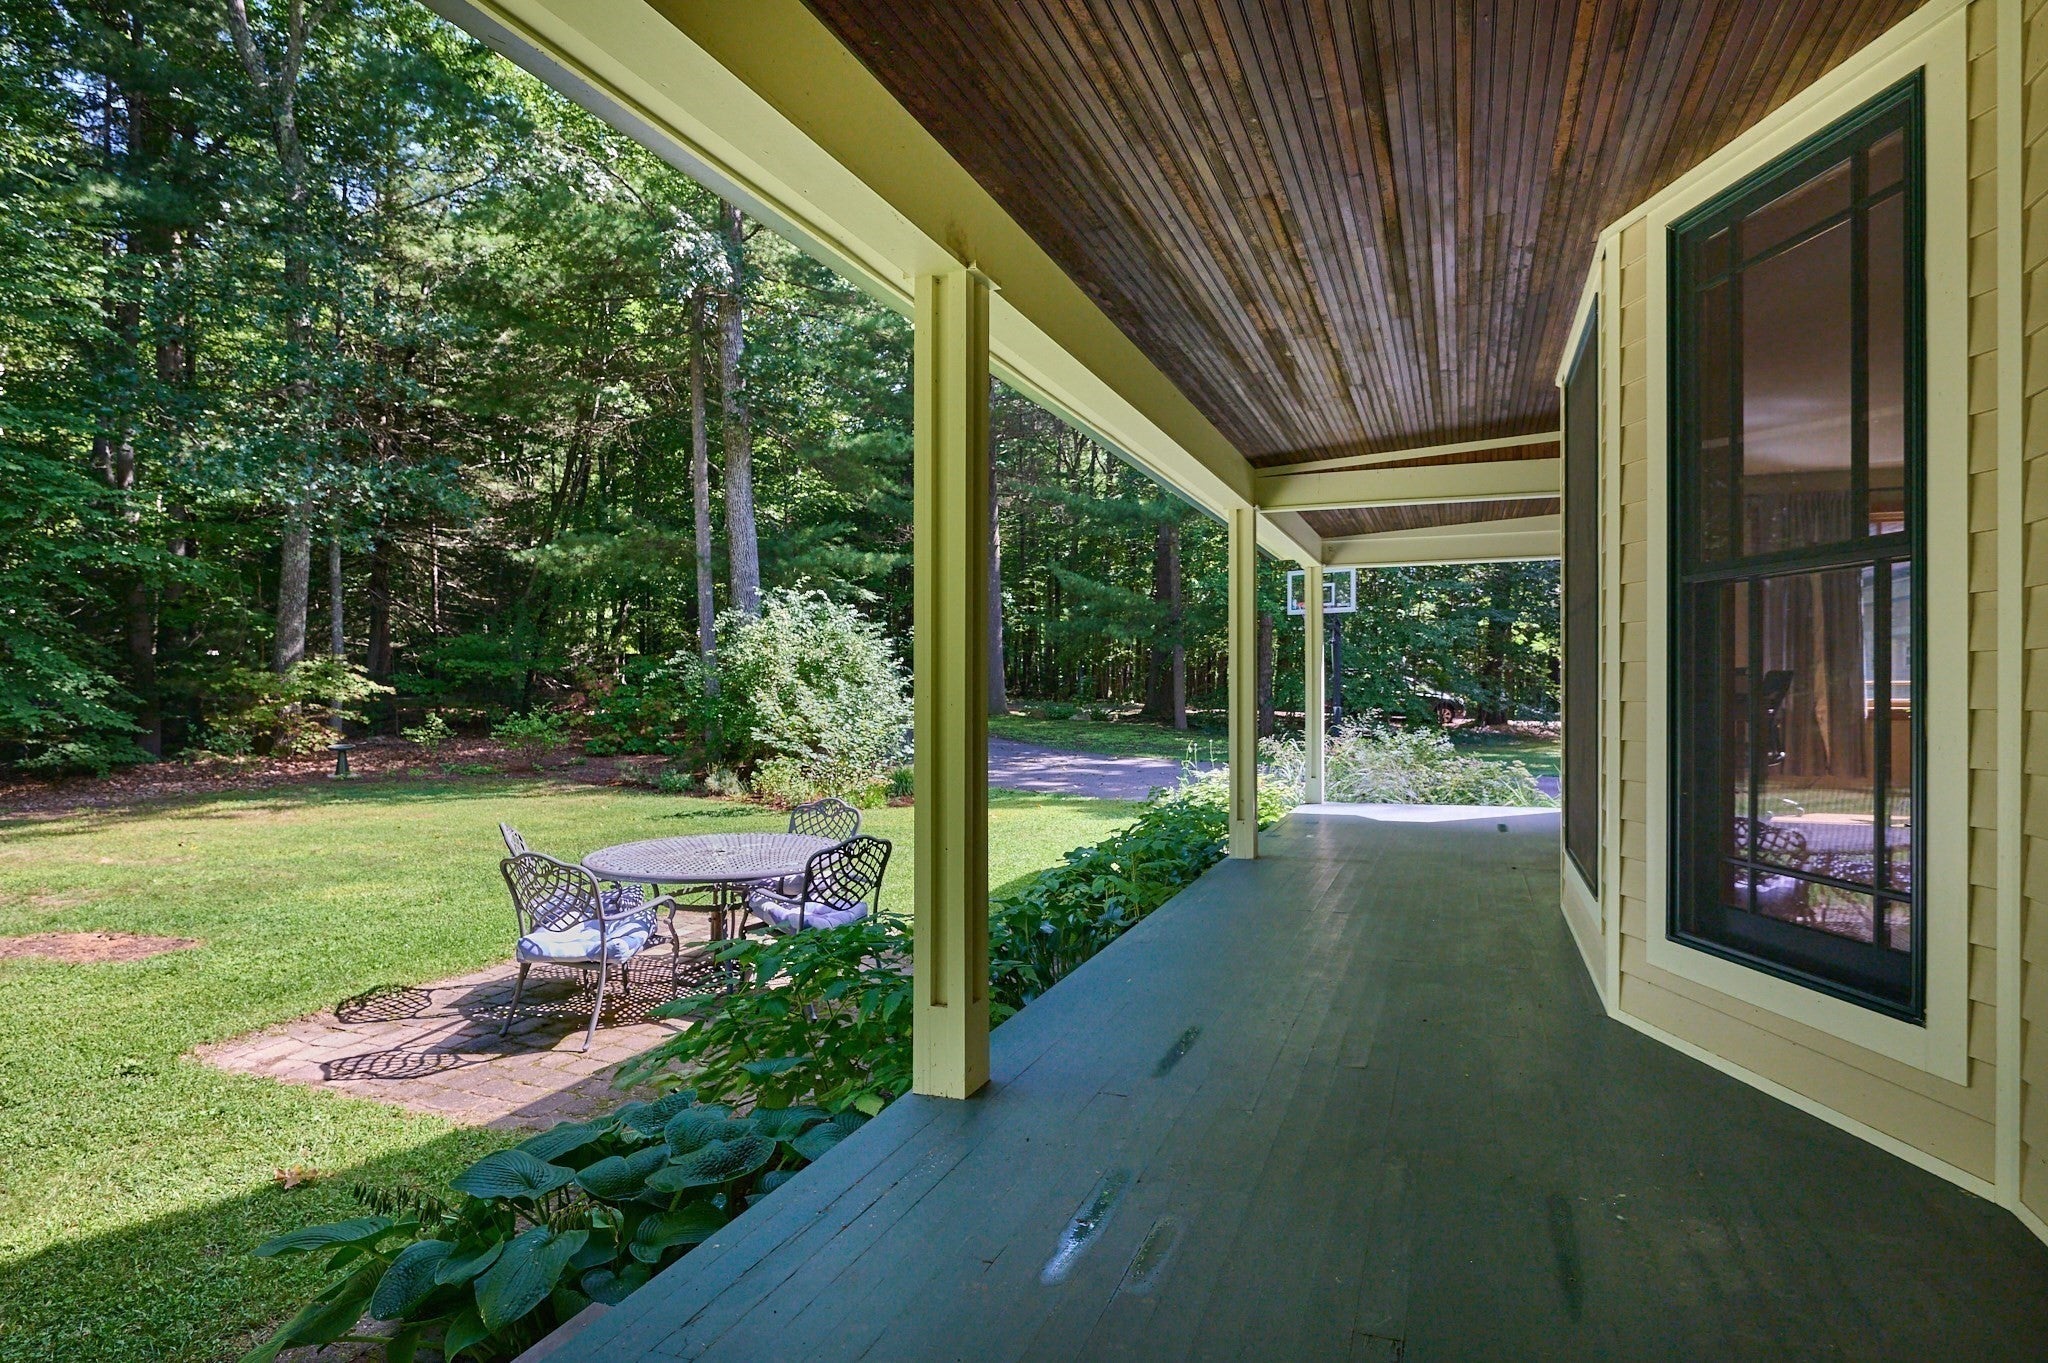
BONUS: Front porch to be power-washedpaintedIpe steps sealed and decking boards repaired as needed prior to closing. See attached quote to be paid by seller.
Foundation 
Concrete Perimeter
Garage 
Yes
Garage Spaces 
2
Parking 
PavedAttachedStorageShared DrivewayOff StreetGarage
Parking Spaces 
6
Property Sub Type 
Single Family Residence
Security 
Security System
Sewer 
Private Sewer
SqFt Above 
3321
SqFt Total 
3321
Style 
Contemporary
Water Source 
Private
Zoning 
Res
Interior Features
Appliances 
Water HeaterRangeDishwasherMicrowaveRefrigeratorWasherDryerPlumbed For Ice Maker
Basement 
FullWalk-Out AccessInterior EntryConcrete
Cooling 
Other
Electric 
Circuit Breakers200+ Amp Service
Flooring 
TileHardwoodLaminate
Heating 
BaseboardRadiantOil
Interior 
Entrance FoyerRecessed LightingMaster DownstairsPantryWalk-In Closet(s)
Laundry Features 
SinkElectric Dryer HookupWasher Hookup
Window Features 
Insulated Windows
Bathroom 1 
Level - First
Bathroom 2 
Level - Main
Bathroom 3 
Level - Second
Bedroom 2 
Level - Second
Bedroom 3 
Level - Second
Bedroom 4 
Level - Second
Dining Room 
Level - First
Kitchen 
Level - First
Living Room 
Level - First
Master Bedroom 
Level - First
Save
Ask
Tour
Hide
Share
Exterior Features
Construction Details 
Frame
Lot Features 
Wooded
Patio And Porch 
PorchPatioDeck
Roof 
Shingle
Windows/Doors 
Insulated Windows
Schools
School District
Unknown
Elementary School
Bridge Street School
Middle School
Jfk
High School
Northampton High School
Listing courtesy of Lisa Palumbo of Delap Real Estate LLC


The property listing data and information, or the Images, set forth herein were provided to MLS Property Information Network, Inc. from third party sources, including sellers, lessors, landlords, and public records, and were compiled by MLS Property Information Network, Inc. The property listing data and information, and the Images, are for the personal, non-commercial use of consumers having a good faith interest in purchasing, leasing or renting listed properties of the type displayed to them and may not be used for any purpose other than to identify prospective properties which such consumers may have a good faith interest in purchasing, leasing or renting. MLS Property Information Network, Inc. and its subscribers disclaim any and all representations and warranties as to the accuracy of the property listing data and information, or as to the accuracy of any of the Images, set forth herein.

Last checked 2026-09-08 10:51 AM UTC

Neighborhood & Commute
Source: Walkscore
Disclosure: Community information and market data powered by Constellation Data Labs. Information is deemed reliable but not guaranteed.
Save
Ask
Tour
Hide
Share