Save
Ask
Tour
Hide
Share
$549,000
1 Day On Site

48 Puritan Rd. A
Swampscott, MA 01907

For Sale|Condominium|Active
2
Beds
1
Total Bath
1
Full Bath
959
SqFt
$572
/SqFt
1850
Built
County:
Essex
Call Now: 617-299-0289
Is this the listing for you? We can help make it yours.
617-299-0289
48 Puritan Rd. A48 Puritan Rd. A48 Puritan Rd. A48 Puritan Rd. A
Save
Ask
Tour
Hide
Share

Mortgage Calculator

Monthly Payment (Est.)

$2,505
Calculator powered by Showcase IDX, a Constellation1 Company. Copyright ©2026 Information is deemed reliable but not guaranteed.

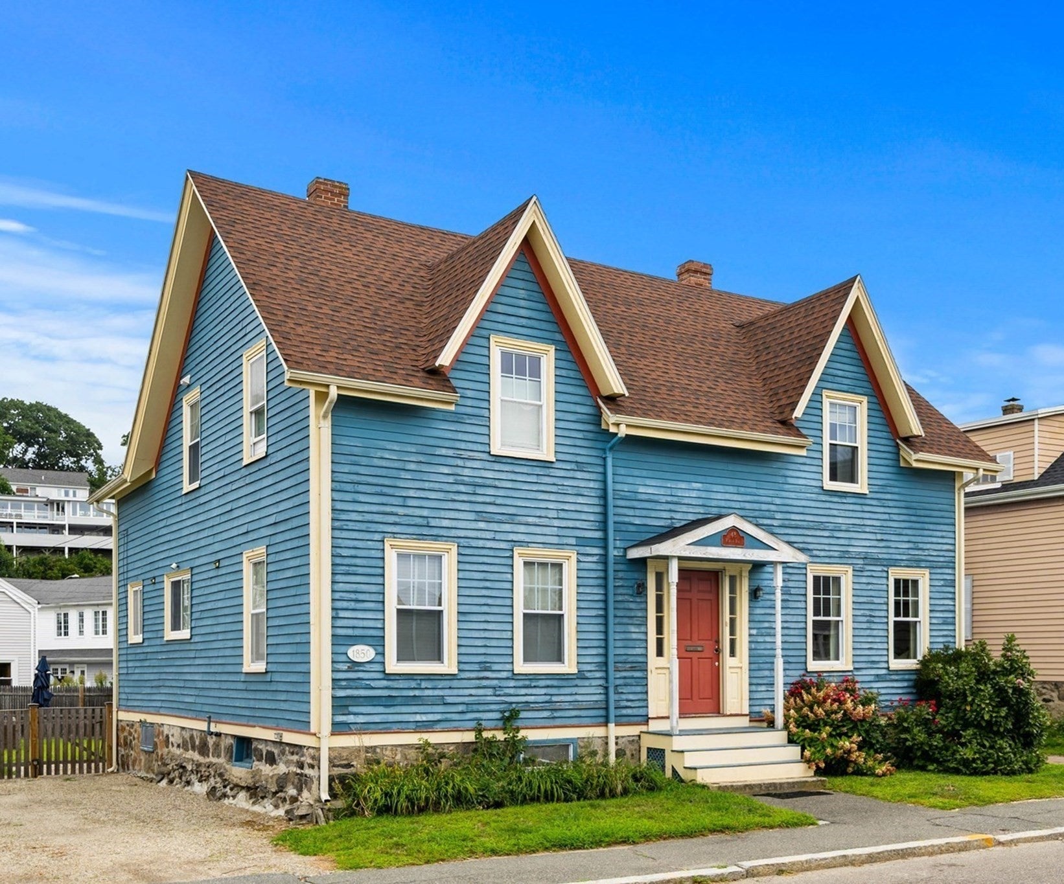
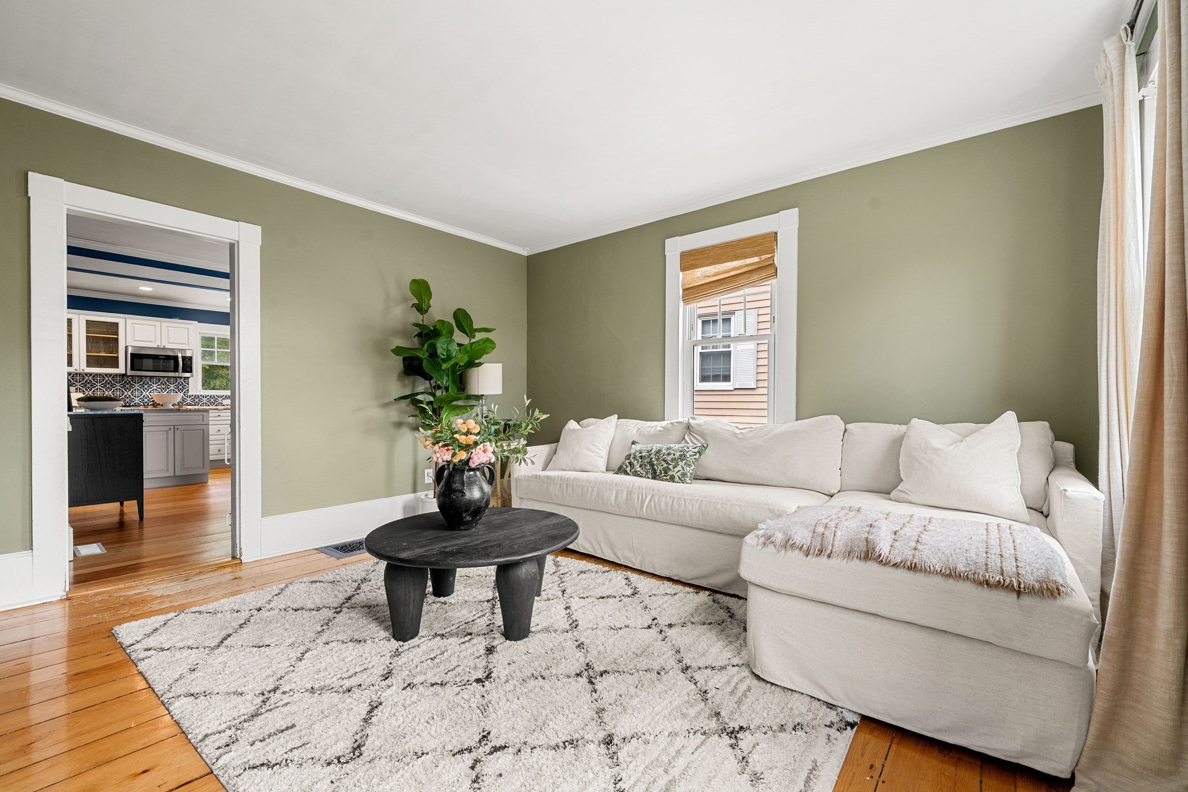
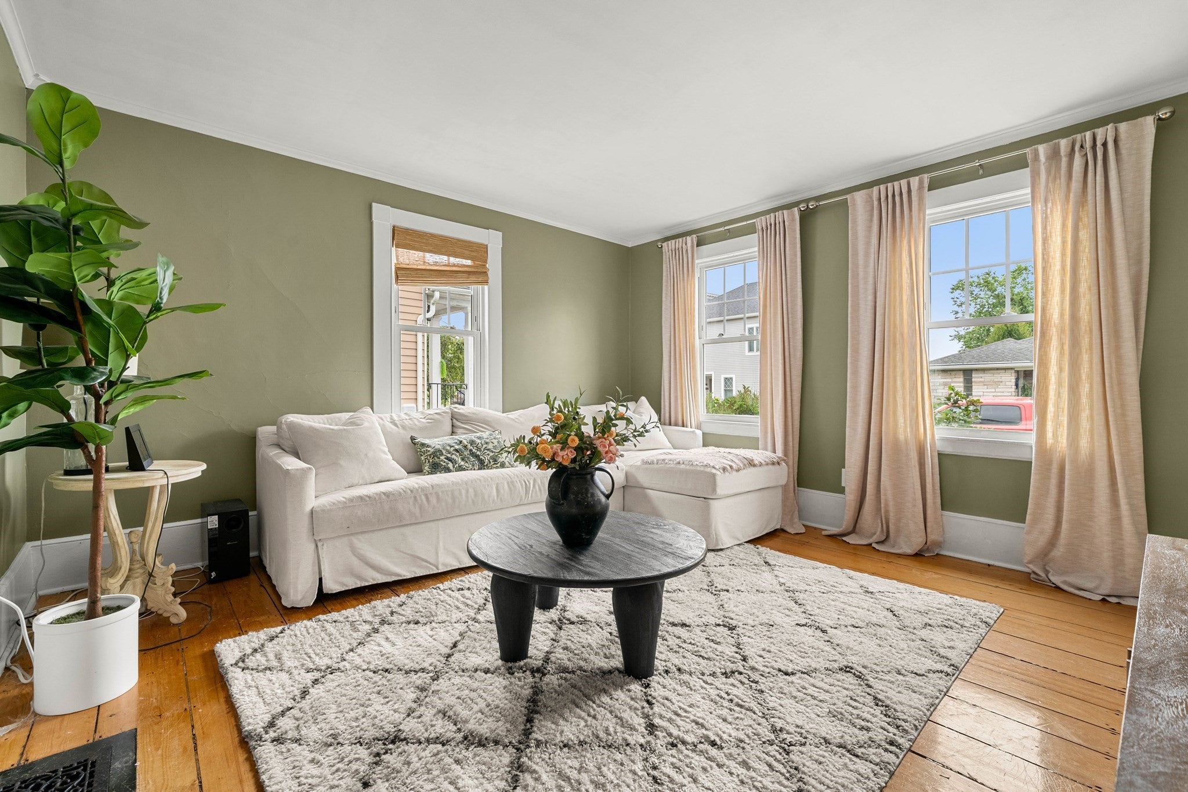
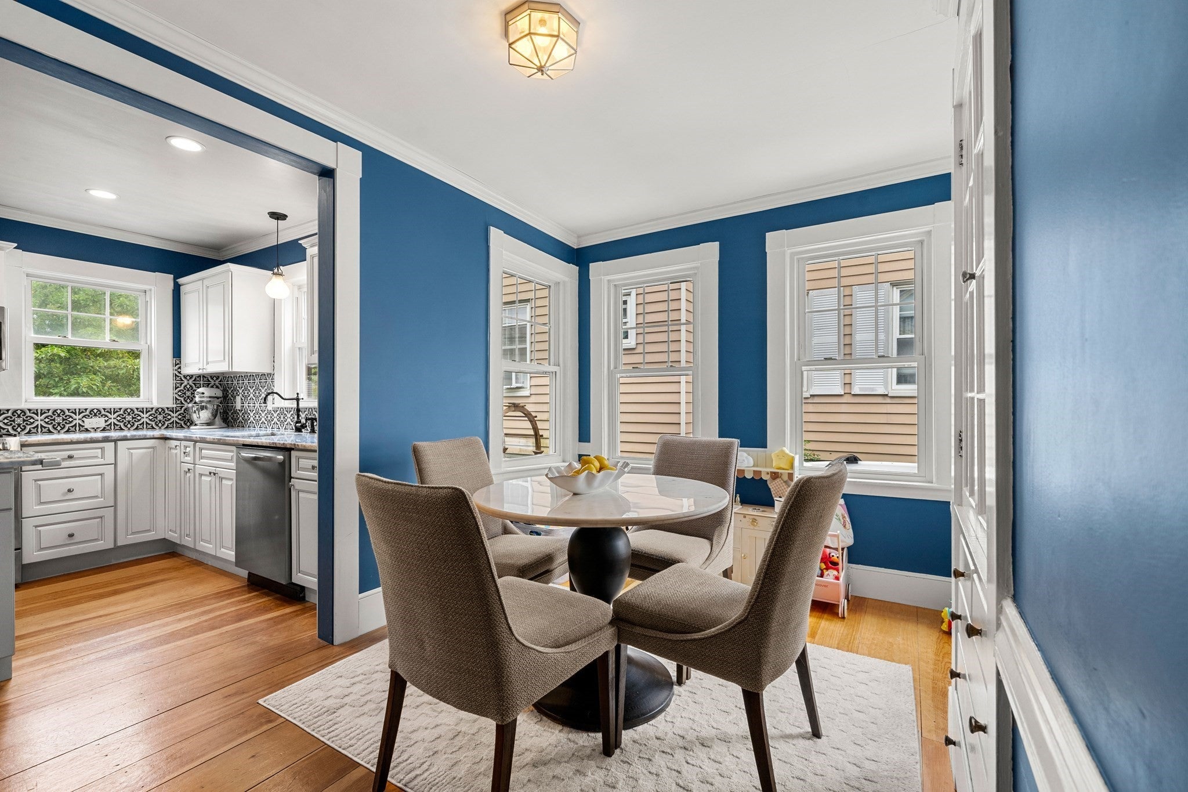
Just steps from the shoreline, this beautiful townhouse blends coastal charm with modern sophistication. Sunlight pours through the main living level, highlighting the newer kitchen with crisp cabinetry, stone counters, and upgraded appliances. Throughout the home, pumpkin pine floors add warmth and character. The dining area features a custom built-in cabinet, offering both elegance and practical storage while anchoring the space with timeless craftsmanship. Upstairs, well-proportioned bedrooms provide peaceful retreats with calming beach breezes. The bathroom is fresh, stylish, and thoughtfully updated. A private yard offers an outdoor sanctuary perfect for morning coffee, grilling, or unwinding after a day on the sand. Whether used for gardening, lounging, or hosting friends, it’s a standout feature that elevates everyday living. This coastal gem delivers comfort, style, and convenience in one of the area’s most desirable seaside settings.

Save
Ask
Tour
Hide
Share
Listing Snapshot
Price 
$549,000
Days On Site 
1 Day
Bedrooms 
2
Inside Area (SqFt) 
959 sqft
Total Baths 
1
Full Baths 
1
Partial Baths 
N/A
Lot Size 
N/A
Year Built 
1850
MLS® Number 
73572514
Status 
Active
Property Tax 
$6,560
HOA/Condo/Coop Fees 
$255 monthly
Sq Ft Source 
Public Records
Friends & Family
Recent Activity
3 hours agoListing updated with changes from the MLS®
yesterdayListing first seen on site
General Features
Disclosures 
Property requires flood insurance and is paid by the HOA fee.
Number Of Stories 
2
Parking 
Tandem
Parking Spaces 
2
Pets 
Yes
Property Sub Type 
Condominium
Sewer 
Public Sewer
SqFt Above 
959
SqFt Total 
959
Water Source 
Public
Zoning 
A4
Interior Features
Appliances 
RangeDishwasherDisposalRefrigeratorWasherDryer
Electric 
Circuit Breakers
Flooring 
WoodTile
Heating 
Forced AirOil
Laundry Features 
Electric Dryer HookupWasher HookupIn Basement
Bathroom 1 
Level - Second
Bedroom 2 
Level - Second
Dining Room 
Level - Main
Kitchen 
Level - Main
Living Room 
Level - Main
Master Bedroom 
Level - Second
Save
Ask
Tour
Hide
Share
Exterior Features
Construction Details 
Frame
Exterior 
Storage
Fencing 
Fenced
Other Structures 
Storage
Patio And Porch 
Deck
Roof 
Shingle
View 
OceanWater
Waterfront Features 
Ocean Front
Waterview 
OceanWater
Community Features
Association Fee 
$255.0
Association Fee Frequency 
Monthly
Community Features 
Tennis Court(s)ParkGolf
Building Access 
Unit Placement(Street)
Schools
School District
Unknown
Elementary School
Swamp Elem
Middle School
Sms
High School
Shs
Listing courtesy of Paula Pickett of Coldwell Banker Realty - Marblehead


The property listing data and information, or the Images, set forth herein were provided to MLS Property Information Network, Inc. from third party sources, including sellers, lessors, landlords, and public records, and were compiled by MLS Property Information Network, Inc. The property listing data and information, and the Images, are for the personal, non-commercial use of consumers having a good faith interest in purchasing, leasing or renting listed properties of the type displayed to them and may not be used for any purpose other than to identify prospective properties which such consumers may have a good faith interest in purchasing, leasing or renting. MLS Property Information Network, Inc. and its subscribers disclaim any and all representations and warranties as to the accuracy of the property listing data and information, or as to the accuracy of any of the Images, set forth herein.

Last checked 2026-09-08 10:46 AM UTC

Neighborhood & Commute
Source: Walkscore
Disclosure: Community information and market data powered by Constellation Data Labs. Information is deemed reliable but not guaranteed.
Save
Ask
Tour
Hide
Share