Save
Ask
Tour
Hide
Share
$899,000
1 Day On Site

196 High Meadow Dr
West Springfield, MA 01089

For Sale|Single Family Residence|Active
6
Beds
4
Total Baths
3
Full Baths
1
Partial Bath
4,684
SqFt
$192
/SqFt
1990
Built
County:
Hampden
Call Now: 617-299-0289
Is this the listing for you? We can help make it yours.
617-299-0289
Upcoming Open Houses
Sun, Sep 13, 12:00 PM - 2:00 PM
196 High Meadow Dr196 High Meadow Dr196 High Meadow Dr196 High Meadow Dr
Save
Ask
Tour
Hide
Share

Mortgage Calculator

Monthly Payment (Est.)

$4,102
Calculator powered by Showcase IDX, a Constellation1 Company. Copyright ©2026 Information is deemed reliable but not guaranteed.

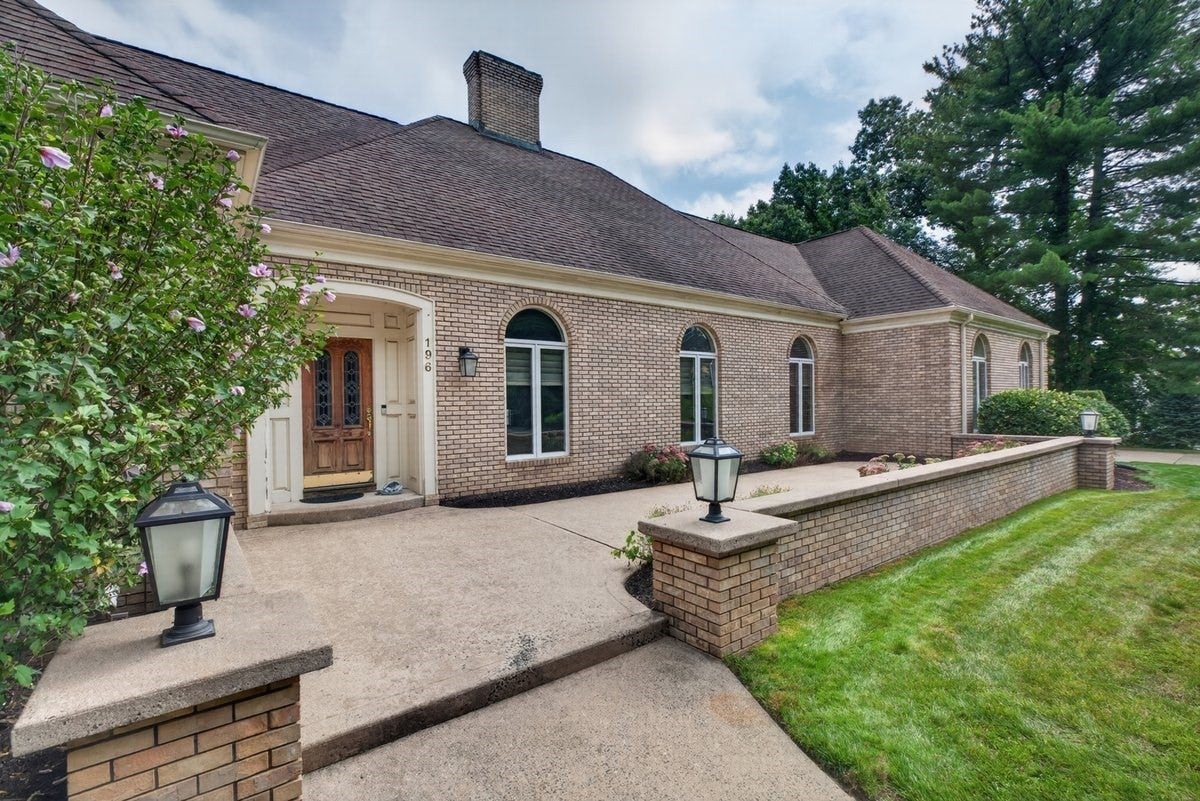
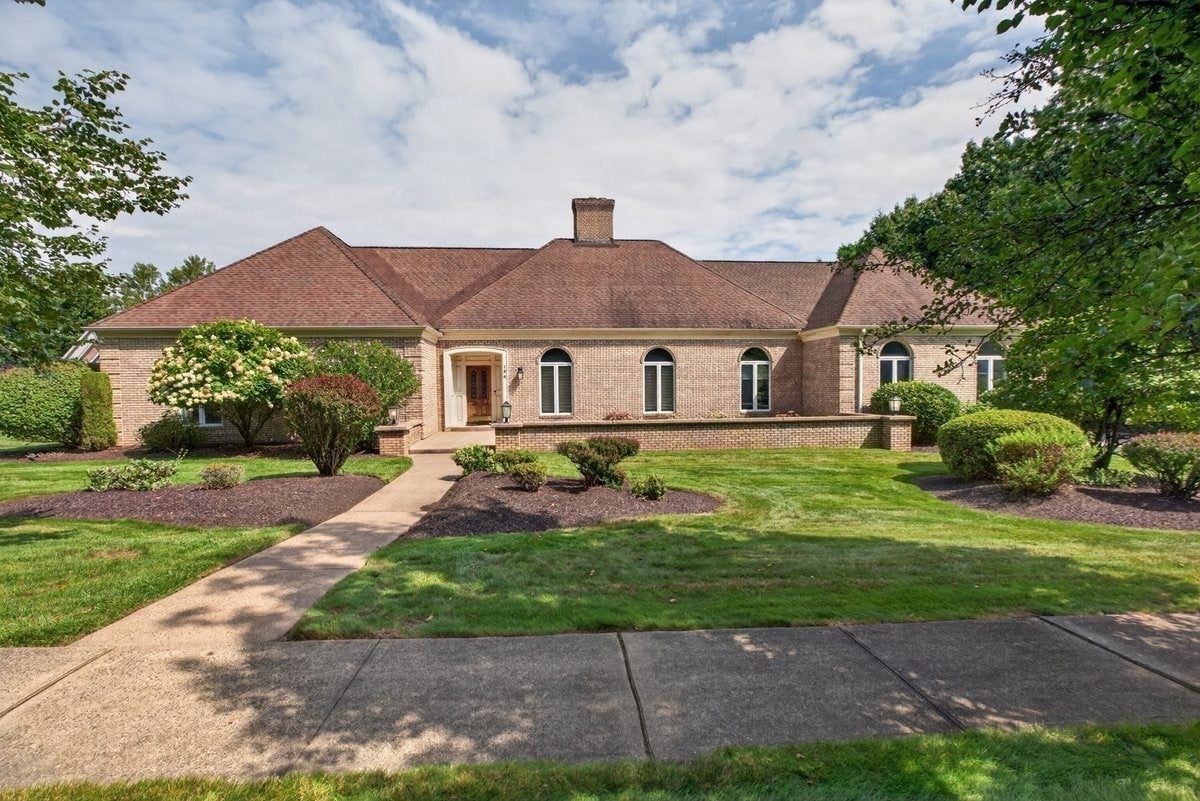
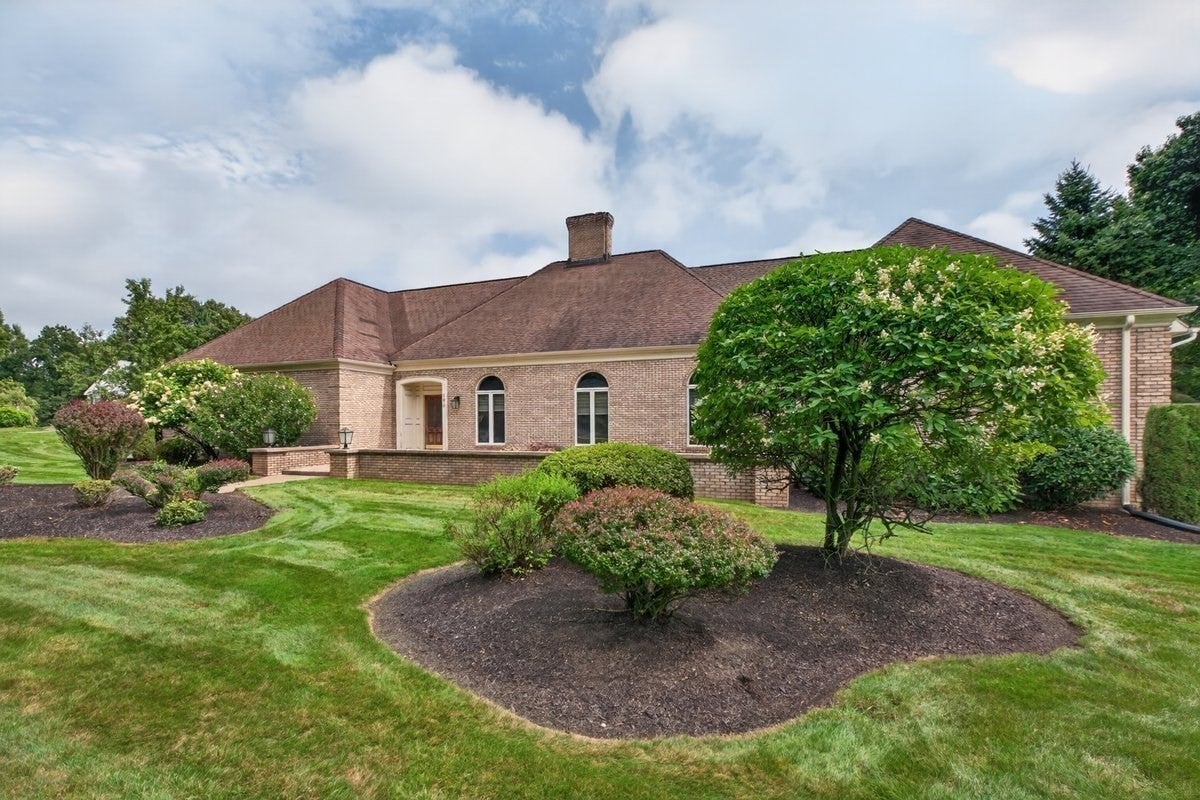
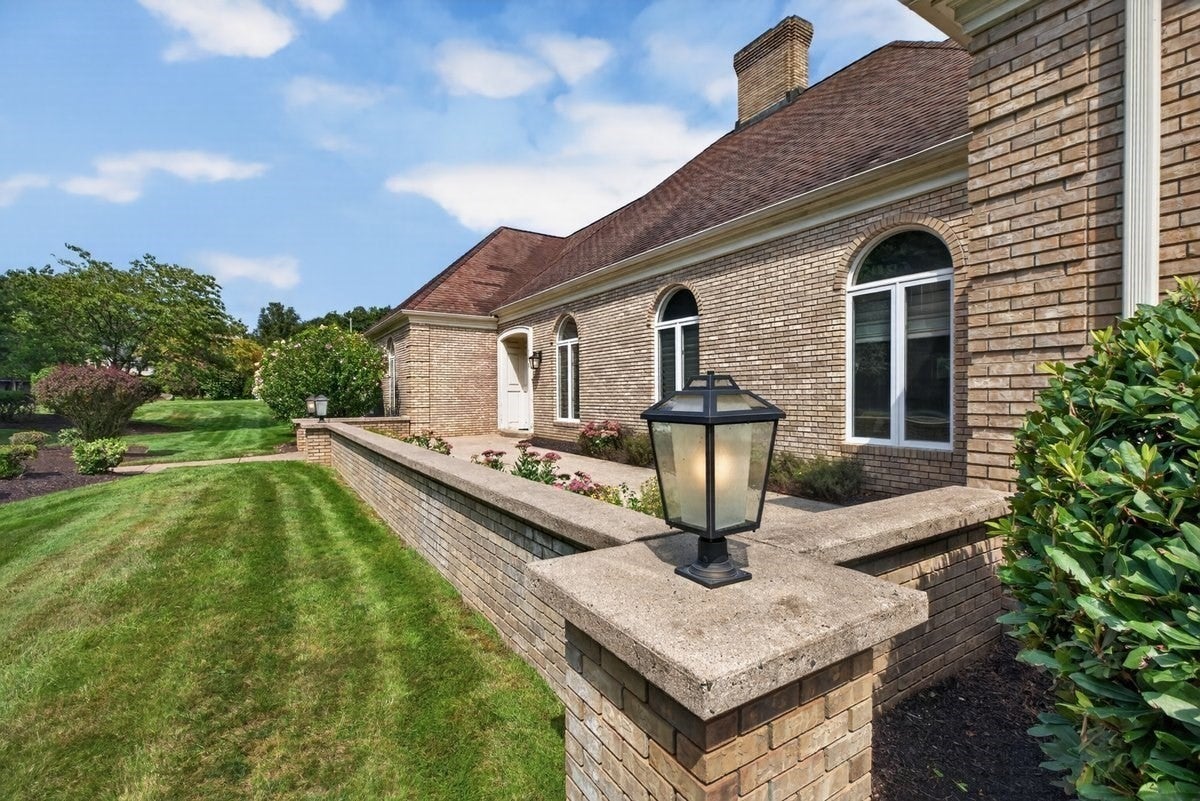
Welcome to exceptional luxury living in this stunning executive ranch, privately situated on a desirable and private dead-end street. Designed with uncompromising quality and enduring craftsmanship, this impressive residence showcases exceptional construction with steel beams, a 40-year architectural shingle roof, whole-house generator, irrigation system, and thoughtfully selected features throughout. The beautifully designed floor plan offers the ease and elegance of single-level living, complemented by a spacious finished walkout lower level. Far more than additional square footage, the lower level offers wonderful living space designed for comfort, entertaining, and versatility. An impressive in-law suite provides exceptional accommodations for extended family, guests, multigenerational living, or a private retreat. The walkout basement opens directly onto a private fenced-in patio, creating a seamless connection between the lower-level living areas and the home's exceptional outdoor spaces. Step outside and discover your own private, resort-inspired oasis. A sparkling saltwater inground pool serves as the centerpiece of the outdoor living space, surrounded by professionally designed and meticulously maintained landscaping. The fenced patio and beautifully appointed grounds provide multiple areas to relax, entertain, and enjoy outdoor living in complete comfort and style. From its substantial construction and premium infrastructure to its beautifully appointed grounds and peaceful setting, every detail of this remarkable property reflects quality and pride of ownership. Rarely does an executive ranch combine this level of craftsmanship, versatility, privacy, and outdoor luxury. An exceptional opportunity to experience refined single-level living with expansive additional living space and resort-style amenities designed for today's lifestyle. Showings begin at Open House Sunday 9/13 12-2pm

Save
Ask
Tour
Hide
Share
Listing Snapshot
Price 
$899,000
Days On Site 
1 Day
Bedrooms 
6
Inside Area (SqFt) 
4,684 sqft
Total Baths 
4
Full Baths 
3
Partial Baths 
1
Lot Size 
1.32 Acres
Year Built 
1990
MLS® Number 
73572498
Status 
Active
Property Tax 
$11,443
HOA/Condo/Coop Fees 
N/A
Sq Ft Source 
N/A
Friends & Family
Recent Activity
yesterdayListing updated with changes from the MLS®
yesterdayListing first seen on site
General Features
Acres 
1.32
Attached Garage 
Yes
Disclosures 
Seller reserves the right to accept an offer at any time.
Foundation 
Concrete Perimeter
Garage 
Yes
Garage Spaces 
2
Green Energy Efficient 
Thermostat
Parking 
PavedAttachedGarage Door OpenerStorageOff StreetDrivewayGarage
Parking Spaces 
8
Property Condition 
Updated/Remodeled
Property Sub Type 
Single Family Residence
Security 
Security System
Sewer 
Public Sewer
SqFt Above 
2882
SqFt Below 
1802
SqFt Total 
4684
Style 
ContemporaryRanch
Water Source 
Public
Zoning 
RA
Interior Features
Appliances 
Trash CompactorGas Water HeaterDisposalMicrowaveWasherDryerENERGY STAR Qualified RefrigeratorENERGY STAR Qualified DishwasherRange
Basement 
FullPartially FinishedWalk-Out AccessInterior EntrySump PumpUnfinished
Cooling 
Central AirZoned
Electric 
Generator200+ Amp Service
Fireplace 
Yes
Fireplace Features 
Family RoomLiving Room
Fireplaces 
3
Flooring 
WoodTileCarpet
Heating 
Natural GasCentralForced AirZoned
Interior 
Entrance FoyerOpen FloorplanRecessed LightingCentral VacuumWet BarMaster DownstairsCeiling Fan(s)
Laundry Features 
Main LevelElectric Dryer HookupWasher Hookup
Main Level Bedrooms 
3
Window Features 
Insulated WindowsScreens
Bathroom 1 
Dimensions - 16x9Level - MainArea - 144
Bathroom 2 
Dimensions - 9x8Level - MainArea - 72
Bathroom 3 
Dimensions - 7x5Level - MainArea - 35
Bedroom 2 
Dimensions - 14x12Level - MainArea - 168
Bedroom 3 
Dimensions - 14x15Level - MainArea - 210
Bedroom 4 
Dimensions - 13x10Level - BasementArea - 130
Bedroom 5 
Dimensions - 13x18Level - BasementArea - 234
Dining Room 
Dimensions - 13x13Level - MainArea - 169
Family Room 
Dimensions - 24x15Level - MainArea - 360
Kitchen 
Dimensions - 20x15Level - MainArea - 300
Living Room 
Dimensions - 23x13Level - MainArea - 299
Master Bedroom 
Dimensions - 18x15Level - MainArea - 270
Save
Ask
Tour
Hide
Share
Exterior Features
Construction Details 
Brick
Exterior 
Rain GuttersLighting
Fencing 
FencedStone
Lot Features 
ClearedGentle SlopingLevelLandscaped
Patio And Porch 
DeckPatio
Pool Features 
In GroundPrivate
Private Pool 
Yes
Roof 
Shingle
Windows/Doors 
Insulated WindowsScreens
Community Features
Accessibility Features 
Accessible Entrance
Community Features 
ParkGolf
Financing Terms Available 
Contract
Listing courtesy of Patriot Living Group of Lock and Key Realty Inc.


The property listing data and information, or the Images, set forth herein were provided to MLS Property Information Network, Inc. from third party sources, including sellers, lessors, landlords, and public records, and were compiled by MLS Property Information Network, Inc. The property listing data and information, and the Images, are for the personal, non-commercial use of consumers having a good faith interest in purchasing, leasing or renting listed properties of the type displayed to them and may not be used for any purpose other than to identify prospective properties which such consumers may have a good faith interest in purchasing, leasing or renting. MLS Property Information Network, Inc. and its subscribers disclaim any and all representations and warranties as to the accuracy of the property listing data and information, or as to the accuracy of any of the Images, set forth herein.

Last checked 2026-09-08 11:33 AM UTC

Neighborhood & Commute
Source: Walkscore
Disclosure: Community information and market data powered by Constellation Data Labs. Information is deemed reliable but not guaranteed.
Save
Ask
Tour
Hide
Share