


Save
Ask
Tour
Hide
$579,900
1 Day On Site
442 Rawson StreetLeicester, MA 01524
For Sale|Single Family Residence|Active
3
Beds
2
Total Baths
2
Full Baths
1,996
SqFt
$291
/SqFt
1985
Built
County:
Worcester
Call Now: 617-299-0289
Is this the listing for you? We can help make it yours.
617-299-0289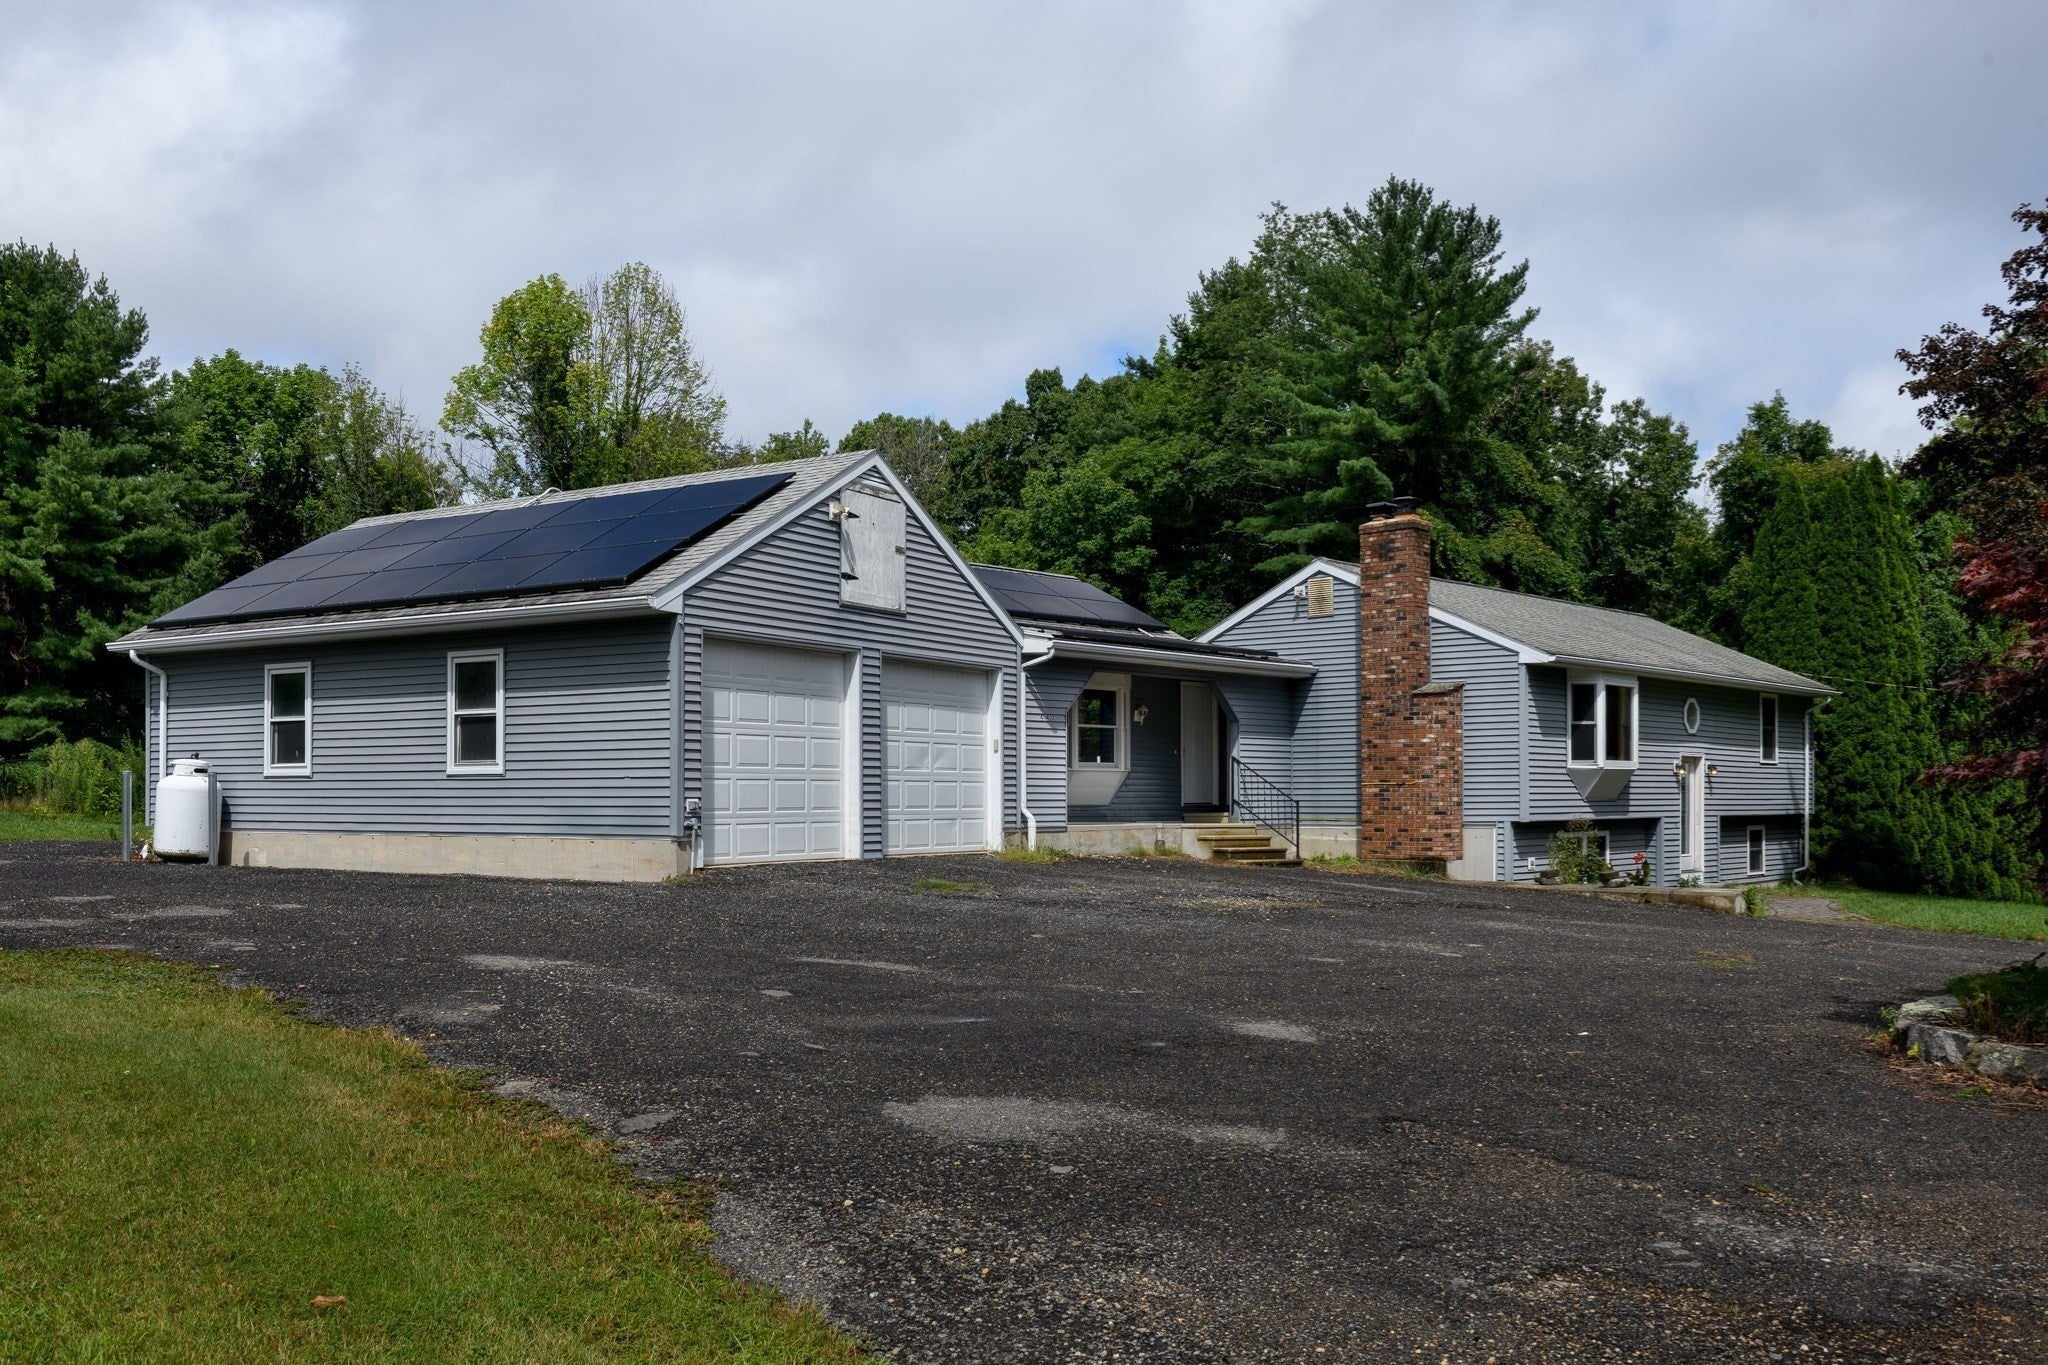
Save
Ask
Tour
Hide
Mortgage Calculator
Monthly Payment (Est.)
$2,646Calculator powered by Showcase IDX, a Constellation1 Company. Copyright ©2026 Information is deemed reliable but not guaranteed.
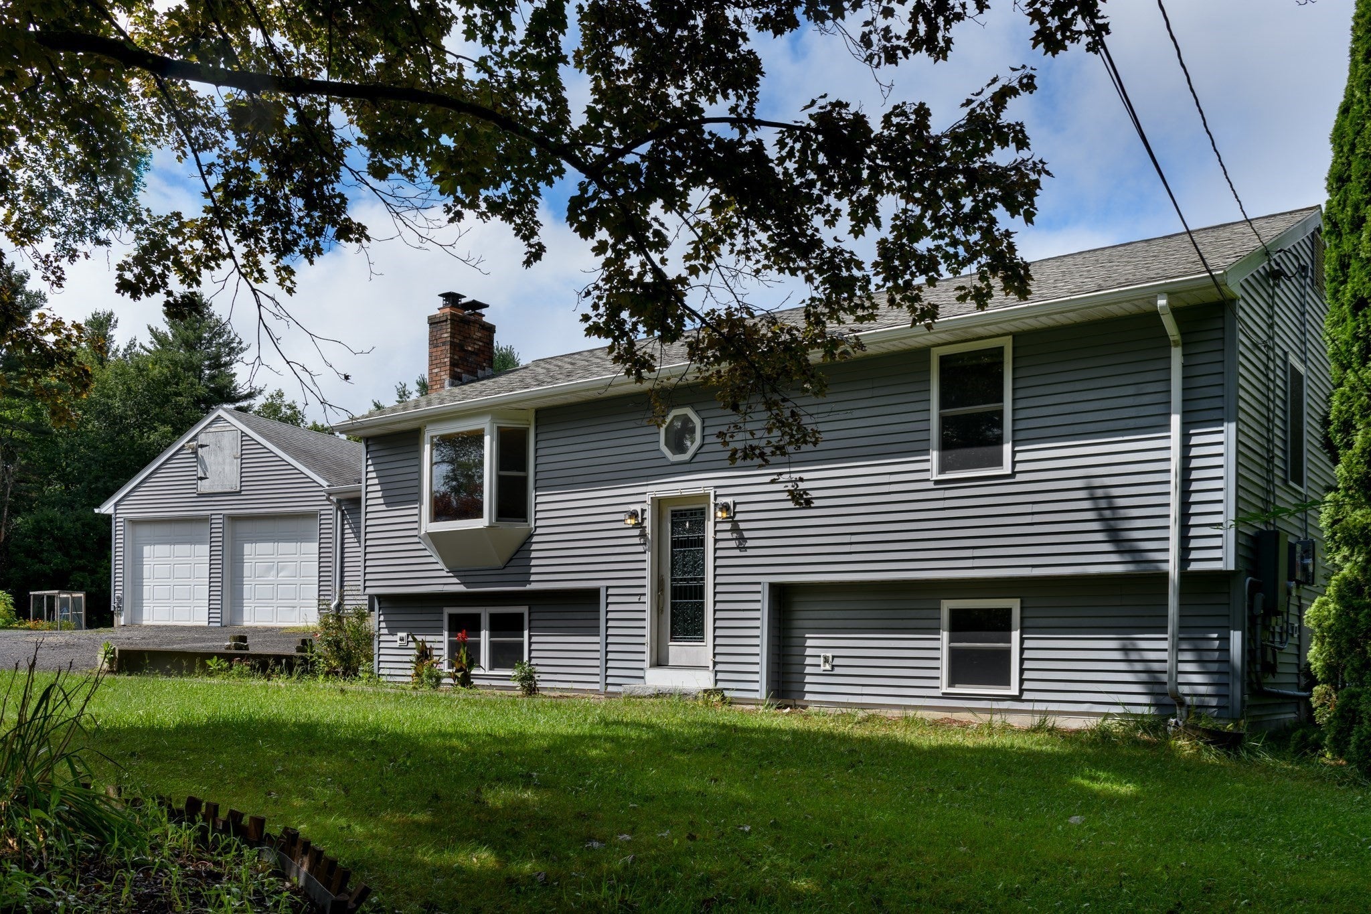
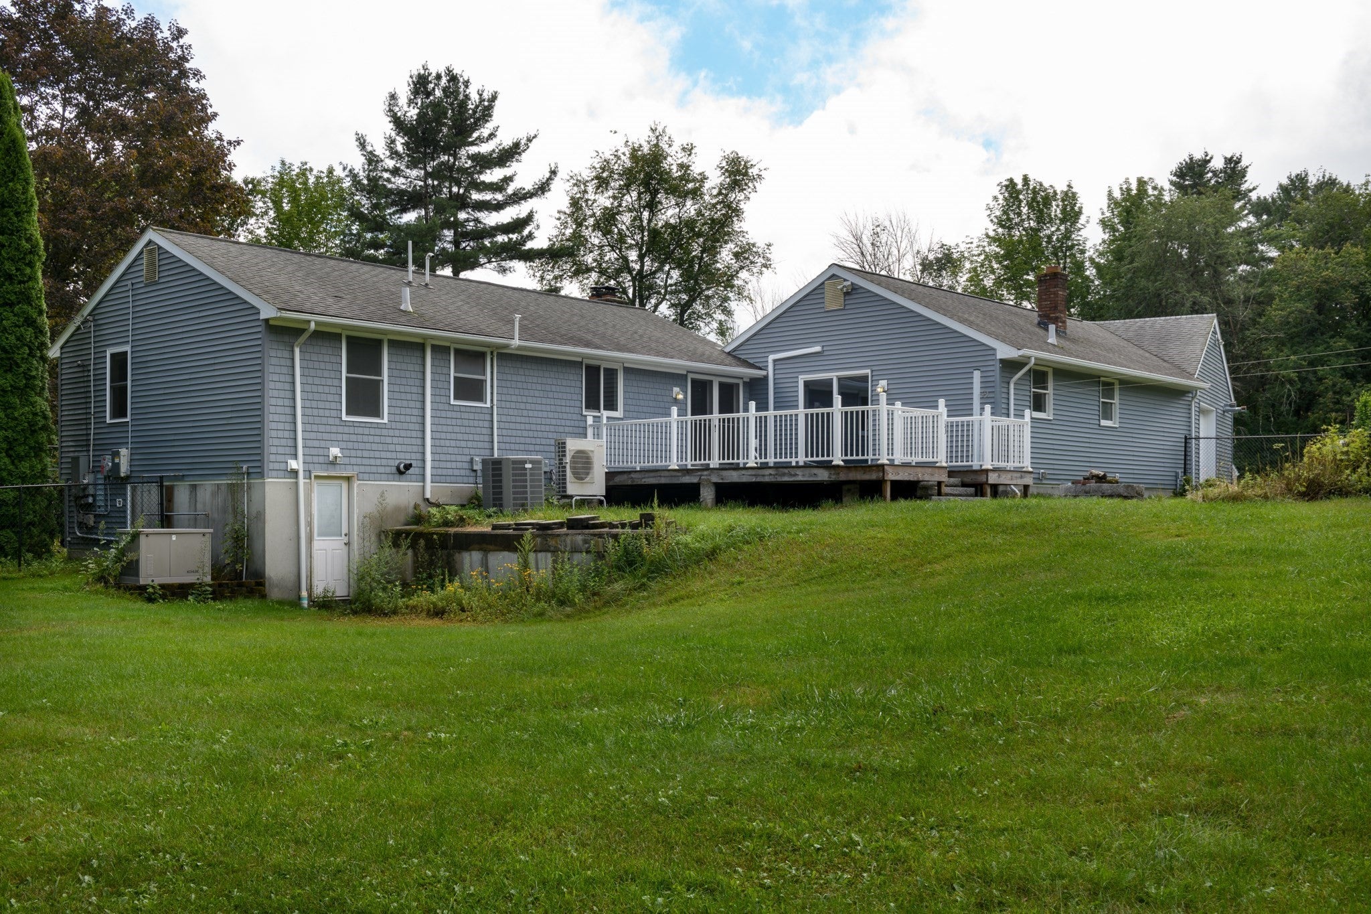
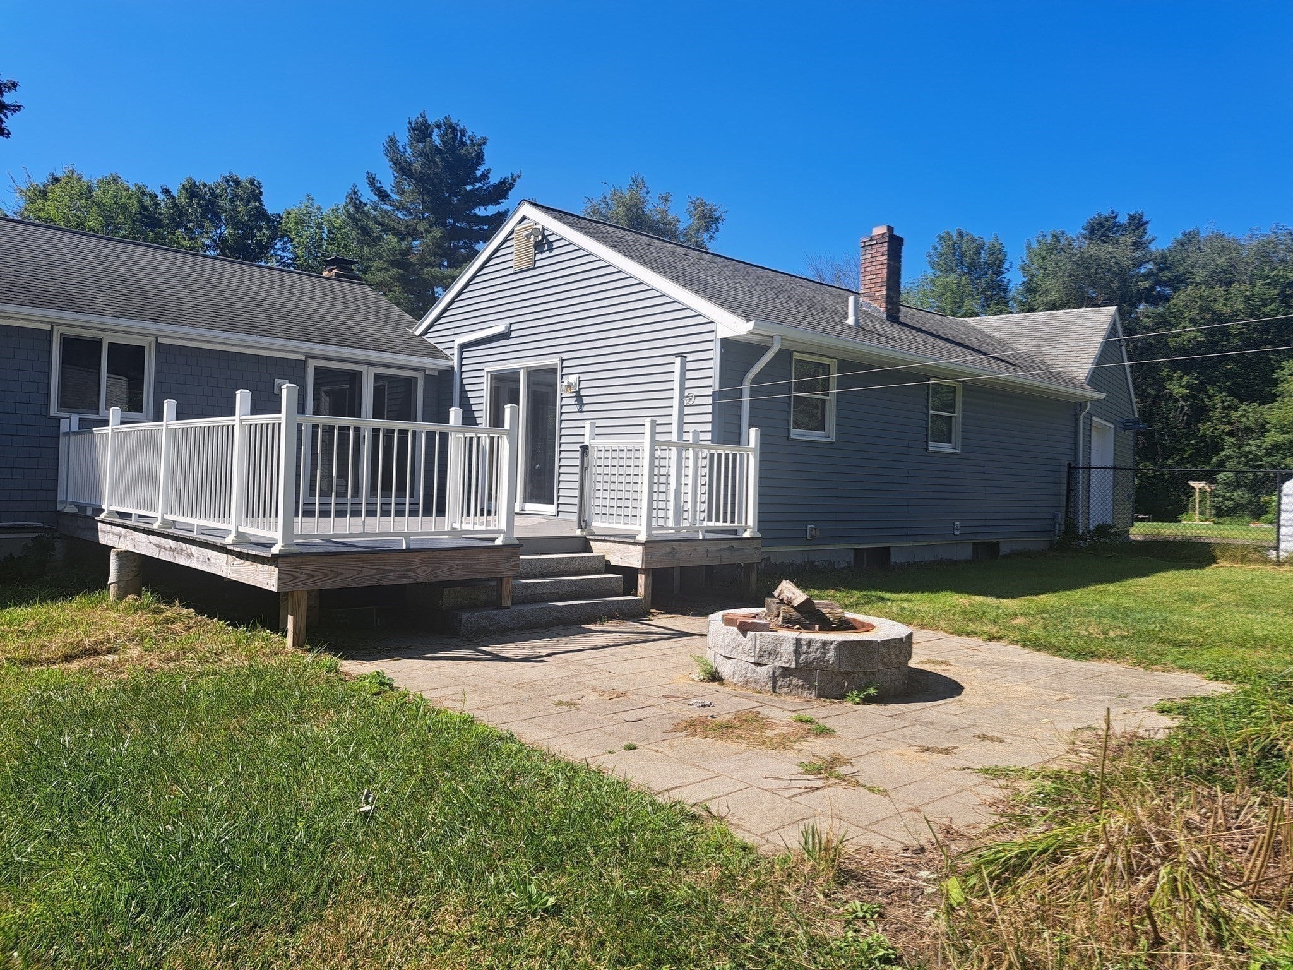
Check out this amazing split level ranch on a large lot set back from the street. Updated kitchen with center island and granite counter tops, high level appliances. Open floor plan to fireplaced living room. The home features a large suite which could be a main bedroom or an inlaw apartment. Two additional bedrooms with gleaming hardwood floors. Large family room in finished basement with pellet stove. Separate room for a home office or workout room. Large 2 car heated garage with drive through doors. Newer large size composite deck. Permanent electric generator. Lots of storage space. Outside storage shed with electricity. Easy access to route 9. Approximately 10 minutes to the Worcester line.
Save
Ask
Tour
Hide
Listing Snapshot
Price
$579,900
Days On Site
1 Day
Bedrooms
3
Inside Area (SqFt)
1,996 sqft
Total Baths
2
Full Baths
2
Partial Baths
N/A
Lot Size
1.5 Acres
Year Built
1985
MLS® Number
73572495
Status
Active
Property Tax
$6,667
HOA/Condo/Coop Fees
N/A
Sq Ft Source
Public Records
Friends & Family
Recent Activity
| yesterday | Listing updated with changes from the MLS® | |
| yesterday | Listing first seen on site |
General Features
Acres
1.5
Attached Garage
Yes
Disclosures
Purchase Power Agreement with IGS Solar. Rental agreement to be transferred to Buyer at or before closing.
Foundation
Concrete Perimeter
Garage
Yes
Garage Spaces
2
Green Energy Efficient
Thermostat
Parking
AttachedGarage Door OpenerHeated GarageStorageWorkshop in GarageOff StreetGarage
Parking Spaces
14
Property Sub Type
Single Family Residence
Sewer
Private Sewer
SqFt Above
1532
SqFt Below
464
SqFt Total
1996
Style
Split Entry
Water Source
Private
Zoning
SA
Interior Features
Appliances
Water HeaterTankless Water HeaterOvenDishwasherMicrowaveRangeRefrigeratorPlumbed For Ice Maker
Basement
FullFinishedWalk-Out AccessInterior Entry
Cooling
Central AirDuctless
Electric
GeneratorCircuit Breakers
Fireplace
Yes
Fireplace Features
Living Room
Fireplaces
1
Flooring
WoodTileVinyl
Heating
CentralForced AirPropanePellet StoveDuctless
Interior
Central VacuumMaster Downstairs
Laundry Features
In BasementElectric Dryer HookupWasher Hookup
Main Level Bedrooms
1
Window Features
Screens
Bathroom 1
Dimensions - 8x7Level - FirstArea - 56
Bathroom 2
Level - First
Bedroom 2
Dimensions - 14x12Level - FirstArea - 168
Bedroom 3
Dimensions - 12x9Level - FirstArea - 108
Kitchen
Dimensions - 21x12Level - FirstArea - 252
Living Room
Dimensions - 23x11Level - FirstArea - 253
Master Bedroom
Dimensions - 24x24Level - MainArea - 576
Office
Level - Basement
Save
Ask
Tour
Hide
Exterior Features
Construction Details
Frame
Exterior
Rain GuttersStorage
Fencing
Fenced
Lot Features
Cleared
Other Structures
Storage
Patio And Porch
Deck
Roof
Shingle
Windows/Doors
Screens
Community Features
Roads
Paved
Schools
School District
Unknown
Elementary School
Leicester Elementary
Middle School
Leicester Middle
High School
Leicester High
Listing courtesy of Joseph Sama of The O'Rourke Group Real Estate Professionals

The property listing data and information, or the Images, set forth herein were provided to MLS Property Information Network, Inc. from third party sources, including sellers, lessors, landlords, and public records, and were compiled by MLS Property Information Network, Inc. The property listing data and information, and the Images, are for the personal, non-commercial use of consumers having a good faith interest in purchasing, leasing or renting listed properties of the type displayed to them and may not be used for any purpose other than to identify prospective properties which such consumers may have a good faith interest in purchasing, leasing or renting. MLS Property Information Network, Inc. and its subscribers disclaim any and all representations and warranties as to the accuracy of the property listing data and information, or as to the accuracy of any of the Images, set forth herein.
Last checked 2026-09-08 11:33 AM UTC
The property listing data and information, or the Images, set forth herein were provided to MLS Property Information Network, Inc. from third party sources, including sellers, lessors, landlords, and public records, and were compiled by MLS Property Information Network, Inc. The property listing data and information, and the Images, are for the personal, non-commercial use of consumers having a good faith interest in purchasing, leasing or renting listed properties of the type displayed to them and may not be used for any purpose other than to identify prospective properties which such consumers may have a good faith interest in purchasing, leasing or renting. MLS Property Information Network, Inc. and its subscribers disclaim any and all representations and warranties as to the accuracy of the property listing data and information, or as to the accuracy of any of the Images, set forth herein.
Last checked 2026-09-08 11:33 AM UTC
Neighborhood & Commute
Source: Walkscore
Disclosure: Community information and market data powered by Constellation Data Labs. Information is deemed reliable but not guaranteed.
Save
Ask
Tour
Hide