Save
Ask
Tour
Hide
Share
$749,900
1 Day On Site

25 Moynihan
Hamilton, MA 01982

For Sale|Single Family Residence|Active
4
Beds
2
Total Baths
2
Full Baths
2,181
SqFt
$344
/SqFt
1955
Built
Subdivision:
South Hamilton
County:
Essex
Call Now: 617-299-0289
Is this the listing for you? We can help make it yours.
617-299-0289
Upcoming Open Houses
Sat, Sep 12, 11:00 AM - 1:00 PM
Sun, Sep 13, 11:00 AM - 1:00 PM
25 Moynihan25 Moynihan25 Moynihan25 Moynihan
Save
Ask
Tour
Hide
Share

Mortgage Calculator

Monthly Payment (Est.)

$3,421
Calculator powered by Showcase IDX, a Constellation1 Company. Copyright ©2026 Information is deemed reliable but not guaranteed.

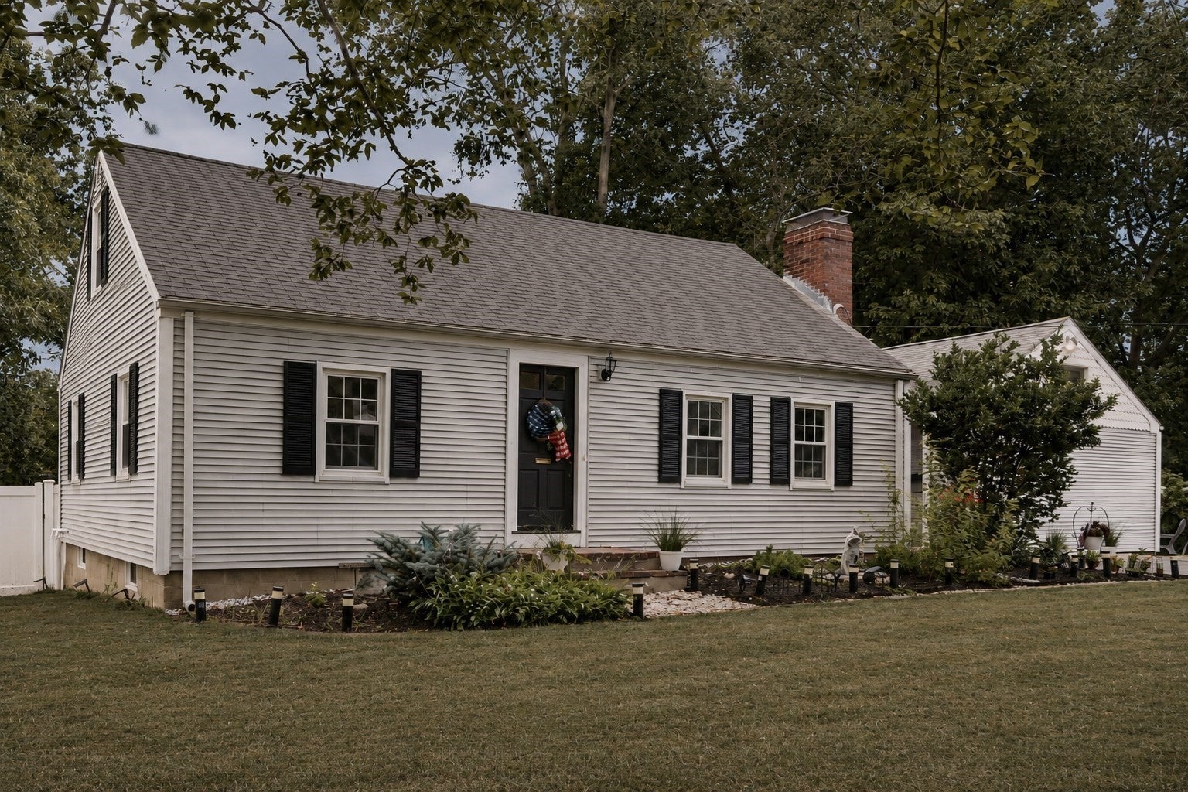
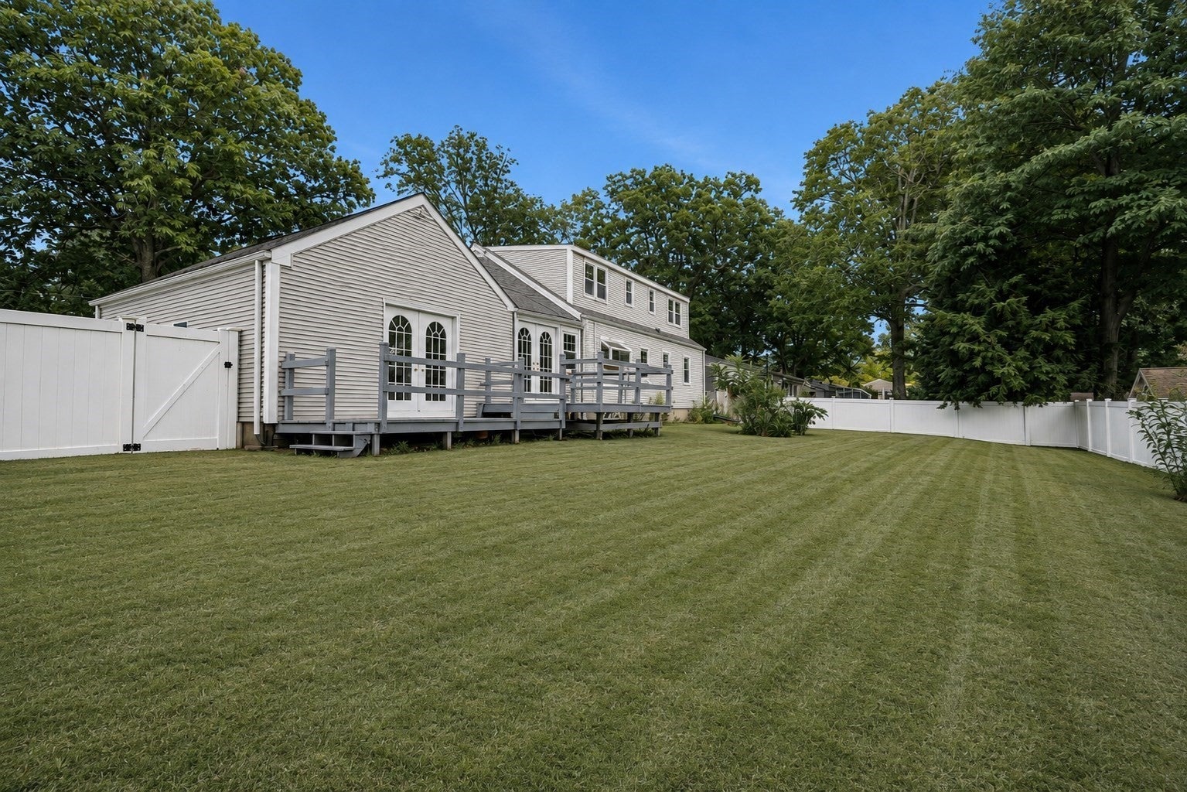
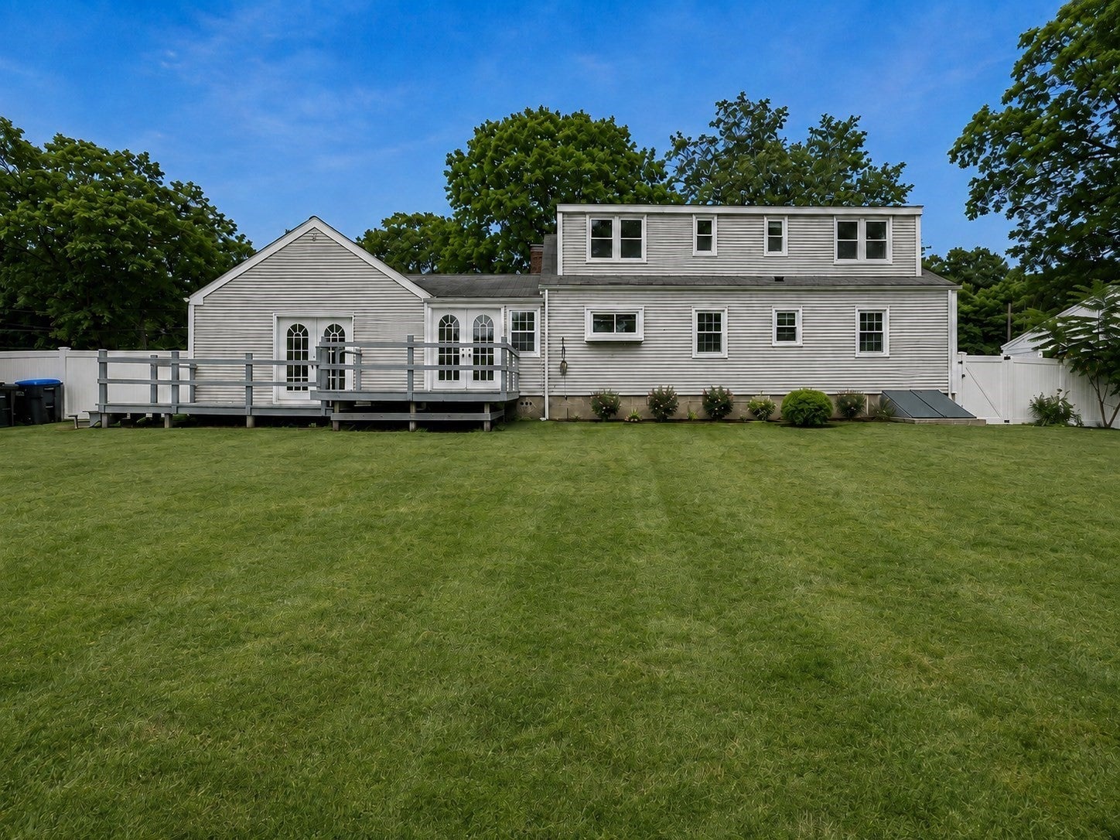
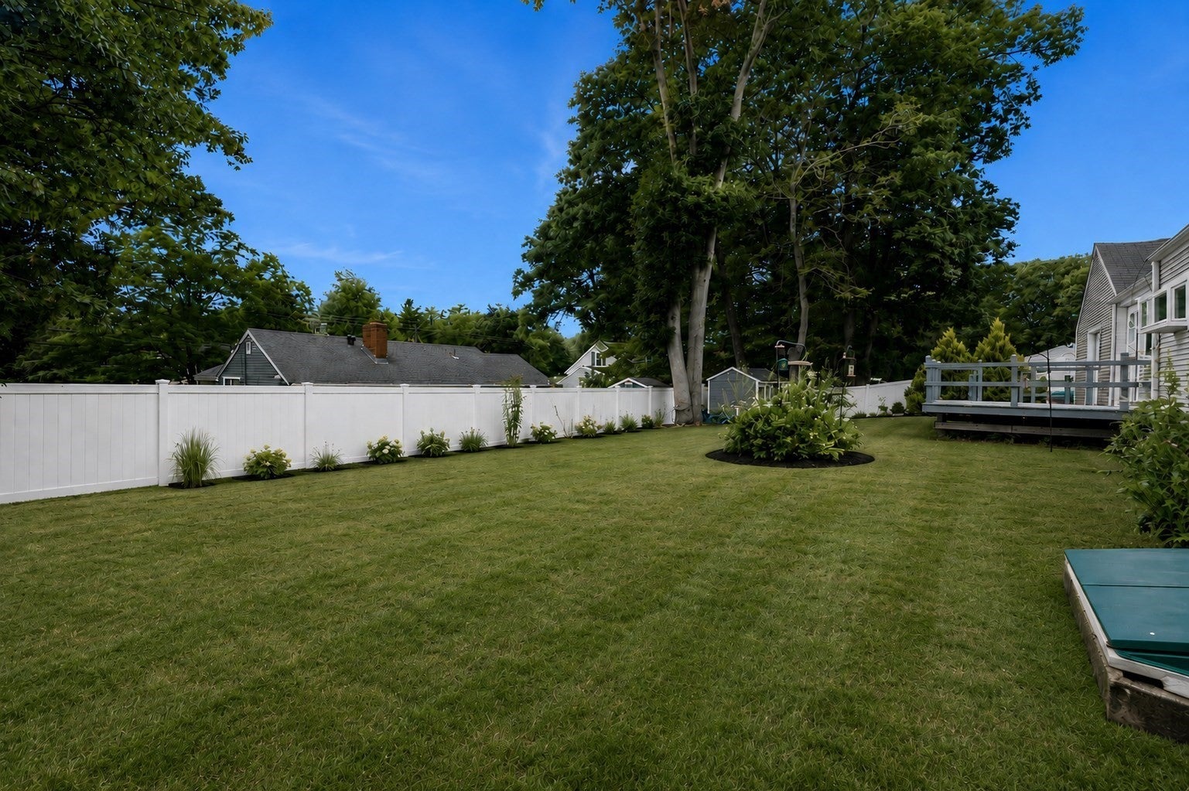
Open House Next Saturday September 12th & Sunday the 13th from 11am - 1pm!!! Check out this amazing single family w/4 bedrooms in sought after South Hamilton! Hardwood floors throughout, huge family room w/vaulted ceilings, beautiful wood trimmed beams great for entertaining! Large yard & oversized driveway! Perfect sitting/reading room w/vaulted beam ceilings! 2 sets of French patio doors leading out to two different decks overlooking the large backyard! 2 Full baths and all 4 bedrooms are a great size for any family! Beautiful woodwork throughout the well appointed living room w/fireplace! Cute breakfast nook right off the kitchen! Plenty of space for all your gardening at this storybook cape! This home has a great separation & flow of living space & open entertaining space great for large family gatherings! Tons of storage in the basement w/open concept perfect for future expansion of living space. Come make Hamilton your home in this amazing property! Make sure you check out the 3D walk through tour here - https://my.matterport.com/show/?m=wzBuRWTpo8J

Save
Ask
Tour
Hide
Share
Listing Snapshot
Price 
$749,900
Days On Site 
1 Day
Bedrooms 
4
Inside Area (SqFt) 
2,181 sqft
Total Baths 
2
Full Baths 
2
Partial Baths 
N/A
Lot Size 
0.23 Acres
Year Built 
1955
MLS® Number 
73572473
Status 
Active
Property Tax 
$9,401
HOA/Condo/Coop Fees 
N/A
Sq Ft Source 
N/A
Friends & Family
Recent Activity
yesterdayListing updated with changes from the MLS®
yesterdayListing first seen on site
General Features
Acres 
0.23
Disclosures 
Images are enhanced and staged using AI generated furniture and enhancements.
Foundation 
Concrete Perimeter
Parking 
Off StreetDrivewayPaved
Parking Spaces 
8
Property Sub Type 
Single Family Residence
Sewer 
Public Sewer
SqFt Above 
2181
SqFt Below 
843
SqFt Total 
2181
Style 
Cape
Water Source 
Public
Zoning 
R1A
Interior Features
Appliances 
Water HeaterRangeDishwasherRefrigeratorWasherDryerENERGY STAR Qualified RefrigeratorENERGY STAR Qualified DryerENERGY STAR Qualified DishwasherENERGY STAR Qualified WasherRange Hood
Basement 
FullWalk-Out AccessInterior EntrySump PumpConcreteUnfinished
Cooling 
Window Unit(s)
Fireplace 
Yes
Fireplace Features 
Living Room
Fireplaces 
1
Flooring 
WoodTile
Heating 
Forced AirOil
Interior 
Beamed CeilingsVaulted Ceiling(s)Crown MoldingOpen FloorplanCeiling Fan(s)
Main Level Bedrooms 
2
Window Features 
Insulated Windows
Bathroom 1 
Dimensions - 6.3x7.4Level - MainArea - 46
Bathroom 2 
Dimensions - 6.4x8.1Level - SecondArea - 51
Bedroom 2 
Dimensions - 9.4x10.11Level - MainArea - 95
Bedroom 3 
Dimensions - 11.11x11.5Level - MainArea - 127
Bedroom 4 
Dimensions - 15.5x18.1Level - SecondArea - 280
Dining Room 
Dimensions - 7.6x10Level - MainArea - 76
Family Room 
Dimensions - 18.1x21.4Level - MainArea - 387
Kitchen 
Dimensions - 9.6x13.4Level - MainArea - 128
Living Room 
Dimensions - 17.1x11.5Level - MainArea - 196
Master Bedroom 
Dimensions - 10.5x18.7Level - SecondArea - 196
Save
Ask
Tour
Hide
Share
Exterior Features
Construction Details 
Frame
Exterior 
Rain GuttersStorageGardenBalcony
Fencing 
Fenced
Lot Features 
Level
Other Structures 
Storage
Patio And Porch 
DeckPatio
Roof 
Shingle
Windows/Doors 
Insulated Windows
Community Features
Community Features 
ParkStable(s)Golf
MLS Area 
South Hamilton
Financing Terms Available 
Contract
Roads 
Paved
Schools
School District
Unknown
Elementary School
Cutler Elementary School
Middle School
Miles River Middle School
High School
Hamilton-Wenham Regional High
Listing courtesy of Kevin McCafferty of RyVal Homes


The property listing data and information, or the Images, set forth herein were provided to MLS Property Information Network, Inc. from third party sources, including sellers, lessors, landlords, and public records, and were compiled by MLS Property Information Network, Inc. The property listing data and information, and the Images, are for the personal, non-commercial use of consumers having a good faith interest in purchasing, leasing or renting listed properties of the type displayed to them and may not be used for any purpose other than to identify prospective properties which such consumers may have a good faith interest in purchasing, leasing or renting. MLS Property Information Network, Inc. and its subscribers disclaim any and all representations and warranties as to the accuracy of the property listing data and information, or as to the accuracy of any of the Images, set forth herein.

Last checked 2026-09-08 11:33 AM UTC

Neighborhood & Commute
Source: Walkscore
Disclosure: Community information and market data powered by Constellation Data Labs. Information is deemed reliable but not guaranteed.
Save
Ask
Tour
Hide
Share