Save
Ask
Tour
Hide
Share
$524,900
1 Day On Site

55 Endicott Street
Danvers, MA 01923

For Sale|Single Family Residence|Active
3
Beds
2
Total Baths
2
Full Baths
1,384
SqFt
$379
/SqFt
1910
Built
County:
Essex
Call Now: 617-299-0289
Is this the listing for you? We can help make it yours.
617-299-0289
Upcoming Open Houses
Thu, Sep 10, 4:00 PM - 6:00 PM
Sat, Sep 12, 10:00 AM - 11:30 AM
Sun, Sep 13, 11:30 AM - 1:00 PM
55 Endicott Street55 Endicott Street55 Endicott Street55 Endicott Street
Save
Ask
Tour
Hide
Share

Mortgage Calculator

Monthly Payment (Est.)

$2,395
Calculator powered by Showcase IDX, a Constellation1 Company. Copyright ©2026 Information is deemed reliable but not guaranteed.

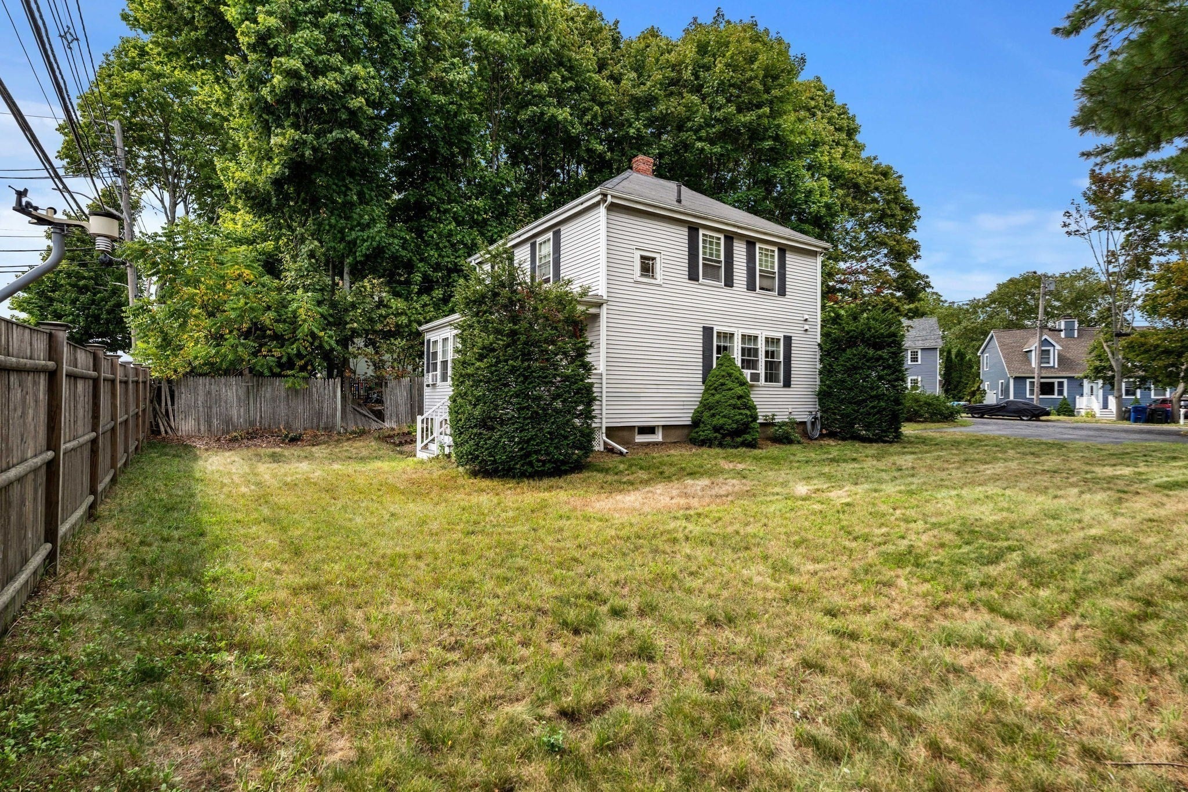
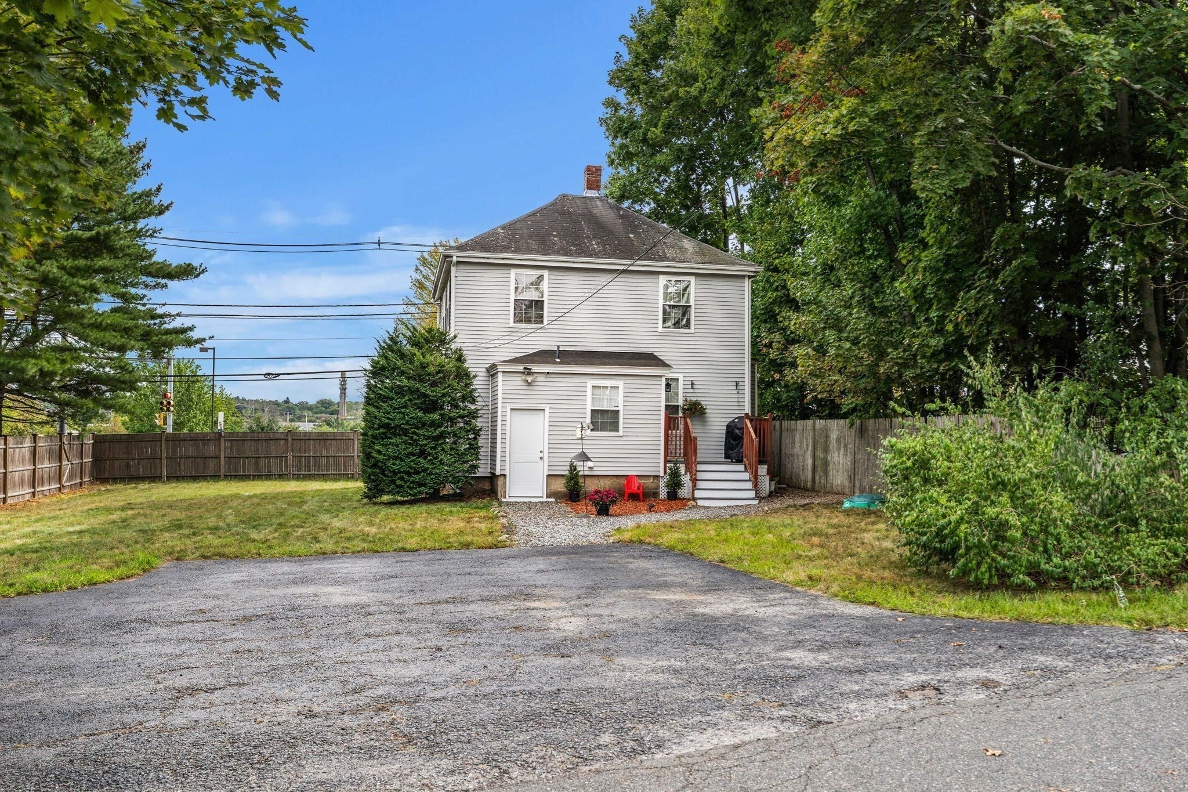
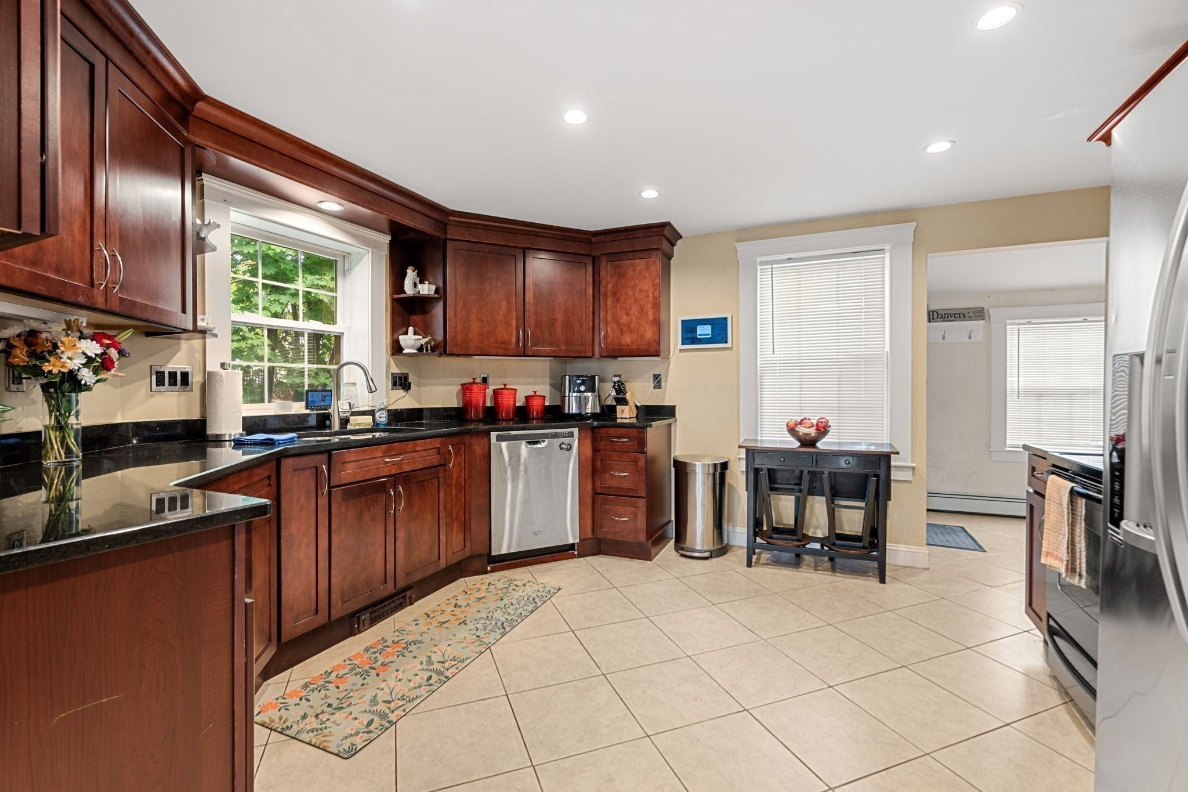
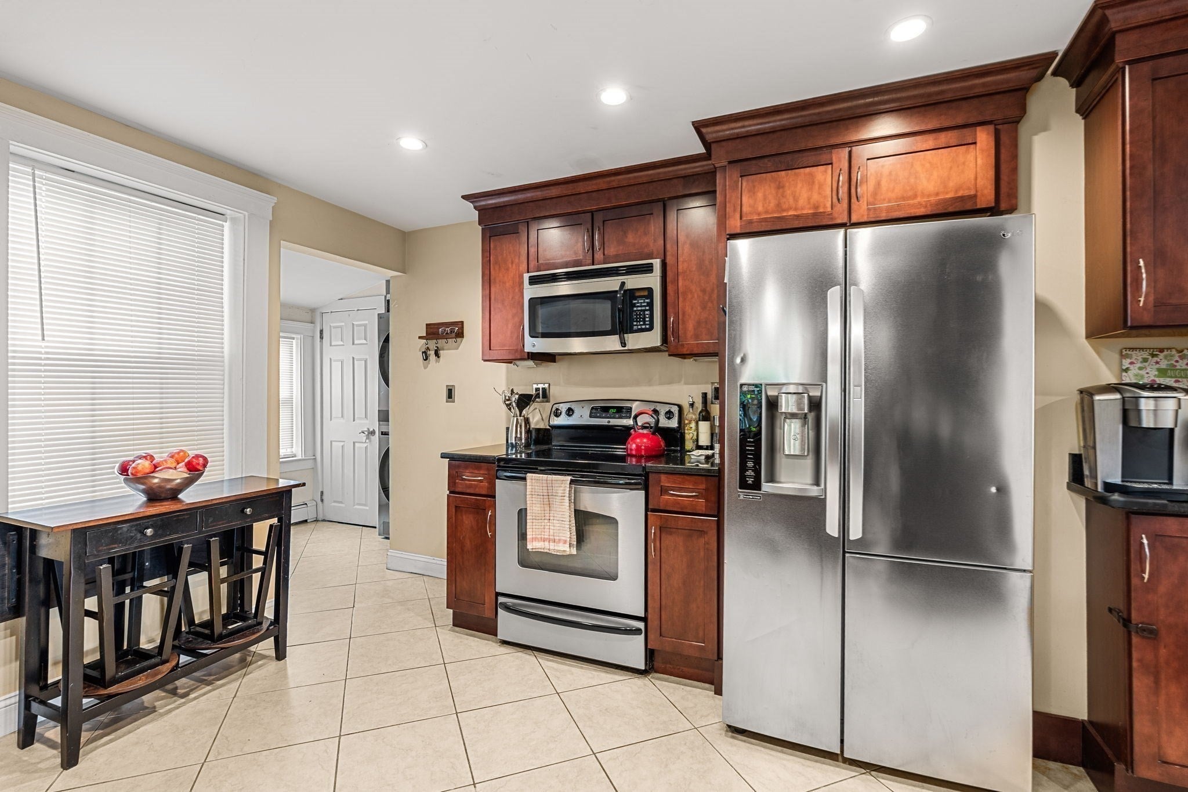
A stylish classic colonial in Danvers, easy to maintain for the busy professional & ideal for those starting out or individuals ready to downsize. For those who commute, this home is conveniently located to route 128 and only 22 miles (25 minutes drive) to downtown Boston. The location is central to fine dining, shopping, coastal activities including several marinas, public parks & only 30 miles to the New Hampshire border. The large fenced-in yard provides plenty of privacy and space for outdoor play and gardening. Versatile first floor offers plenty of options including a 4th bedroom with bathroom. Large kitchen has plenty of cabinets with beautiful granite countertops & stainless steel appliances including brand new washer & dryer. Gorgeous hardwood flooring on first level. There is plenty of storage in dry open basement. This Endicott Street location has plenty of off-street parking and is tucked perfectly into an area that provides easy access to it all. Showings begin on Thursday, Sept.10th 4:00-6:00 p.m., weekend open houses Saturday, Sept.12th 10:00-11:30 & Sunday, Sept.13th 11:30- 1:00.

Save
Ask
Tour
Hide
Share
Listing Snapshot
Price 
$524,900
Days On Site 
1 Day
Bedrooms 
3
Inside Area (SqFt) 
1,384 sqft
Total Baths 
2
Full Baths 
2
Partial Baths 
N/A
Lot Size 
0.21 Acres
Year Built 
1910
MLS® Number 
73572471
Status 
Active
Property Tax 
$5,626
HOA/Condo/Coop Fees 
N/A
Sq Ft Source 
Public Records
Friends & Family
Recent Activity
yesterdayListing updated with changes from the MLS®
yesterdayListing first seen on site
General Features
Acres 
0.21
Foundation 
Concrete PerimeterStone
Parking 
PavedOff Street
Parking Spaces 
5
Property Sub Type 
Single Family Residence
Sewer 
Public Sewer
SqFt Above 
1384
SqFt Total 
1384
Style 
Colonial
Water Source 
Public
Zoning 
R1
Interior Features
Appliances 
Water HeaterDishwasherMicrowaveRefrigeratorWasherDryer
Basement 
FullWalk-Out AccessInterior Entry
Cooling 
Window Unit(s)
Electric 
200+ Amp Service
Flooring 
TileCarpetHardwood
Heating 
OilZoned
Laundry Features 
Electric Dryer Hookup
Window Features 
Storm Window(s)
Bathroom 1 
Dimensions - 8x4Level - FirstArea - 32
Bathroom 2 
Dimensions - 8x7Level - SecondArea - 56
Bedroom 2 
Dimensions - 11x10Level - SecondArea - 110
Bedroom 3 
Dimensions - 11x10Level - ThirdArea - 110
Dining Room 
Dimensions - 11x6Level - FirstArea - 66
Family Room 
Dimensions - 11x12Level - FirstArea - 132
Kitchen 
Dimensions - 14x13Level - FirstArea - 182
Living Room 
Dimensions - 11x15Level - FirstArea - 165
Master Bedroom 
Dimensions - 11x12Level - SecondArea - 132
Save
Ask
Tour
Hide
Share
Exterior Features
Construction Details 
Frame
Patio And Porch 
PorchDeck
Roof 
Shingle
Windows/Doors 
Storm Window(s)
Community Features
Community Features 
PoolPark
Roads 
Paved
Schools
School District
Unknown
Elementary School
Riverside Elementary
Middle School
Danvers Middle School
High School
Danvers High School
Listing courtesy of Carrie Cole of Coldwell Banker Realty - Haverhill


The property listing data and information, or the Images, set forth herein were provided to MLS Property Information Network, Inc. from third party sources, including sellers, lessors, landlords, and public records, and were compiled by MLS Property Information Network, Inc. The property listing data and information, and the Images, are for the personal, non-commercial use of consumers having a good faith interest in purchasing, leasing or renting listed properties of the type displayed to them and may not be used for any purpose other than to identify prospective properties which such consumers may have a good faith interest in purchasing, leasing or renting. MLS Property Information Network, Inc. and its subscribers disclaim any and all representations and warranties as to the accuracy of the property listing data and information, or as to the accuracy of any of the Images, set forth herein.

Last checked 2026-09-08 11:33 AM UTC

Neighborhood & Commute
Source: Walkscore
Disclosure: Community information and market data powered by Constellation Data Labs. Information is deemed reliable but not guaranteed.
Save
Ask
Tour
Hide
Share