Save
Ask
Tour
Hide
Share
$489,900
New Listing

283 Longhill Ave
Somerset, MA 02726

For Sale|Single Family Residence|Active
4
Beds
1
Total Bath
1
Full Bath
1,307
SqFt
$375
/SqFt
1940
Built
County:
Bristol
Call Now: 617-299-0289
Is this the listing for you? We can help make it yours.
617-299-0289
Upcoming Open Houses
Sat, Sep 12, 10:30 AM - 12:00 PM
Sun, Sep 13, 12:00 PM - 1:30 PM
283 Longhill Ave283 Longhill Ave283 Longhill Ave283 Longhill Ave
Save
Ask
Tour
Hide
Share

Mortgage Calculator

Monthly Payment (Est.)

$2,235
Calculator powered by Showcase IDX, a Constellation1 Company. Copyright ©2026 Information is deemed reliable but not guaranteed.

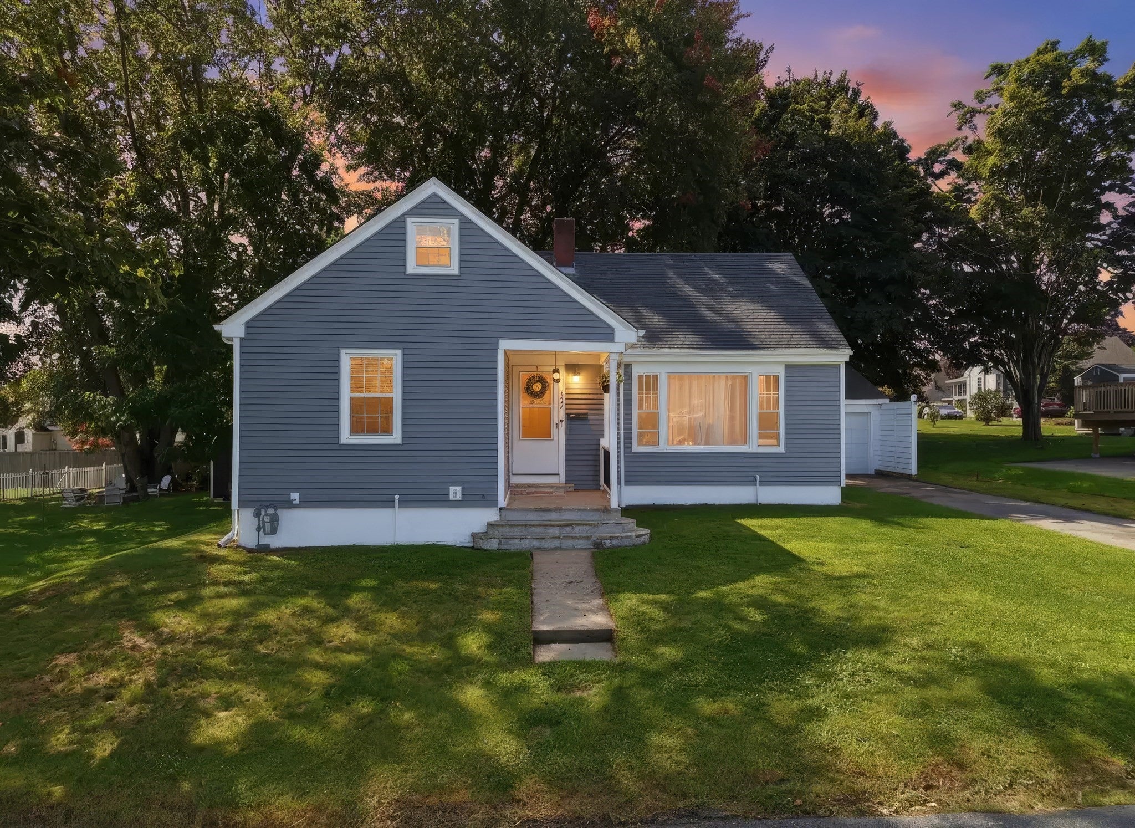
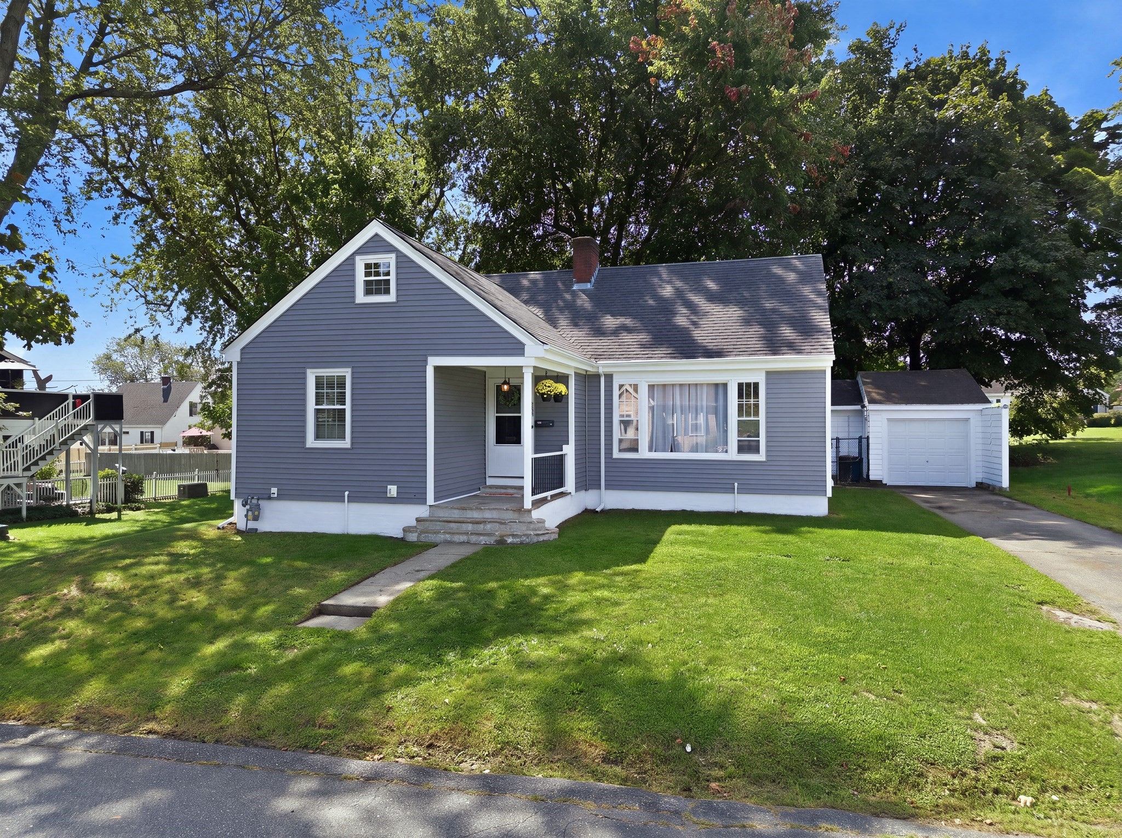
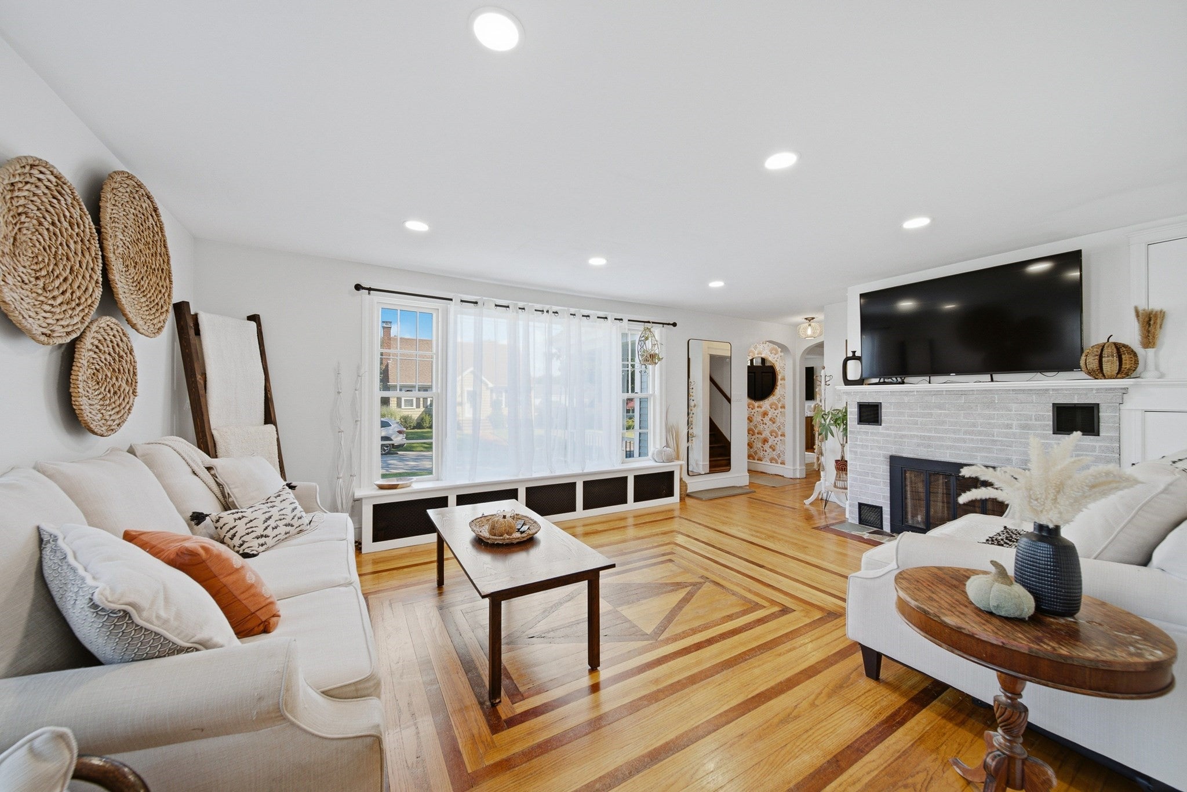
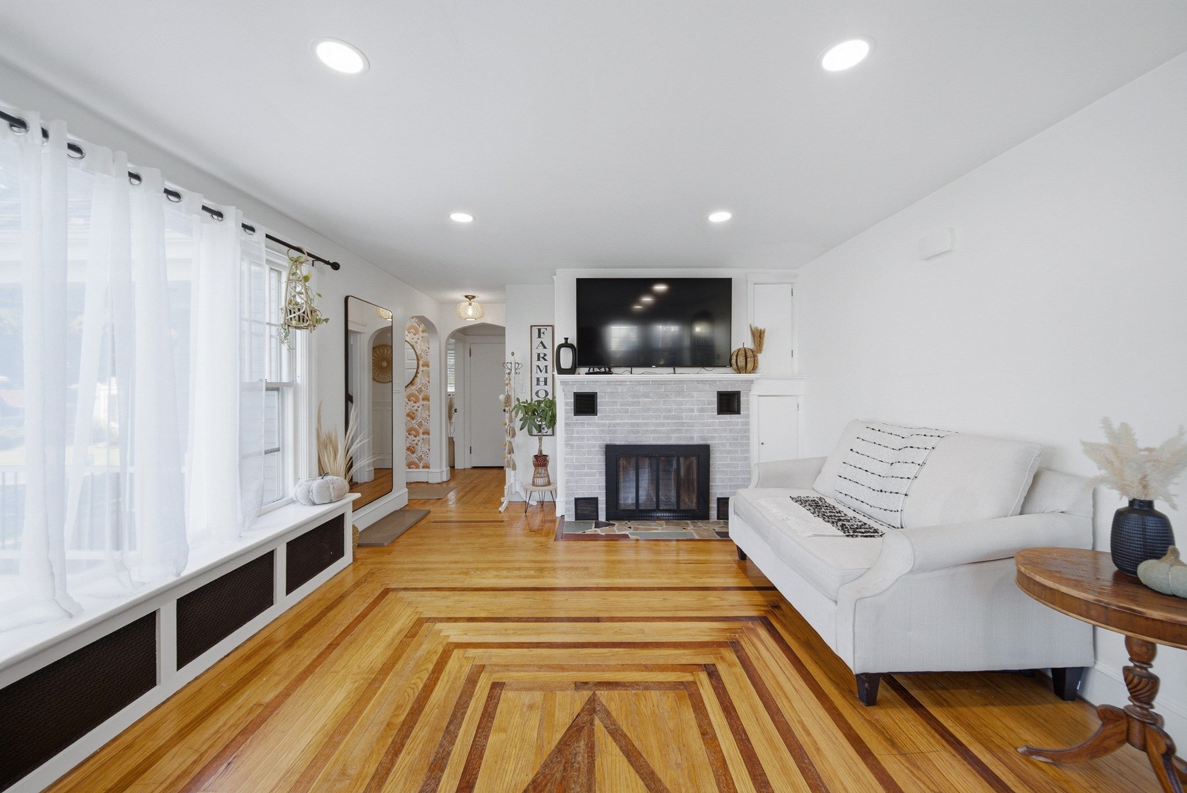
Welcome home to this inviting 4-bedroom home, with 2 bedrooms on the main level and an additional BONUS room upstairs! Offering a wonderful blend of modern updates, flexible space and vintage charm, this home features natural hardwood floors, a wood-burning fireplace and abundant natural light. The beautifully updated bathroom includes a jetted tub. Improvements include heating system (2009), roof (2017), windows, recessed lighting, first-floor insulation and new drywall (2021), hot water tank (2022), vinyl siding and gutters (2024), and garage door (2026). The full basement offers ample storage plus additional rooms with potential for a family room, craft room, home office or hobby space. Outside, enjoy the deck, fenced-in yard and freshly painted garage. Conveniently located near shopping, grocery stores, highway access and the train, while offering a quiet residential setting. Enjoy proximity to Battleship Cove and the waterfront. A home filled with character, space, valuable updates and possibilities!

Save
Ask
Tour
Hide
Share
Listing Snapshot
Price 
$489,900
Days On Site 
0 Days
Bedrooms 
4
Inside Area (SqFt) 
1,307 sqft
Total Baths 
1
Full Baths 
1
Partial Baths 
N/A
Lot Size 
0.16 Acres
Year Built 
1940
MLS® Number 
73572450
Status 
Active
Property Tax 
$5,068.56
HOA/Condo/Coop Fees 
N/A
Sq Ft Source 
N/A
Friends & Family
Recent Activity
3 hours agoListing updated with changes from the MLS®
3 hours agoListing first seen on site
General Features
Acres 
0.16
Disclosures 
Neither seller nor agent make any representations as to accuracy of any info contained herein. Buyer(s) and Buyer(s) agents must conduct due diligenceverification and research. All info is deemed reliable but not guaranteed.
Foundation 
Concrete Perimeter
Garage 
Yes
Garage Spaces 
1
Parking 
PavedDetached
Parking Spaces 
5
Property Sub Type 
Single Family Residence
Sewer 
Public Sewer
SqFt Above 
1307
SqFt Total 
1307
Style 
Cape
Water Source 
Public
Zoning 
R1
Interior Features
Appliances 
Gas Water HeaterRangeOvenMicrowaveRefrigeratorWasherDryer
Basement 
Full
Cooling 
Window Unit(s)
Fireplace 
Yes
Fireplaces 
1
Flooring 
TileHardwood
Heating 
Natural Gas
Interior 
Master Downstairs
Laundry Features 
In Basement
Bathroom 1 
Level - First
Bedroom 2 
Dimensions - 11x12Level - FirstArea - 132
Bedroom 3 
Dimensions - 12x13Level - SecondArea - 156
Bedroom 4 
Dimensions - 12x13Level - SecondArea - 156
Dining Room 
Dimensions - 10x10Level - FirstArea - 100
Kitchen 
Dimensions - 10x13Level - FirstArea - 130
Living Room 
Dimensions - 20x13Level - FirstArea - 260
Master Bedroom 
Dimensions - 13x13Level - FirstArea - 169
Save
Ask
Tour
Hide
Share
Exterior Features
Construction Details 
Frame
Patio And Porch 
PorchDeck
Roof 
Shingle
Listing courtesy of Crystal Kavanaugh of Remax Revolution


The property listing data and information, or the Images, set forth herein were provided to MLS Property Information Network, Inc. from third party sources, including sellers, lessors, landlords, and public records, and were compiled by MLS Property Information Network, Inc. The property listing data and information, and the Images, are for the personal, non-commercial use of consumers having a good faith interest in purchasing, leasing or renting listed properties of the type displayed to them and may not be used for any purpose other than to identify prospective properties which such consumers may have a good faith interest in purchasing, leasing or renting. MLS Property Information Network, Inc. and its subscribers disclaim any and all representations and warranties as to the accuracy of the property listing data and information, or as to the accuracy of any of the Images, set forth herein.

Last checked 2026-09-08 09:56 AM UTC

Neighborhood & Commute
Source: Walkscore
Disclosure: Community information and market data powered by Constellation Data Labs. Information is deemed reliable but not guaranteed.
Save
Ask
Tour
Hide
Share