Save
Ask
Tour
Hide
Share
$1,299,000
1 Day On Site

44 Ashwood Ave
Wilmington, MA 01887

For Sale|Single Family Residence|Active
4
Beds
3
Total Baths
2
Full Baths
1
Partial Bath
2,616
SqFt
$497
/SqFt
2014
Built
Subdivision:
Brookfield Estates
County:
Middlesex
Call Now: 617-299-0289
Is this the listing for you? We can help make it yours.
617-299-0289
Upcoming Open Houses
Sat, Sep 12, 11:00 AM - 1:00 PM
Sun, Sep 13, 12:00 PM - 2:00 PM
44 Ashwood Ave44 Ashwood Ave44 Ashwood Ave44 Ashwood Ave
Save
Ask
Tour
Hide
Share

Mortgage Calculator

Monthly Payment (Est.)

$5,927
Calculator powered by Showcase IDX, a Constellation1 Company. Copyright ©2026 Information is deemed reliable but not guaranteed.

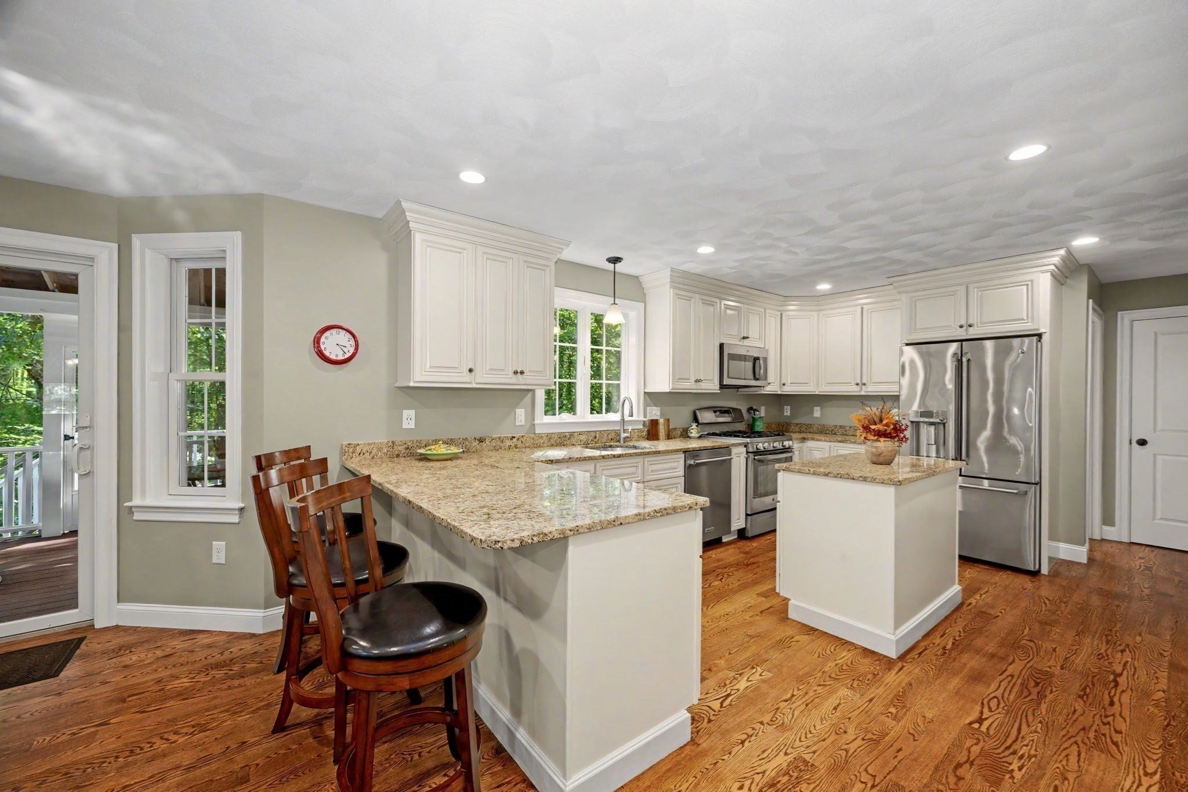
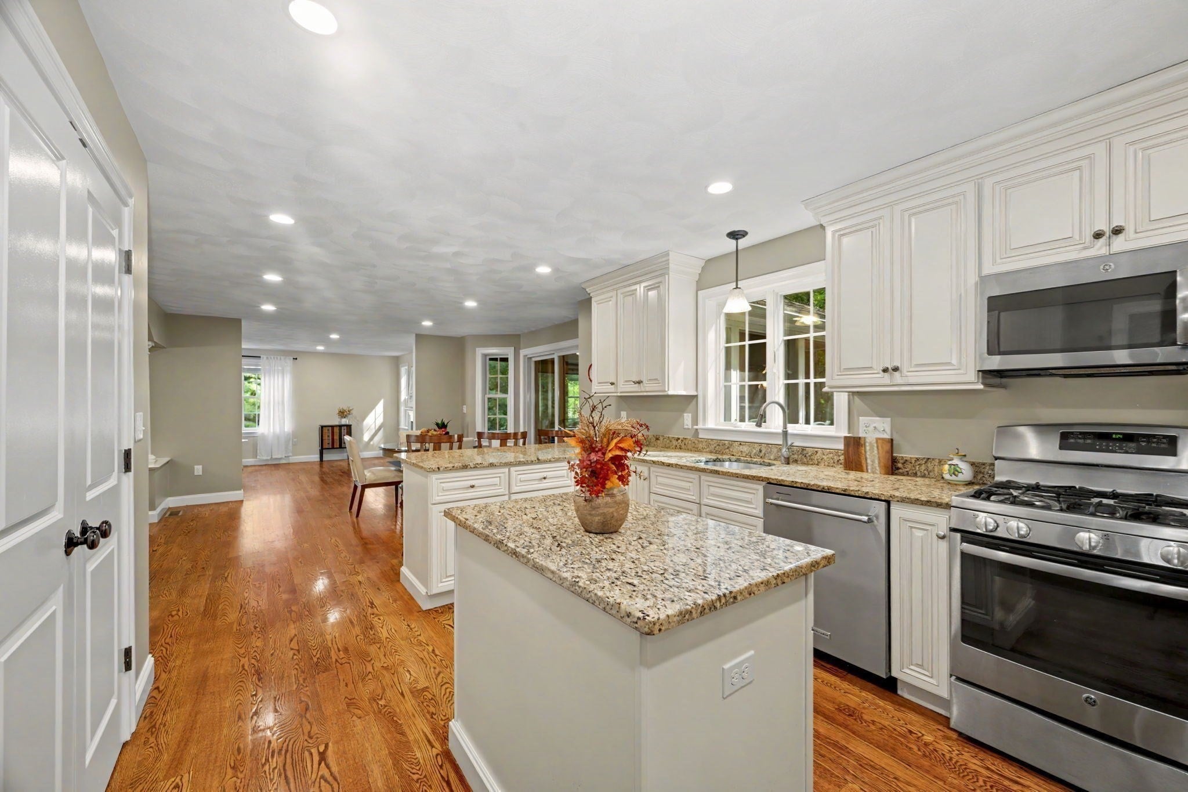
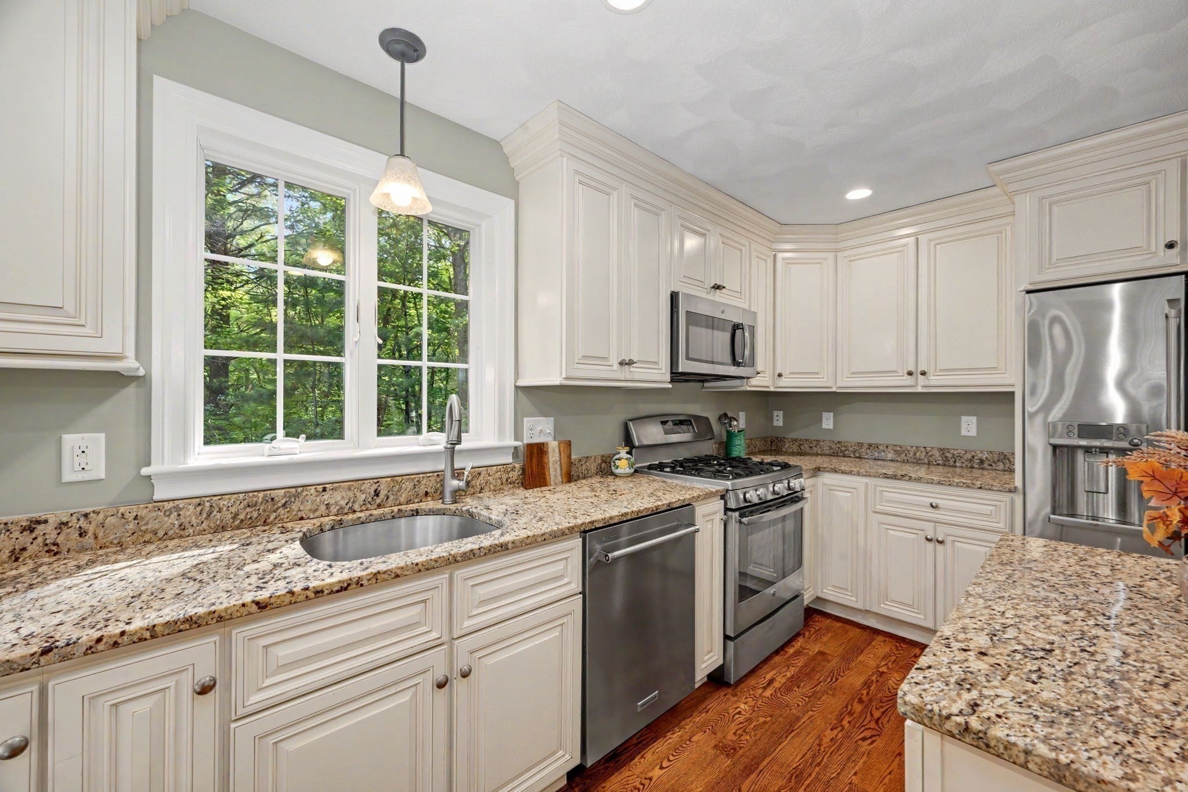
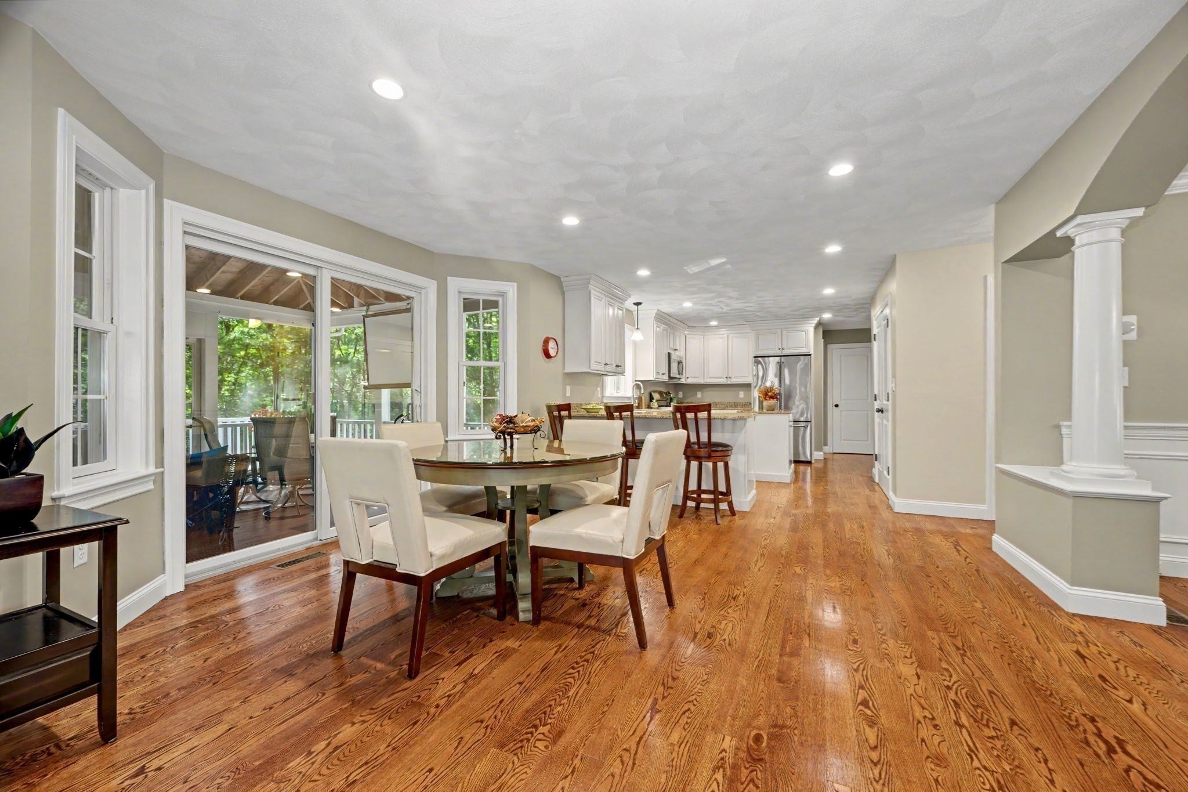
Welcome to Brookfield Estates, one of North Wilmington's most sought-after neighborhoods. Set on a private, wooded lot on the Andover line, this well-maintained home offers a flexible floor plan with thoughtful updates throughout.The main level features a welcoming foyer, formal living and dining rooms with detailed millwork, hardwood floors, and a family room with a gas fireplace. The kitchen boasts granite countertops, stainless steel appliances, abundant cabinetry, and a large center island, with a dining area that opens directly to the screened-in porch, the perfect spot to unwind, take in the peaceful backyard setting, or catch a movie on the Samsung projector and screen.Upstairs, you'll find four to five bedrooms, including a generous primary suite with a walk-in closet and custom tiled shower, plus the convenience of second-floor laundry. The finished lower level adds fantastic bonus space with custom cabinetry, a wine cooler, a mudroom hutch, and plenty of storage.Outside, enjoy a stone patio and established gardens. Recent improvements include a freshly painted interior (2026), a sprinkler system, a custom Reeds Ferry shed, a Rinnai on-demand hot water system, a KitchenAid dishwasher (2025), new luxury vinyl flooring (2026), a Nest thermostat, and more.Minutes to Route 93, the commuter rail, shopping, and dining.

Save
Ask
Tour
Hide
Share
Listing Snapshot
Price 
$1,299,000
Days On Site 
1 Day
Bedrooms 
4
Inside Area (SqFt) 
2,616 sqft
Total Baths 
3
Full Baths 
2
Partial Baths 
1
Lot Size 
0.46 Acres
Year Built 
2014
MLS® Number 
73572437
Status 
Active
Property Tax 
$11,505
HOA/Condo/Coop Fees 
N/A
Sq Ft Source 
Public Records
Friends & Family
Recent Activity
yesterdayListing updated with changes from the MLS®
yesterdayListing first seen on site
General Features
Acres 
0.46
Attached Garage 
Yes
Disclosures 
Samsung projector and video screen on porch staying. Listing Agent related to seller
Foundation 
Concrete Perimeter
Garage 
Yes
Garage Spaces 
2
Parking 
PavedAttachedGarage Door OpenerStorageWorkshop in GarageGarage Faces SideOff StreetGarage
Parking Spaces 
6
Property Sub Type 
Single Family Residence
Sewer 
Public Sewer
SqFt Above 
2616
SqFt Total 
2616
Style 
Colonial
Water Source 
Public
Zoning 
CS
Interior Features
Appliances 
Gas Water HeaterRangeDishwasherDisposalMicrowaveRefrigeratorFreezerWasherDryerWine Refrigerator
Basement 
PartialFinishedInterior Entry
Cooling 
Central AirZoned
Fireplace 
Yes
Fireplace Features 
Family Room
Fireplaces 
1
Flooring 
TileHardwood
Heating 
Natural GasForced Air
Interior 
Wired for SoundPantryWalk-In Closet(s)Recessed LightingTray Ceiling(s)
Laundry Features 
Electric Dryer Hookup
Window Features 
Insulated WindowsScreens
Bathroom 1 
Dimensions - 5.416666666x8.916666666Level - FirstArea - 48
Bathroom 2 
Dimensions - 8.5x8.166666666Level - SecondArea - 69
Bedroom 2 
Dimensions - 11.666666666x12.75Level - SecondArea - 148
Bedroom 3 
Dimensions - 11.416666666x13Level - SecondArea - 148
Bedroom 4 
Dimensions - 11.416666666x9.583333333Level - SecondArea - 109
Dining Room 
Dimensions - 12.333333333x13.666666666Level - FirstArea - 168
Family Room 
Dimensions - 13.583333333x22.583333333Level - FirstArea - 306
Kitchen 
Dimensions - 20.5x13.75Level - FirstArea - 281
Living Room 
Dimensions - 11.416666666x13.25Level - FirstArea - 151
Master Bedroom 
Dimensions - 20.833333333x16.666666666Level - SecondArea - 347
Save
Ask
Tour
Hide
Share
Exterior Features
Construction Details 
Frame
Exterior 
Rain GuttersStorageGardenLighting
Fencing 
Stone
Lot Features 
Cul-De-SacWooded
Other Structures 
Storage
Patio And Porch 
ScreenedPatioPorch
Roof 
Shingle
Windows/Doors 
Insulated WindowsScreens
Community Features
Community Features 
ParkGolfSidewalks
MLS Area 
North Wilmington
Roads 
Paved
Schools
School District
Unknown
Elementary School
Woburn St School
Middle School
Wilmington Middle School
High School
Wilmington High School
Listing courtesy of Kathleen Dailey of Compass


The property listing data and information, or the Images, set forth herein were provided to MLS Property Information Network, Inc. from third party sources, including sellers, lessors, landlords, and public records, and were compiled by MLS Property Information Network, Inc. The property listing data and information, and the Images, are for the personal, non-commercial use of consumers having a good faith interest in purchasing, leasing or renting listed properties of the type displayed to them and may not be used for any purpose other than to identify prospective properties which such consumers may have a good faith interest in purchasing, leasing or renting. MLS Property Information Network, Inc. and its subscribers disclaim any and all representations and warranties as to the accuracy of the property listing data and information, or as to the accuracy of any of the Images, set forth herein.

Last checked 2026-09-08 11:38 AM UTC

Neighborhood & Commute
Source: Walkscore
Disclosure: Community information and market data powered by Constellation Data Labs. Information is deemed reliable but not guaranteed.
Save
Ask
Tour
Hide
Share