


Save
Ask
Tour
Hide
$425,000
1 Day On Site
20 Memorial StTempleton, MA 01436
For Sale|Single Family Residence|Active
3
Beds
3
Total Baths
2
Full Baths
1
Partial Bath
1,680
SqFt
$253
/SqFt
2009
Built
County:
Worcester
Call Now: 617-299-0289
Is this the listing for you? We can help make it yours.
617-299-0289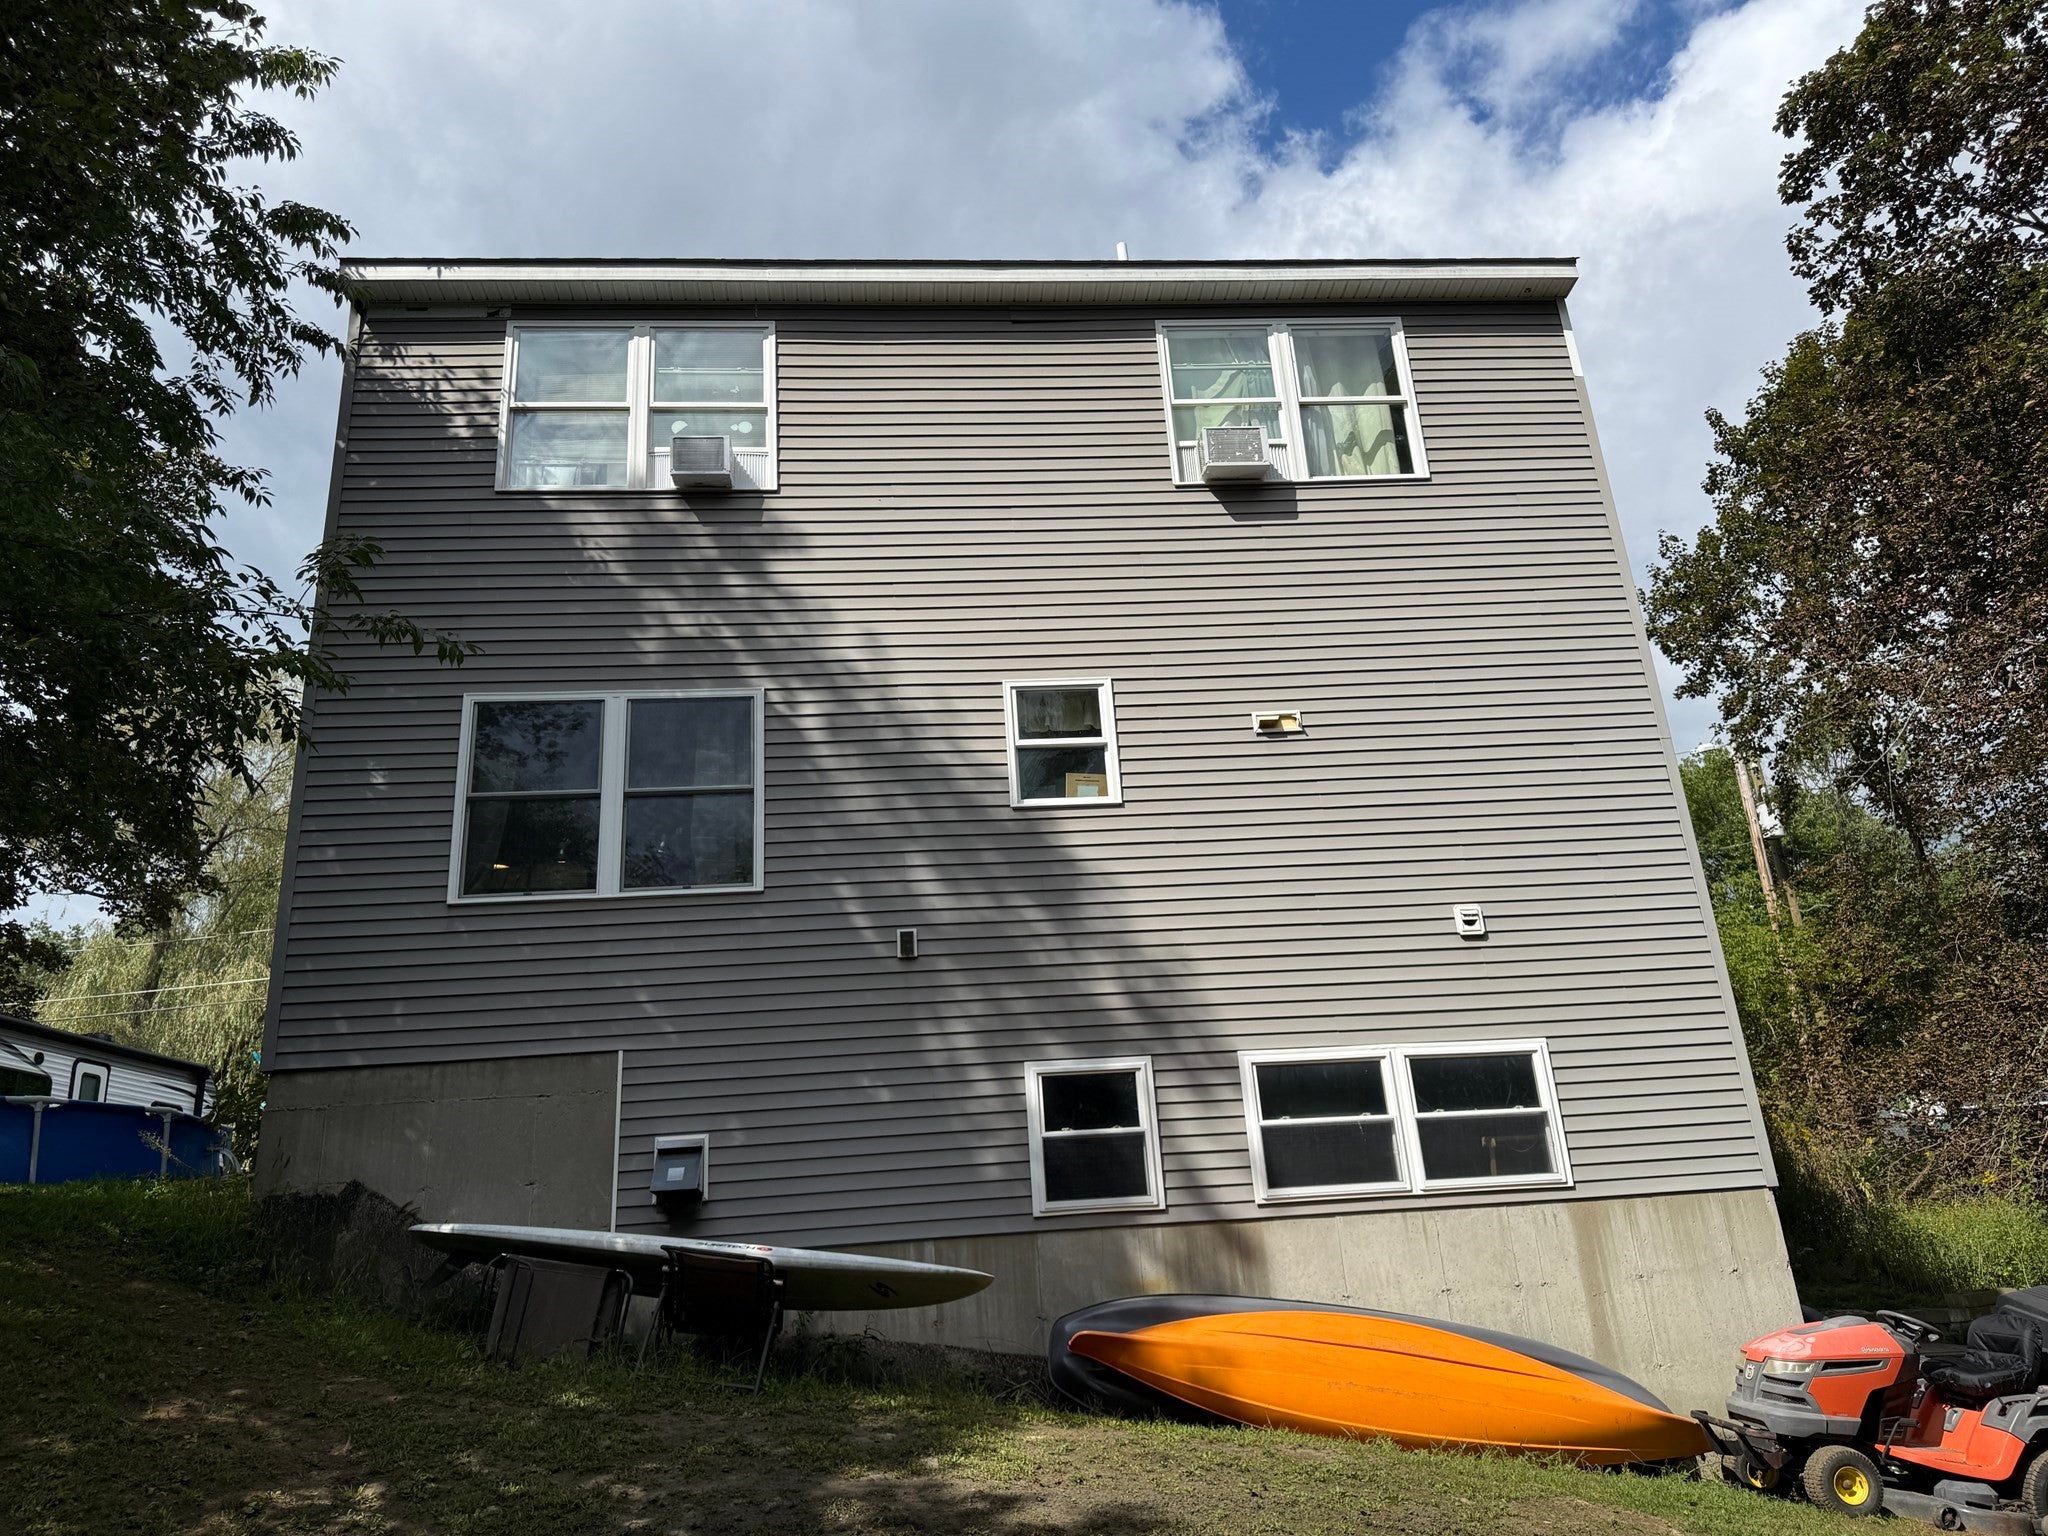
Save
Ask
Tour
Hide
Mortgage Calculator
Monthly Payment (Est.)
$1,939Calculator powered by Showcase IDX, a Constellation1 Company. Copyright ©2026 Information is deemed reliable but not guaranteed.
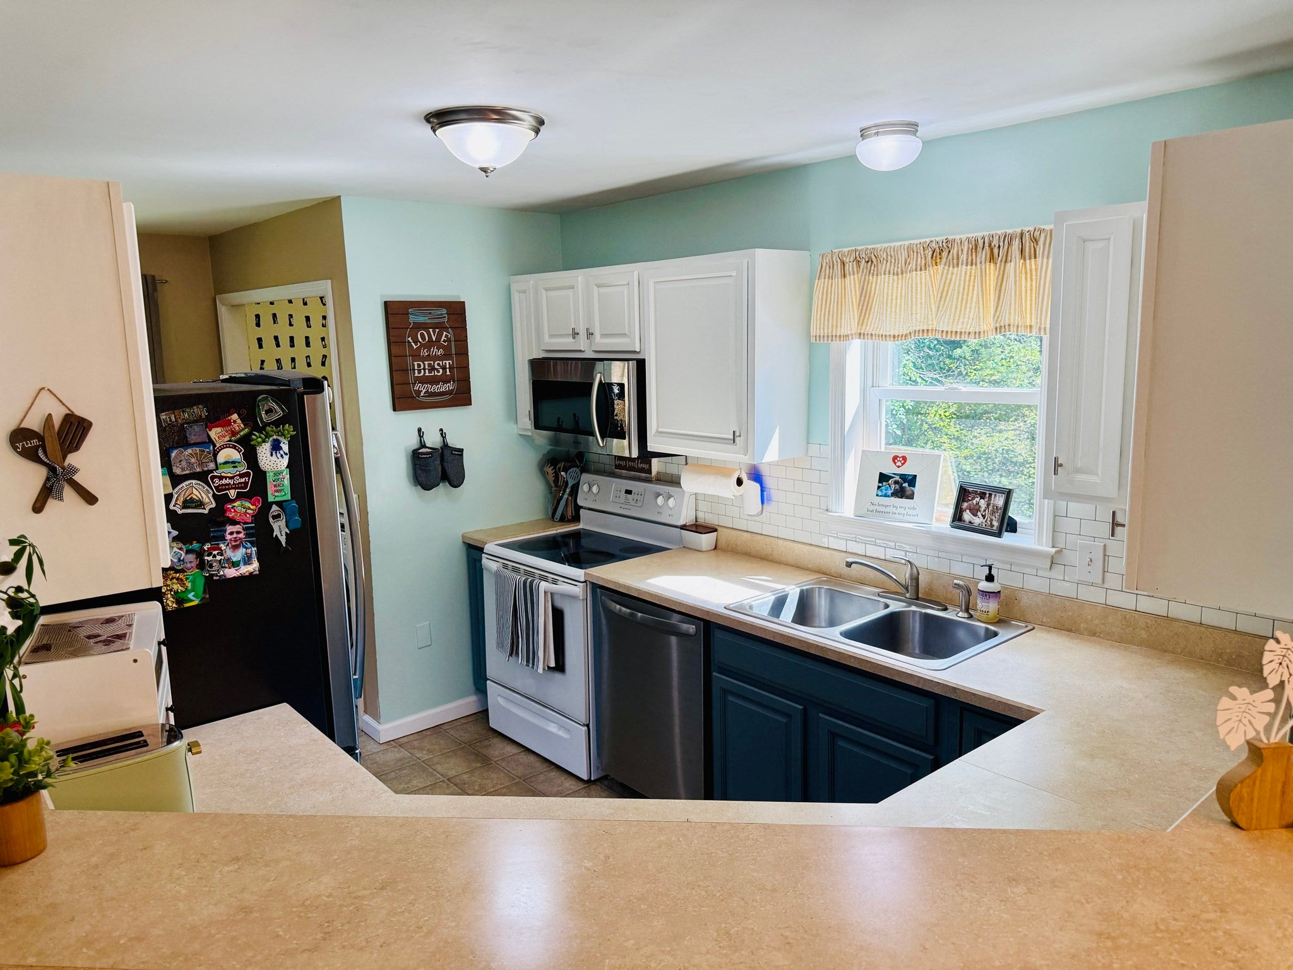
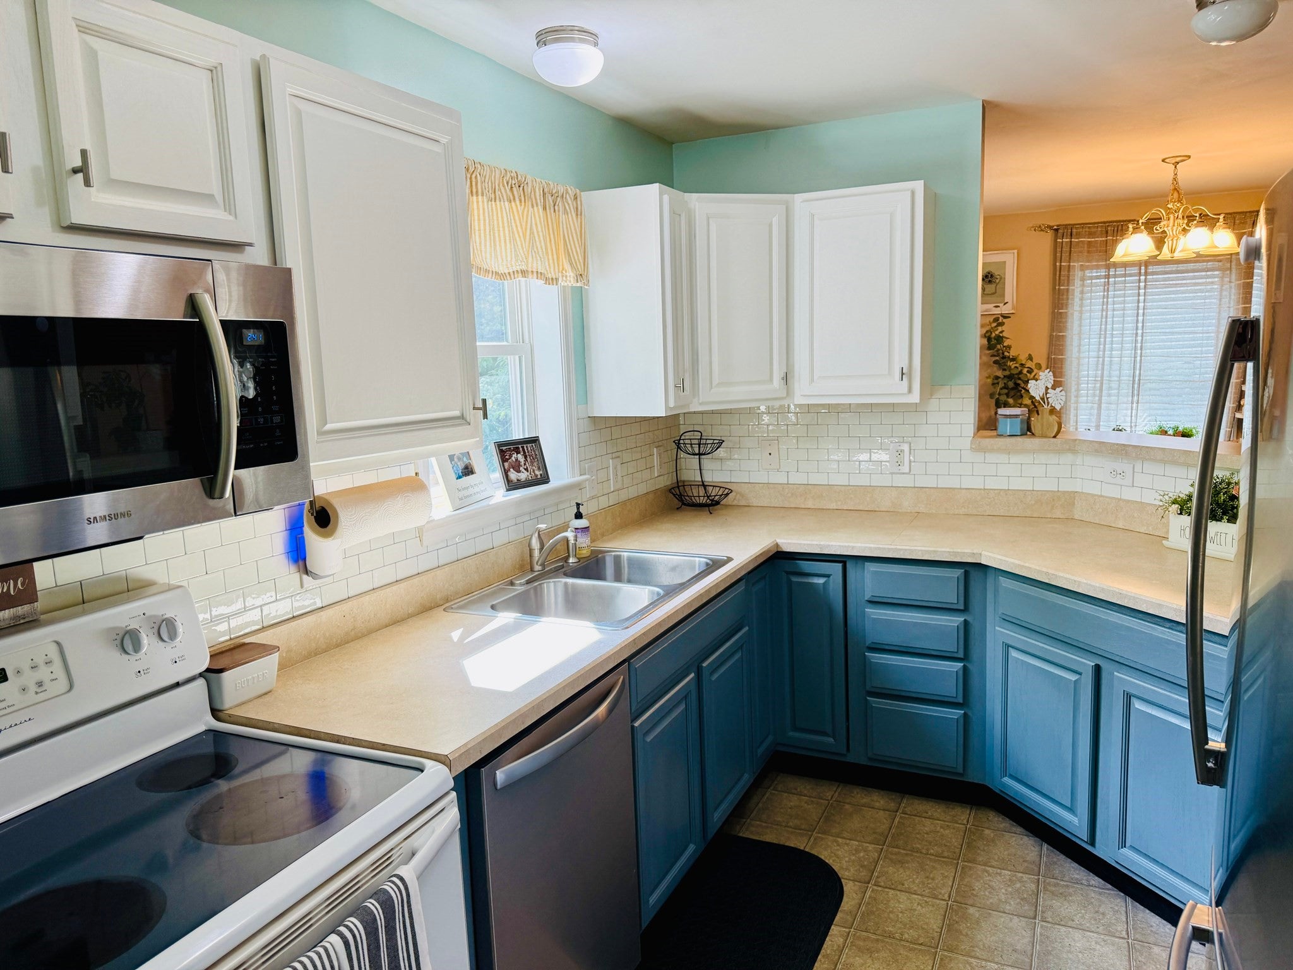
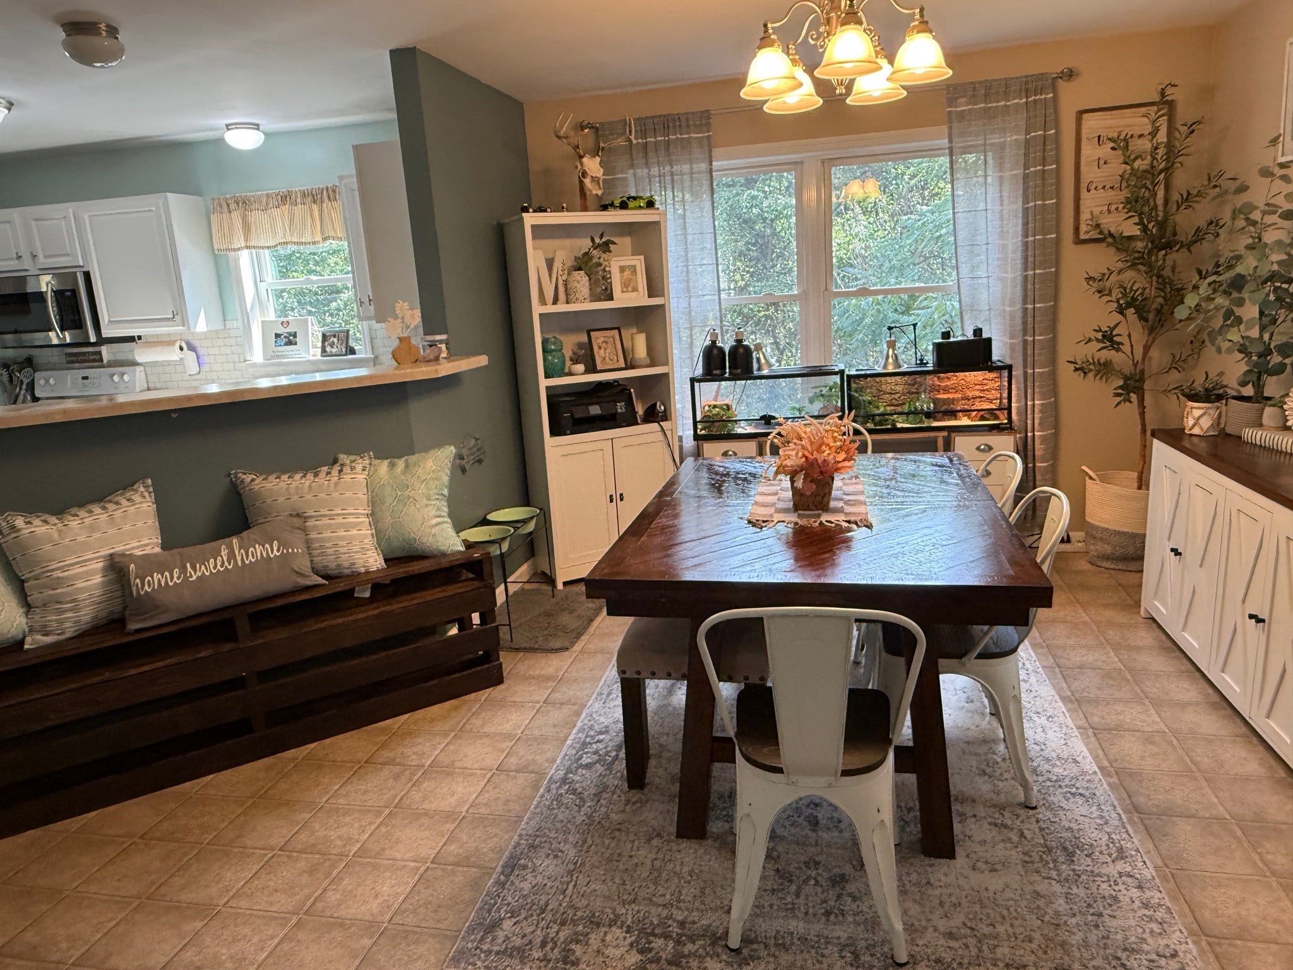
Come check out this adorable 3 bedroom, 2 1/2 bath home situated on a nice spacious in town lot. Built in 2009, this home consists of 2 separate parcels, making for great private yard. With almost 1700 sqft, there is plenty of room to explore Inside! You'll find a uniquely custom kitchen with an angled passthrough, and bar counter. Laundry and half bath on the first floor, 3 bedrooms and 2 full baths on second floor. Wait until you see the huge basement with 8'6 ceilings and walk out give the potential to do so many things down there. House has Buderus oil boiler for heat and hot water. Don't hesitate checking this house out, it wont last long!! Showings start immediately!
Save
Ask
Tour
Hide
Listing Snapshot
Price
$425,000
Days On Site
1 Day
Bedrooms
3
Inside Area (SqFt)
1,680 sqft
Total Baths
3
Full Baths
2
Partial Baths
1
Lot Size
0.28 Acres
Year Built
2009
MLS® Number
73572417
Status
Active
Property Tax
$4,073
HOA/Condo/Coop Fees
N/A
Sq Ft Source
Public Records
Friends & Family
Recent Activity
| yesterday | Listing updated with changes from the MLS® | |
| yesterday | Listing first seen on site |
General Features
Acres
0.28
Disclosures
Contingent on seller finding suitable housing. Buyers have a home under contract!!
Foundation
Concrete Perimeter
Parking
Off Street
Parking Spaces
2
Property Sub Type
Single Family Residence
Sewer
Public Sewer
SqFt Above
1680
SqFt Total
1680
Style
Colonial
Water Source
Public
Zoning
res
Interior Features
Appliances
Water HeaterRangeDishwasherRefrigerator
Basement
FullWalk-Out AccessInterior EntryConcreteUnfinished
Electric
200+ Amp Service
Flooring
VinylCarpet
Heating
BaseboardOil
Laundry Features
Electric Dryer HookupWasher Hookup
Window Features
Insulated Windows
Save
Ask
Tour
Hide
Exterior Features
Exterior
Rain Gutters
Lot Features
Wooded
Roof
Shingle
Windows/Doors
Insulated Windows
Community Features
Roads
Paved
Listing courtesy of Kim and Jay Team of RE/MAX Prof Associates

The property listing data and information, or the Images, set forth herein were provided to MLS Property Information Network, Inc. from third party sources, including sellers, lessors, landlords, and public records, and were compiled by MLS Property Information Network, Inc. The property listing data and information, and the Images, are for the personal, non-commercial use of consumers having a good faith interest in purchasing, leasing or renting listed properties of the type displayed to them and may not be used for any purpose other than to identify prospective properties which such consumers may have a good faith interest in purchasing, leasing or renting. MLS Property Information Network, Inc. and its subscribers disclaim any and all representations and warranties as to the accuracy of the property listing data and information, or as to the accuracy of any of the Images, set forth herein.
Last checked 2026-09-08 11:33 AM UTC
The property listing data and information, or the Images, set forth herein were provided to MLS Property Information Network, Inc. from third party sources, including sellers, lessors, landlords, and public records, and were compiled by MLS Property Information Network, Inc. The property listing data and information, and the Images, are for the personal, non-commercial use of consumers having a good faith interest in purchasing, leasing or renting listed properties of the type displayed to them and may not be used for any purpose other than to identify prospective properties which such consumers may have a good faith interest in purchasing, leasing or renting. MLS Property Information Network, Inc. and its subscribers disclaim any and all representations and warranties as to the accuracy of the property listing data and information, or as to the accuracy of any of the Images, set forth herein.
Last checked 2026-09-08 11:33 AM UTC
Neighborhood & Commute
Source: Walkscore
Disclosure: Community information and market data powered by Constellation Data Labs. Information is deemed reliable but not guaranteed.
Save
Ask
Tour
Hide