


11 Burbank StreetSandwich, MA 02563
Mortgage Calculator
Monthly Payment (Est.)
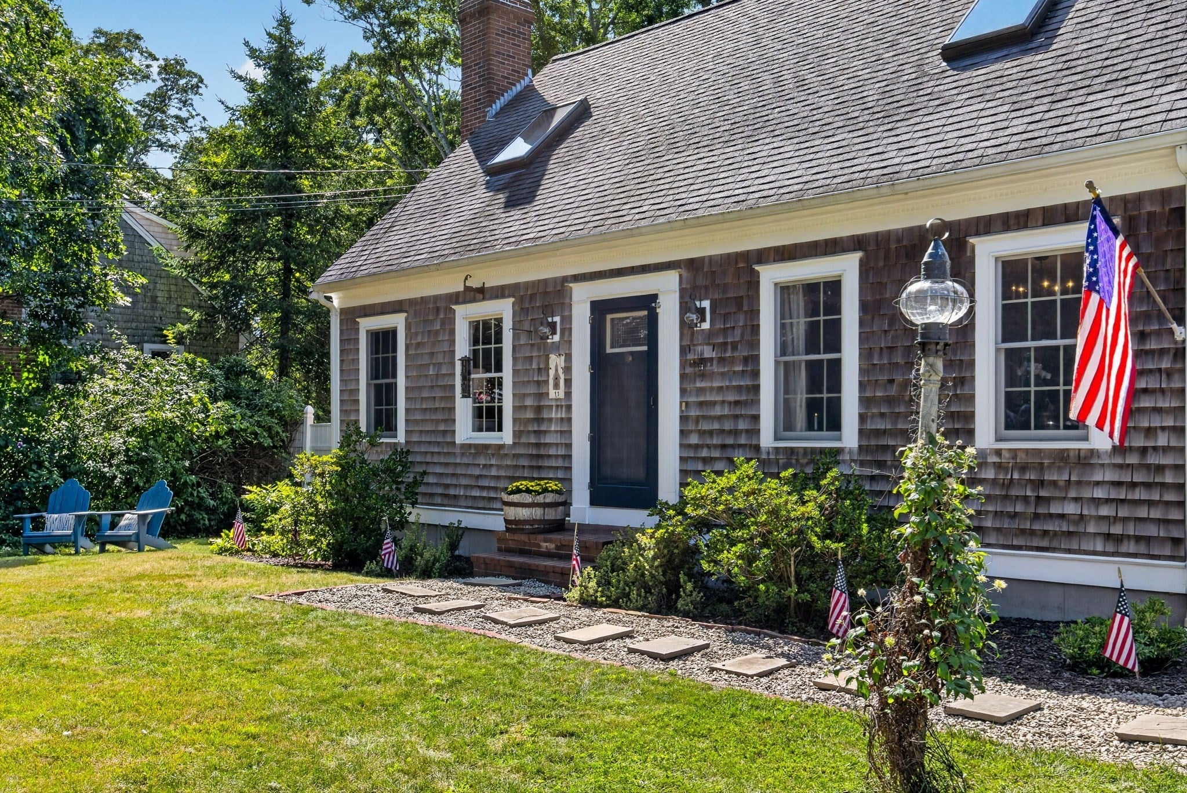
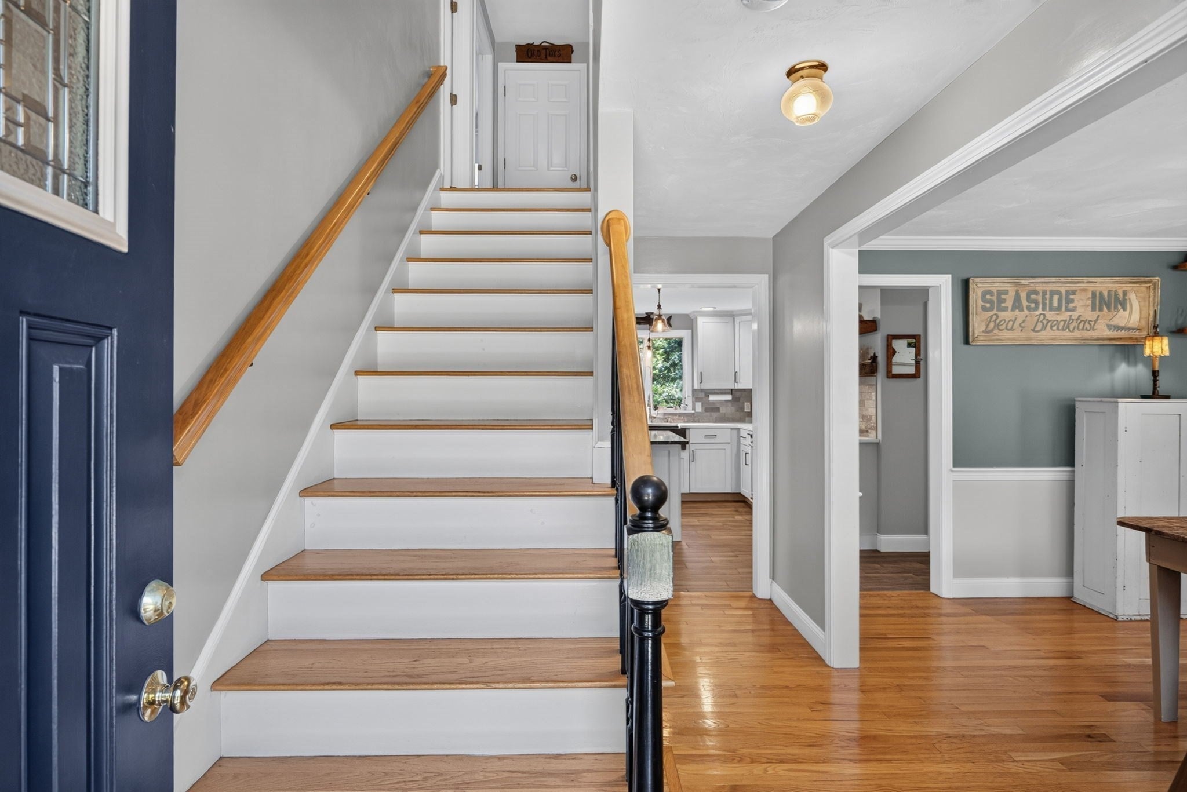
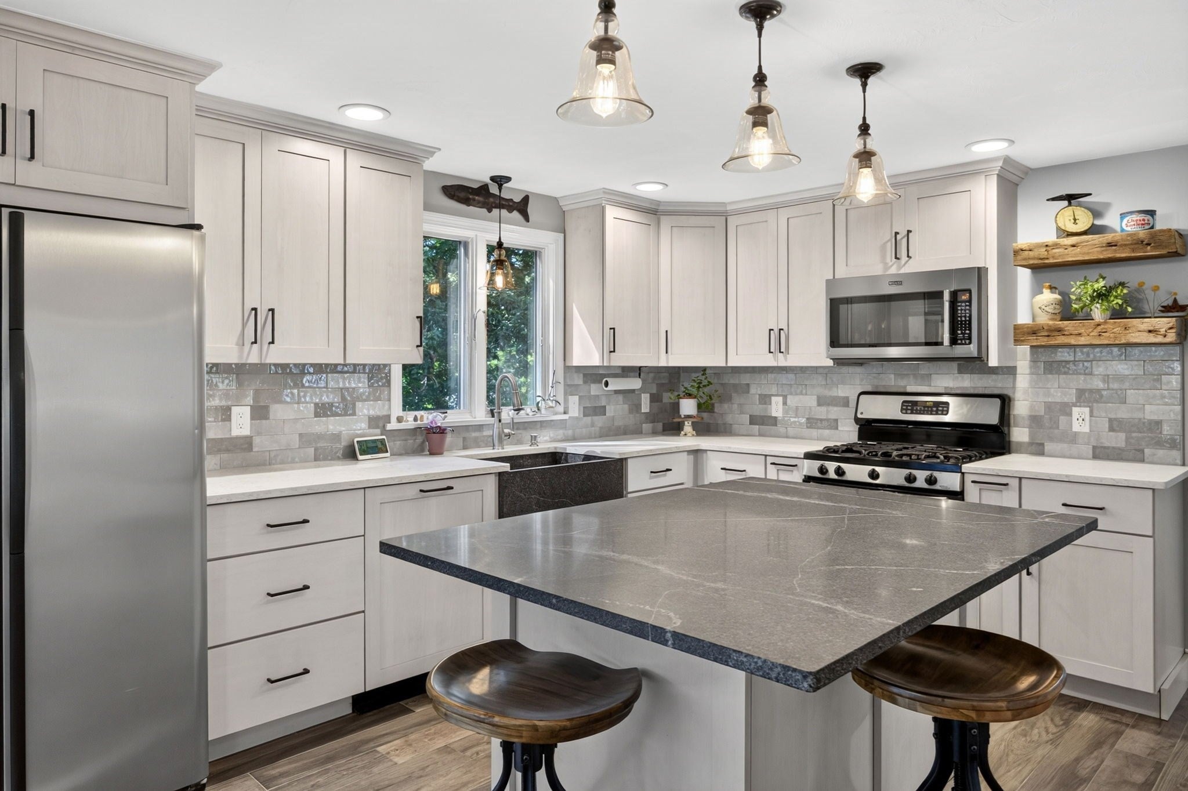
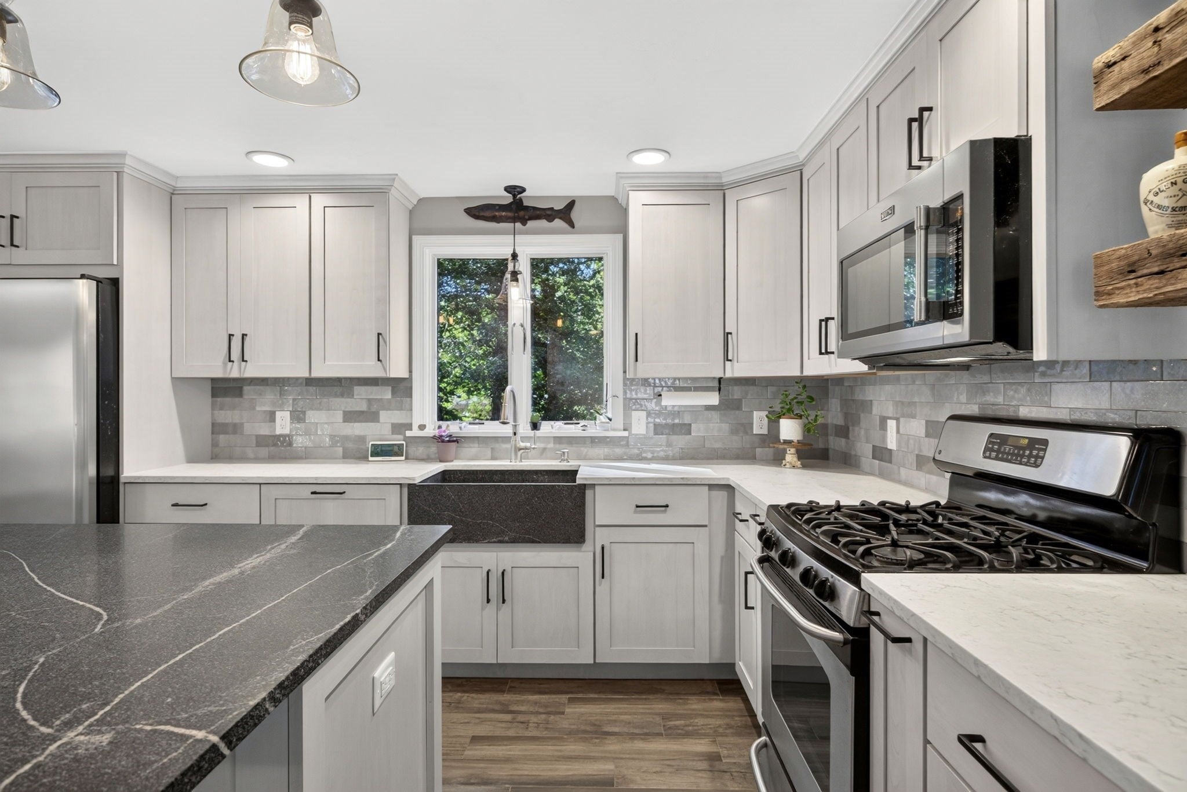
$3,649This charming 3 bedroom home offers the ideal combination of character, updates, and location just a short walk to downtown shopping, restaurants, and local amenities. The beautifully updated farmhouse kitchen is truly the heart of the home, featuring a spacious center island, farmhouse sink, stylish finishes, and plenty of room for gathering and entertaining. Beautiful wood floors and a formal dining room add warmth and character throughout the main living spaces. There is a stunning front to back living room with fireplace. The spacious primary suite is privately located over the garage and features a walk-in closet. Two additional bedrooms and a home office provide plenty of room for family, guests, or working from home. Enjoy the great back deck and outdoor shower, perfect for rinsing off after a day at the beach. The walk-out lower level offers additional finished space, a bathroom, and laundry. With amazing curb appeal, a stunning kitchen, flexible living space, and an unbeatable downtown location, this home is ready to welcome its next owners.
| yesterday | Listing updated with changes from the MLS® | |
| yesterday | Listing first seen on site |

The property listing data and information, or the Images, set forth herein were provided to MLS Property Information Network, Inc. from third party sources, including sellers, lessors, landlords, and public records, and were compiled by MLS Property Information Network, Inc. The property listing data and information, and the Images, are for the personal, non-commercial use of consumers having a good faith interest in purchasing, leasing or renting listed properties of the type displayed to them and may not be used for any purpose other than to identify prospective properties which such consumers may have a good faith interest in purchasing, leasing or renting. MLS Property Information Network, Inc. and its subscribers disclaim any and all representations and warranties as to the accuracy of the property listing data and information, or as to the accuracy of any of the Images, set forth herein.
Last checked 2026-09-08 11:33 AM UTC