Save
Ask
Tour
Hide
Share
$499,800
1 Day On Site

7 Plymouth St
New Bedford, MA 02740

For Sale|Single Family Residence|Active
5
Beds
2
Total Baths
2
Full Baths
2,363
SqFt
$212
/SqFt
1913
Built
County:
Bristol
Call Now: 617-299-0289
Is this the listing for you? We can help make it yours.
617-299-0289
7 Plymouth St7 Plymouth St7 Plymouth St7 Plymouth St
Save
Ask
Tour
Hide
Share

Mortgage Calculator

Monthly Payment (Est.)

$2,280
Calculator powered by Showcase IDX, a Constellation1 Company. Copyright ©2026 Information is deemed reliable but not guaranteed.

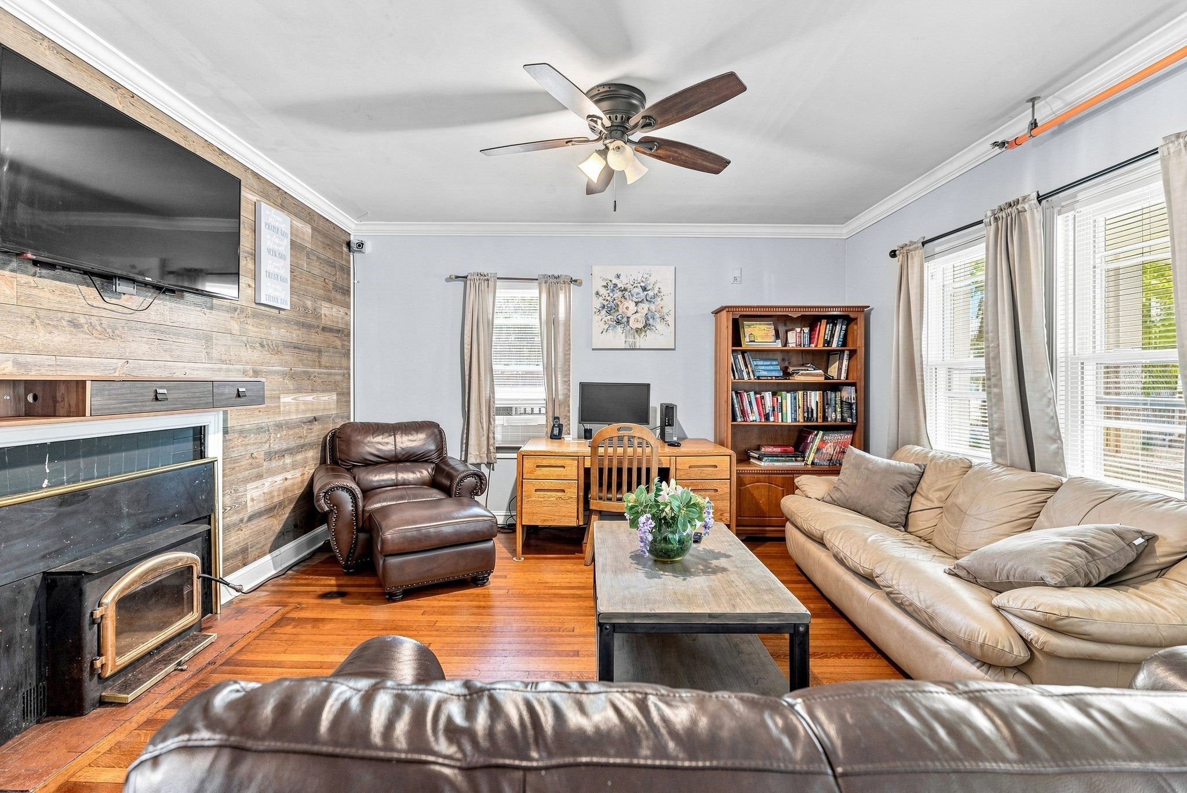
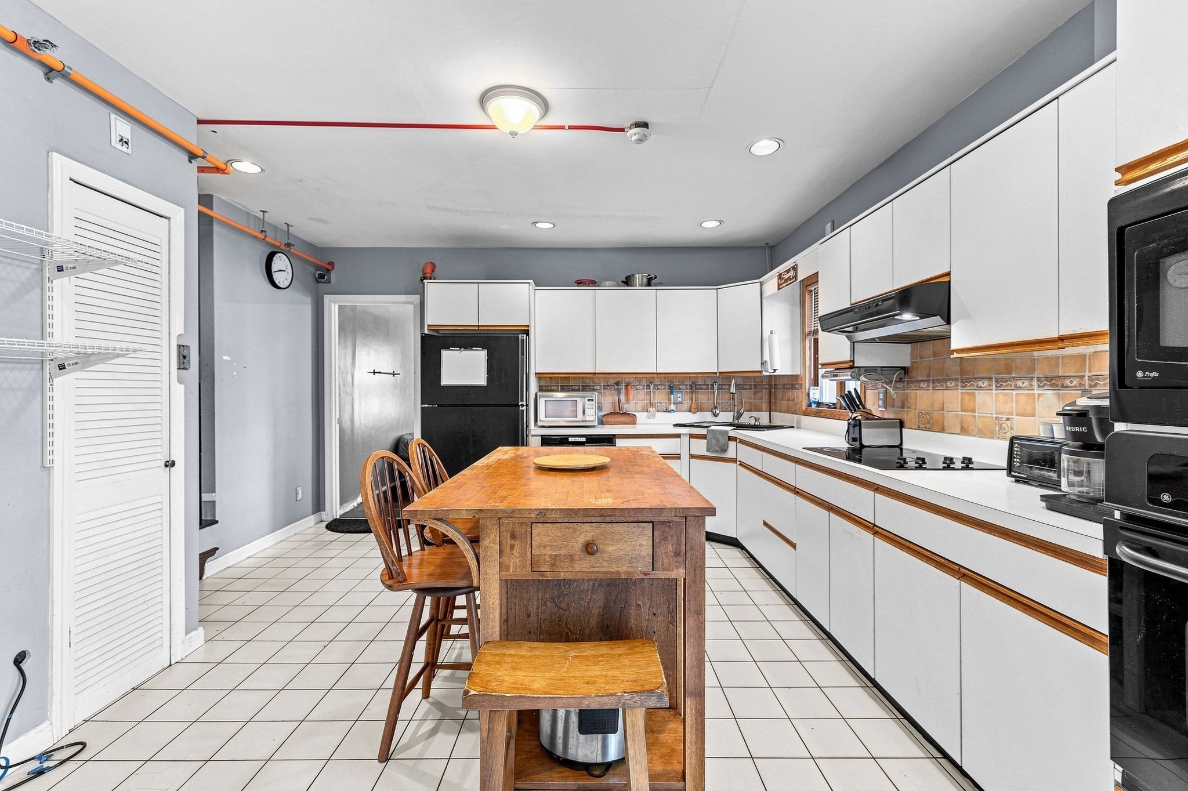
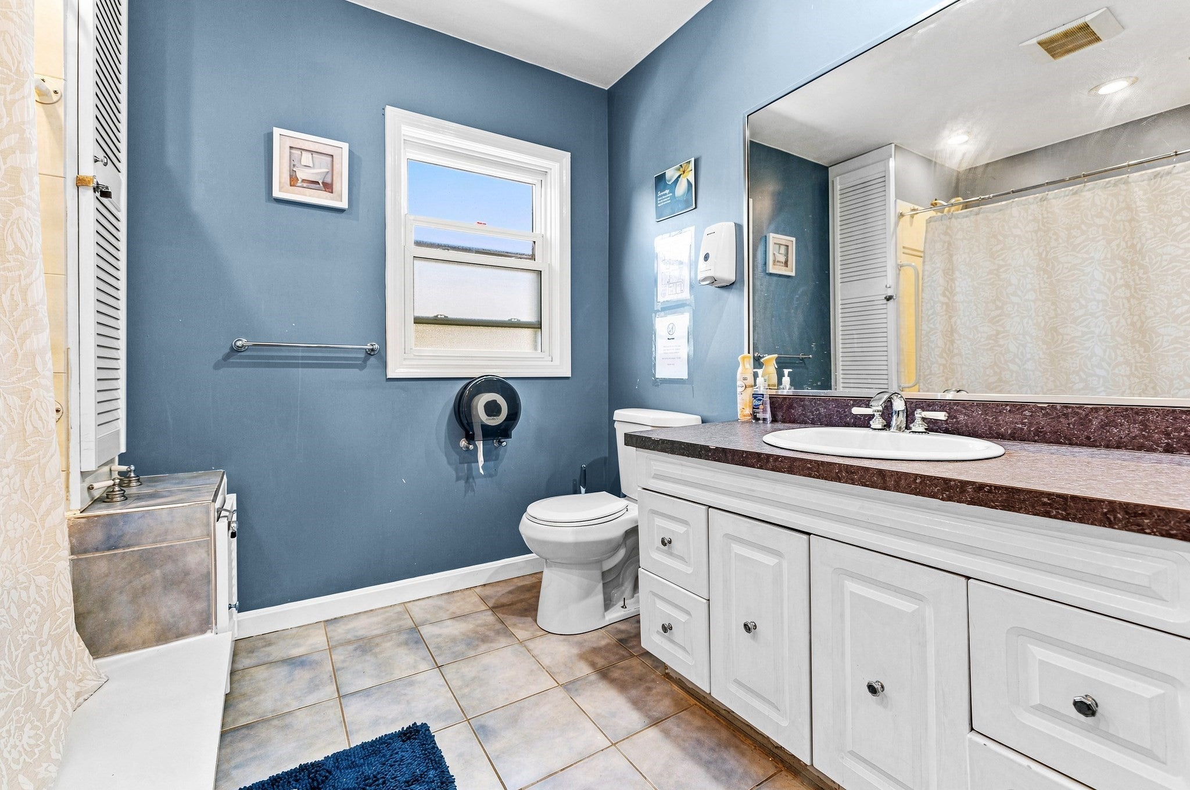
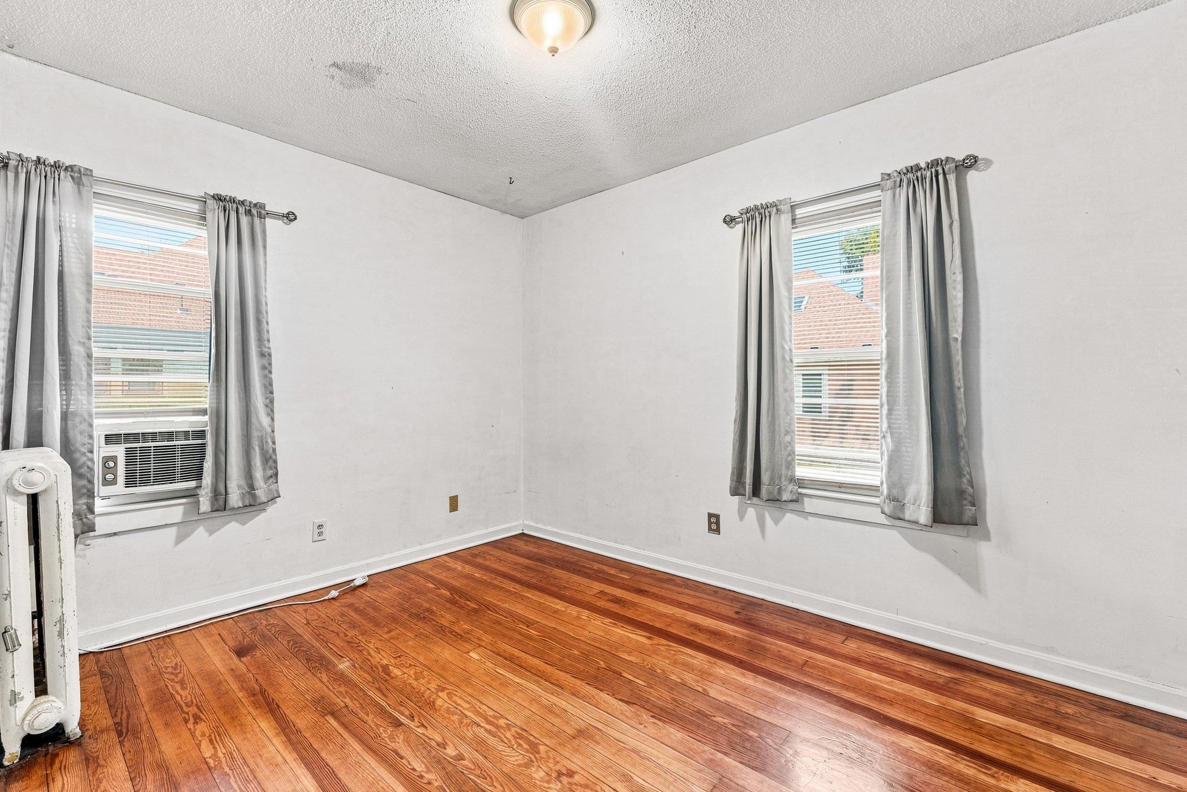
Welcome home to this spacious single family residence offering approximately 2,363 sq. ft. of living space across three levels. Ready to move in and filled with character, this home blends classic charm with modern day comfort and versatility. The home features 5 bedrooms, 2 full baths, and 3 additional flex rooms, providing plenty of options for home offices, playrooms, guest space, or whatever fits your lifestyle. The thoughtfully designed kitchen flows into the living areas, creating a comfortable setting for everyday living and entertaining. Step outside to a private yard featuring a patio and outdoor dining area perfect for relaxing, entertaining, or enjoying meals outdoors. Location is another great highlight! Conveniently situated near Buttonwood Park and Zoo, St. Luke’s Hospital, North Dartmouth, schools, colleges, restaurants, shopping, highways, and New Bedford’s historic downtown and waterfront. With generous living space, a flexible floor plan, outdoor space, and a convenient location, this home offers plenty of room to make it your own.

Save
Ask
Tour
Hide
Share
Listing Snapshot
Price 
$499,800
Days On Site 
1 Day
Bedrooms 
5
Inside Area (SqFt) 
2,363 sqft
Total Baths 
2
Full Baths 
2
Partial Baths 
N/A
Lot Size 
0.1 Acres
Year Built 
1913
MLS® Number 
73572402
Status 
Active
Property Tax 
$4,875
HOA/Condo/Coop Fees 
N/A
Sq Ft Source 
Public Records
Friends & Family
Recent Activity
yesterdayListing updated with changes from the MLS®
yesterdayListing first seen on site
General Features
Acres 
0.1
Disclosures 
Roof 5 years old. 3rd Floor has its own heating zone - baseboard electric. Audio/video surveillance interior and exterior. Alarm/fire monitoring system installed October 2025. Field Card states 4 bedrooms.
Foundation 
Other
Parking 
PavedOff Street
Parking Spaces 
3
Property Sub Type 
Single Family Residence
Sewer 
Public Sewer
SqFt Above 
2363
SqFt Total 
2363
Style 
Colonial
Water Source 
Public
Zoning 
RA
Interior Features
Appliances 
OvenDishwasherMicrowaveRangeRefrigerator
Basement 
Full
Cooling 
Window Unit(s)
Electric 
Circuit Breakers
Fireplace 
Yes
Fireplace Features 
Living Room
Fireplaces 
2
Flooring 
TileHardwood
Heating 
Natural GasHot WaterElectricZoned
Interior 
Master Downstairs
Laundry Features 
In Basement
Bathroom 1 
Level - First
Bathroom 2 
Level - Second
Bedroom 2 
Level - Second
Bedroom 3 
Level - Second
Bedroom 4 
Level - Second
Bedroom 5 
Level - Second
Dining Room 
Level - First
Kitchen 
Level - First
Living Room 
Level - First
Master Bedroom 
Level - First
Office 
Level - Second
Save
Ask
Tour
Hide
Share
Exterior Features
Construction Details 
Frame
Exterior 
Storage
Fencing 
Fenced
Other Structures 
Storage
Patio And Porch 
DeckPatioPorchEnclosed
Roof 
Shingle
Community Features
Community Features 
ParkGolfSidewalks
Roads 
Paved
Listing courtesy of Mia Holland of LPT Realty - Home & Key Group


The property listing data and information, or the Images, set forth herein were provided to MLS Property Information Network, Inc. from third party sources, including sellers, lessors, landlords, and public records, and were compiled by MLS Property Information Network, Inc. The property listing data and information, and the Images, are for the personal, non-commercial use of consumers having a good faith interest in purchasing, leasing or renting listed properties of the type displayed to them and may not be used for any purpose other than to identify prospective properties which such consumers may have a good faith interest in purchasing, leasing or renting. MLS Property Information Network, Inc. and its subscribers disclaim any and all representations and warranties as to the accuracy of the property listing data and information, or as to the accuracy of any of the Images, set forth herein.

Last checked 2026-09-08 11:38 AM UTC

Neighborhood & Commute
Source: Walkscore
Disclosure: Community information and market data powered by Constellation Data Labs. Information is deemed reliable but not guaranteed.
Save
Ask
Tour
Hide
Share