Save
Ask
Tour
Hide
Share
$1,100,000
New Listing

268 Water Street
Pembroke, MA 02359

For Sale|Single Family Residence|Active
4
Beds
4
Total Baths
2
Full Baths
2
Partial Baths
3,116
SqFt
$353
/SqFt
1985
Built
County:
Plymouth
Call Now: 617-299-0289
Is this the listing for you? We can help make it yours.
617-299-0289
268 Water Street268 Water Street268 Water Street268 Water Street
Save
Ask
Tour
Hide
Share

Mortgage Calculator

Monthly Payment (Est.)

$5,019
Calculator powered by Showcase IDX, a Constellation1 Company. Copyright ©2026 Information is deemed reliable but not guaranteed.

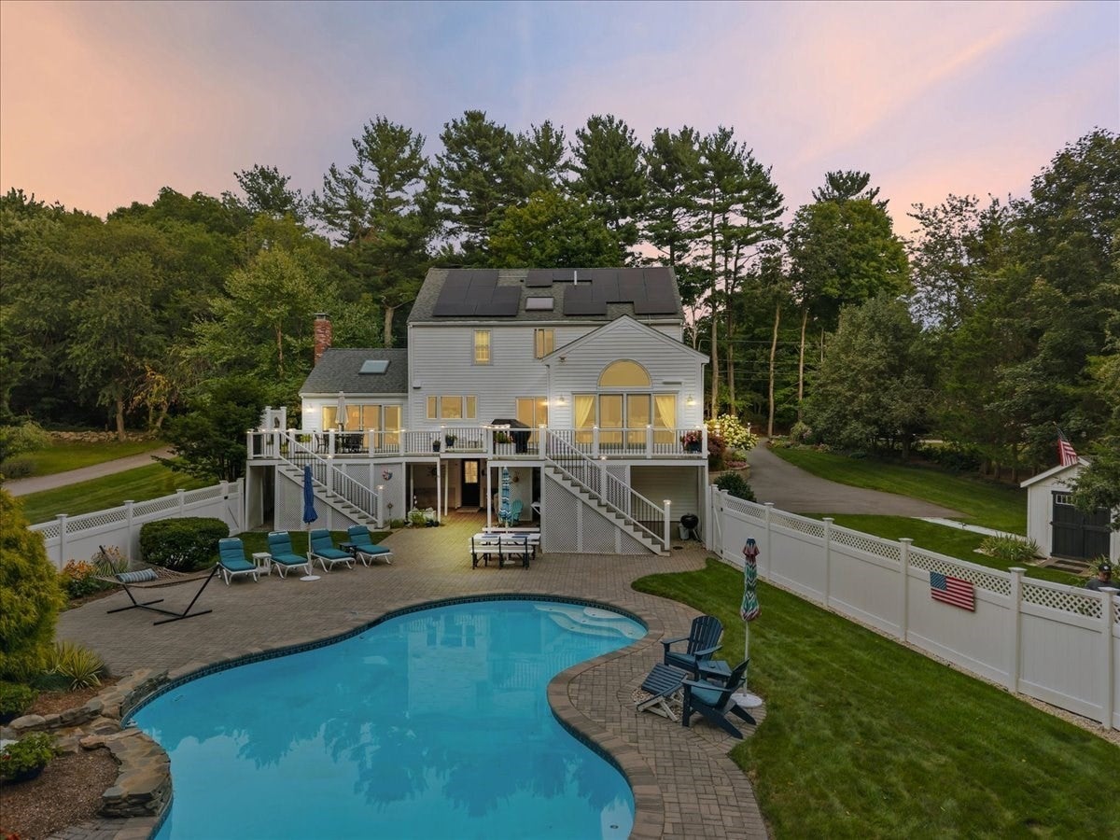
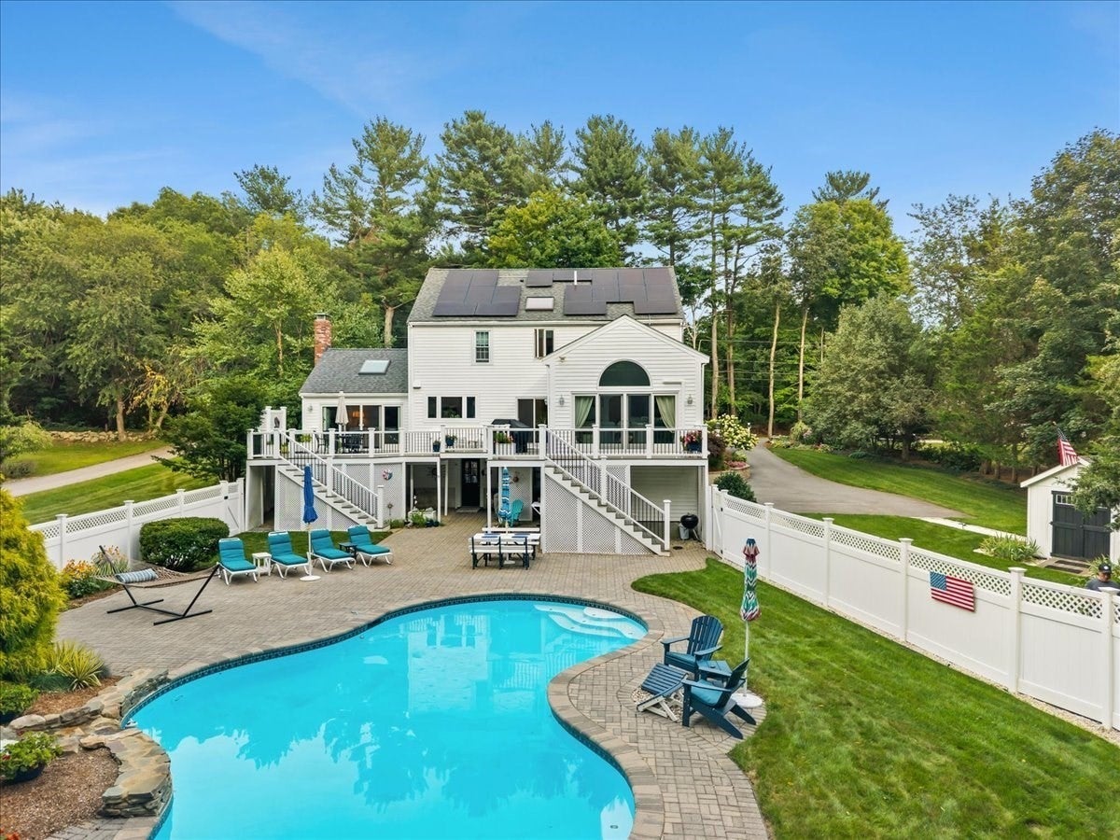
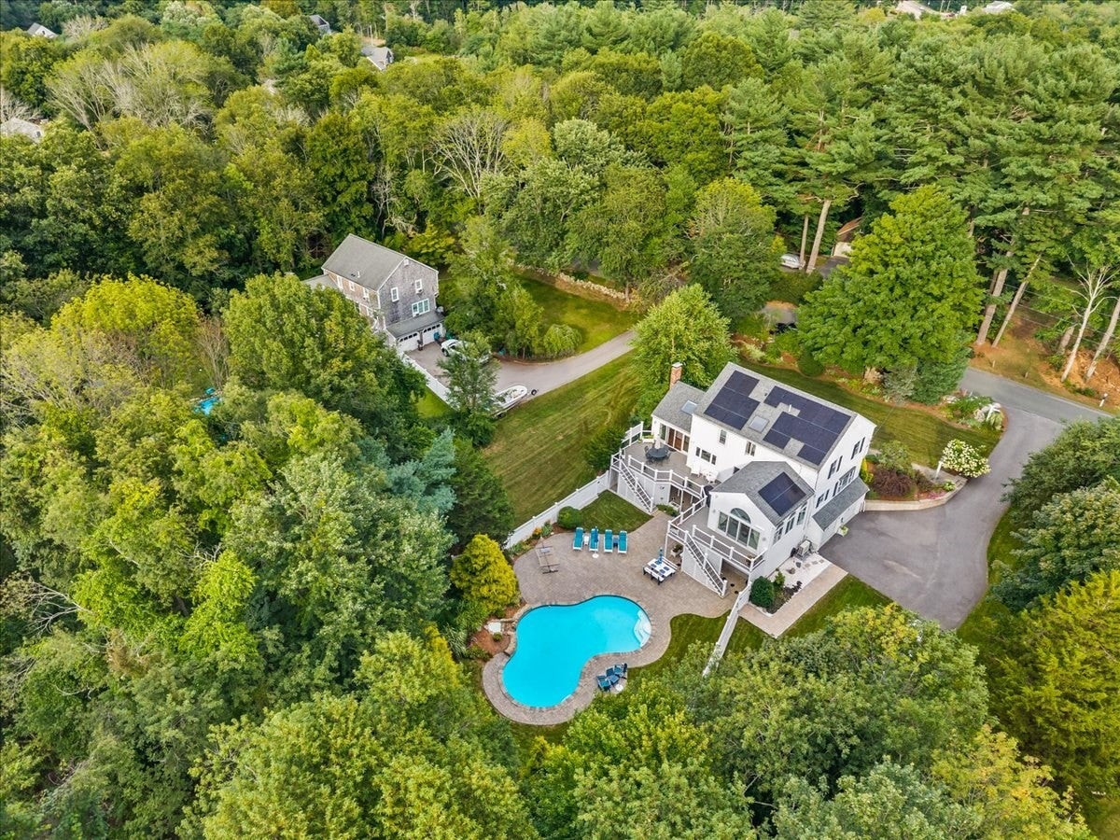
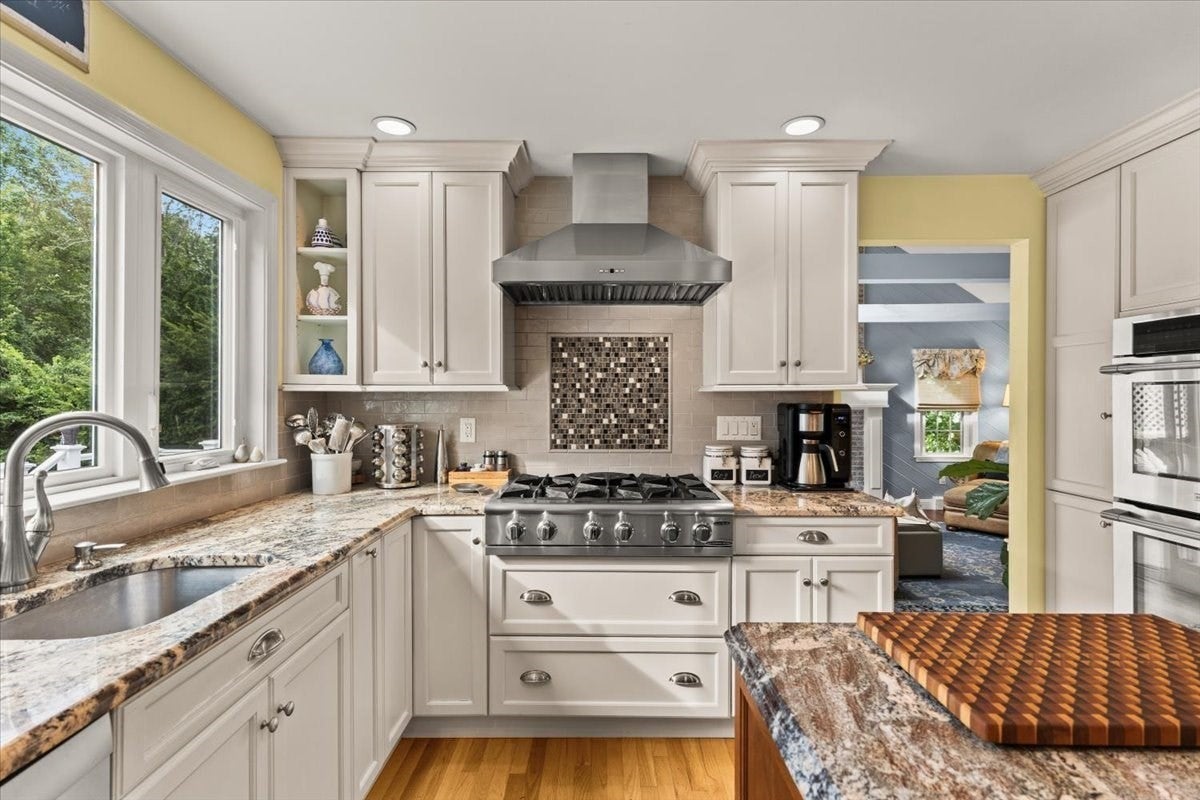
Beautifully updated 4-bedroom Colonial set on a private professionally landscaped .92 acre lot with an exceptional back yard retreat with a heated in-ground pool! This spacious home is designed for comfortable living and effortless entertaining. First floor features a welcoming office, a newer Timeless Design kitchen with Bosch dishwasher and refrigerator, a slider leading to the deck and a 6 burner Capital Culinarian very powerful gas cook top with an impressive vent. A spacious dining room is off the kitchen as well as a cathedral ceiling family room with a gas fireplace, sky lights and sliders leading to a newer aztek deck. Also on the first floor is a bright sunroom with a wet bar and sliders also leading to an expansive deck. First floor laundry room and half bath complete your first floor living! Upstairs has a primary bedroom with hard wood floors and a full bath. There are three additional good size bedrooms and a full bath with a vaulted ceiling and tub shower combination. There is a 2 car garage with an attached workshop complete with electricity for any craftsman looking for work space. Amazing opportunity to live in this updated home close to shopping and Route 3 truly a special property!

Save
Ask
Tour
Hide
Share
Listing Snapshot
Price 
$1,100,000
Days On Site 
0 Days
Bedrooms 
4
Inside Area (SqFt) 
3,116 sqft
Total Baths 
4
Full Baths 
2
Partial Baths 
2
Lot Size 
0.92 Acres
Year Built 
1985
MLS® Number 
73572398
Status 
Active
Property Tax 
$9,932
HOA/Condo/Coop Fees 
N/A
Sq Ft Source 
Public Records
Friends & Family
Recent Activity
3 hours agoListing updated with changes from the MLS®
3 hours agoListing first seen on site
General Features
Acres 
0.92
Attached Garage 
Yes
Disclosures 
Buyer to verify all info for accuracy; info provided by Seller & 3rd Party Vendors & Public Record; Gas cook-top & fp are natural gas; River Marsh Village site map attached of proposed new development; Propane Tank is owned & not in use for any utility; Buyer to assume monthly Sunnova Payments
Foundation 
Concrete Perimeter
Garage 
Yes
Garage Spaces 
2
Parking 
PavedGarage Door OpenerWorkshop in GarageOff StreetAttachedGarage
Parking Spaces 
8
Property Sub Type 
Single Family Residence
Sewer 
Private Sewer
SqFt Above 
2568
SqFt Below 
548
SqFt Total 
3116
Style 
Colonial
Water Source 
Public
Zoning 
RES
Interior Features
Appliances 
Water HeaterRangeOvenDishwasherMicrowaveRefrigeratorRange HoodPlumbed For Ice Maker
Basement 
FullFinishedWalk-Out AccessInterior Entry
Cooling 
Central AirDuctlessCeiling Fan(s)
Electric 
150 Amp Service
Fireplace 
Yes
Fireplace Features 
Family Room
Fireplaces 
1
Flooring 
WoodTileCarpetHardwood
Heating 
BaseboardOilZoned
Interior 
Ceiling Fan(s)Recessed LightingCathedral Ceiling(s)Beamed Ceilings
Laundry Features 
Washer HookupElectric Dryer Hookup
Window Features 
Insulated Windows
Bathroom 1 
Dimensions - 4x7Level - FirstArea - 28
Bathroom 2 
Dimensions - 7x9Level - SecondArea - 63
Bathroom 3 
Dimensions - 8x8Level - SecondArea - 64
Bedroom 2 
Dimensions - 12x12Level - SecondArea - 144
Bedroom 3 
Dimensions - 12x11Level - SecondArea - 132
Bedroom 4 
Dimensions - 12x13Level - SecondArea - 156
Dining Room 
Dimensions - 12x11Level - FirstArea - 132
Family Room 
Dimensions - 15x20Level - FirstArea - 300
Kitchen 
Dimensions - 14x16Level - FirstArea - 224
Master Bedroom 
Dimensions - 15x15Level - SecondArea - 225
Office 
Dimensions - 16x14Level - FirstArea - 224
Save
Ask
Tour
Hide
Share
Exterior Features
Construction Details 
Frame
Exterior 
Rain GuttersStorageLighting
Fencing 
Fenced
Lot Features 
WoodedLandscaped
Other Structures 
WorkshopStorage
Patio And Porch 
Deck
Pool Features 
In GroundHeatedPrivate
Private Pool 
Yes
Roof 
Shingle
Windows/Doors 
Insulated Windows
Listing courtesy of Laurie Reney of Boston Connect Real Estate


The property listing data and information, or the Images, set forth herein were provided to MLS Property Information Network, Inc. from third party sources, including sellers, lessors, landlords, and public records, and were compiled by MLS Property Information Network, Inc. The property listing data and information, and the Images, are for the personal, non-commercial use of consumers having a good faith interest in purchasing, leasing or renting listed properties of the type displayed to them and may not be used for any purpose other than to identify prospective properties which such consumers may have a good faith interest in purchasing, leasing or renting. MLS Property Information Network, Inc. and its subscribers disclaim any and all representations and warranties as to the accuracy of the property listing data and information, or as to the accuracy of any of the Images, set forth herein.

Last checked 2026-09-08 09:56 AM UTC

Neighborhood & Commute
Source: Walkscore
Disclosure: Community information and market data powered by Constellation Data Labs. Information is deemed reliable but not guaranteed.
Save
Ask
Tour
Hide
Share