


128 Sutton RoadWebster, MA 01570
Mortgage Calculator
Monthly Payment (Est.)
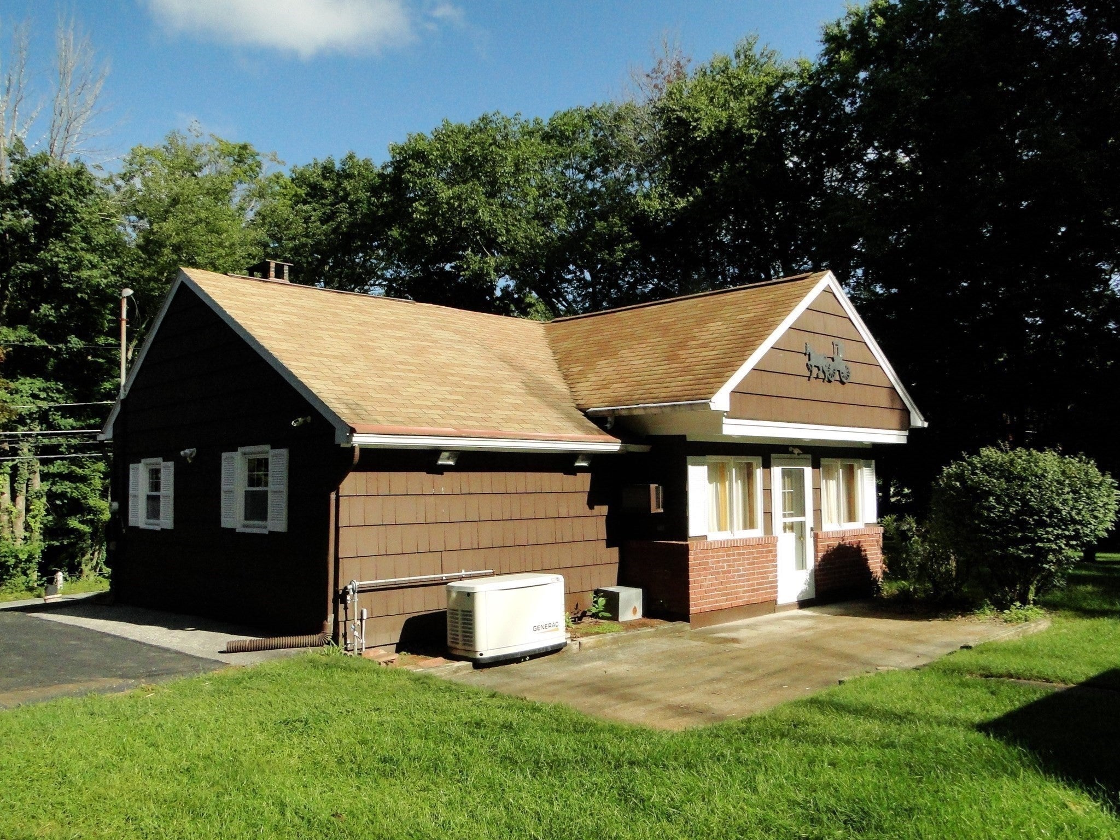
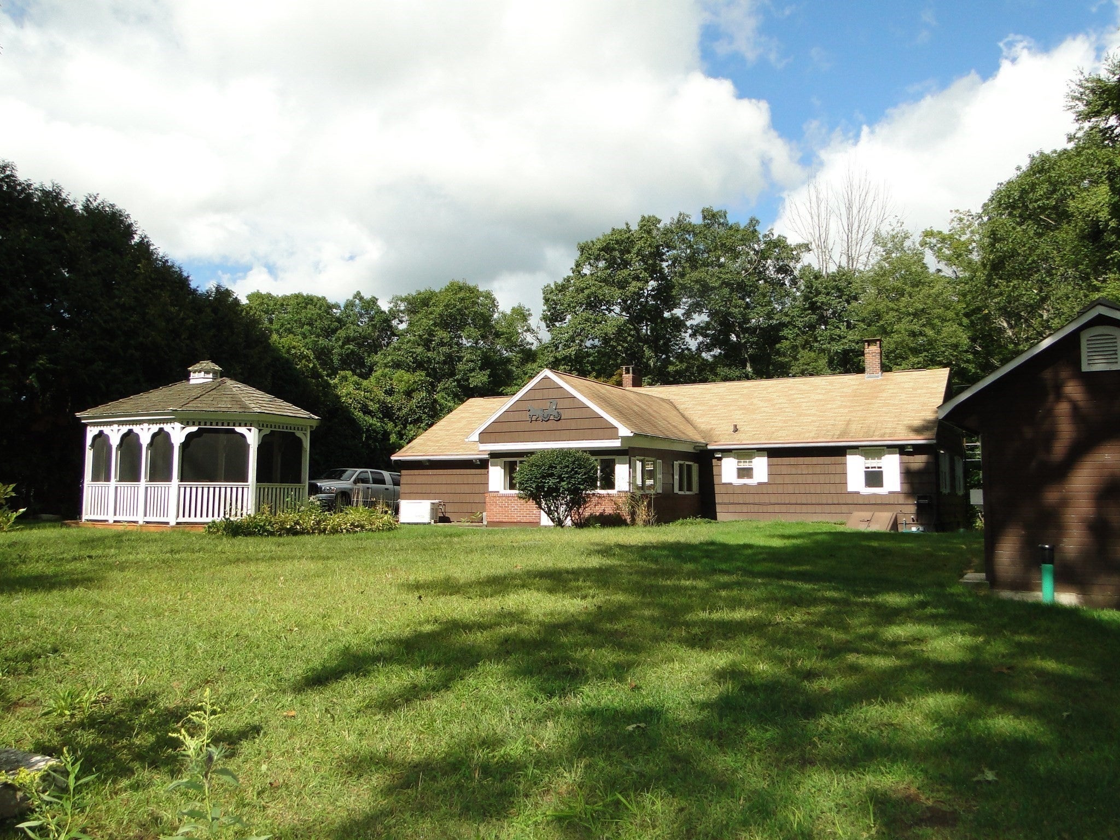
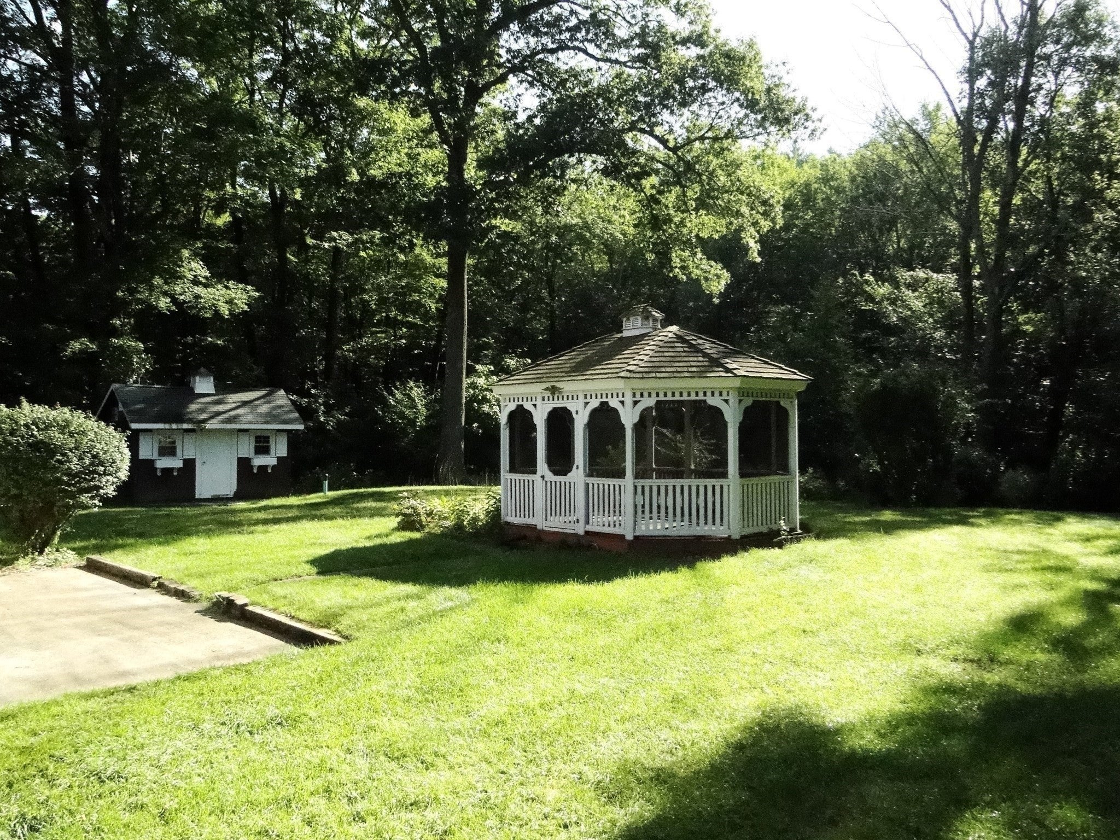
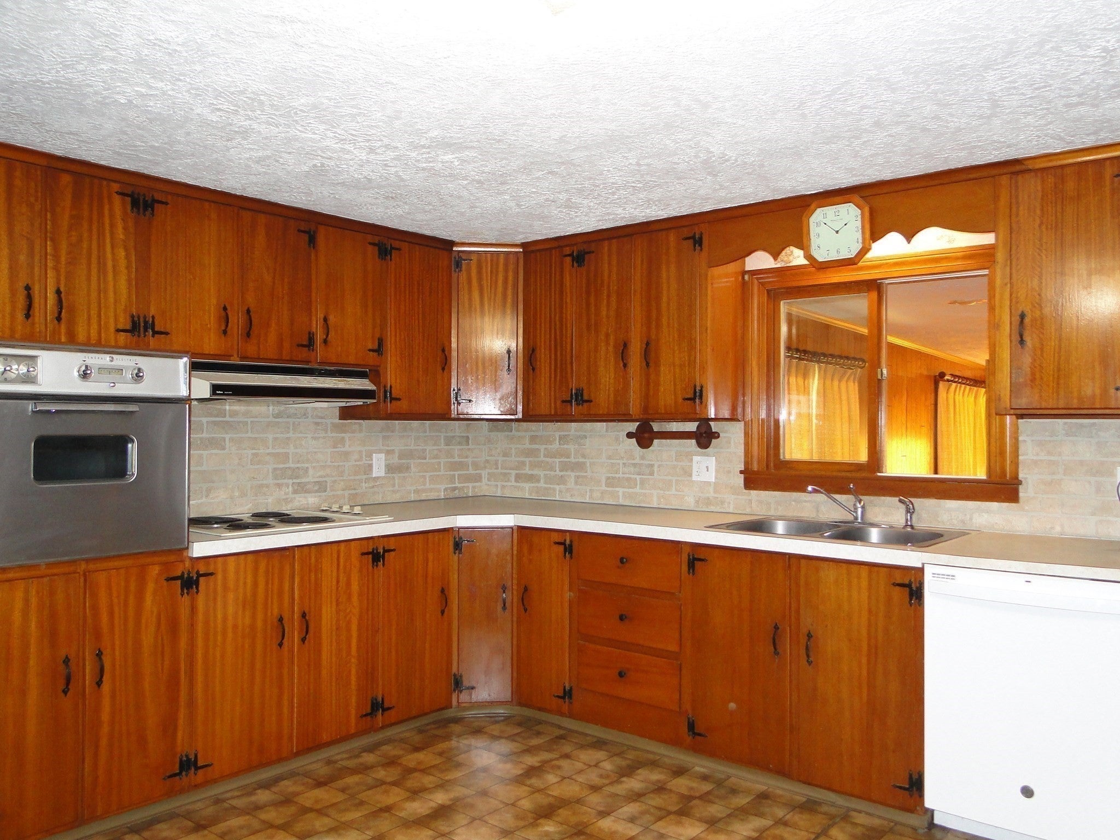
$2,140Lovingly maintained by its original owner, this well cared for cared for home offers a wonderful combination of thoughtful updates, flexible living space, and inviting outdoor area. Move in ready, the property features numerus improvements, including a new septic system in 2026. Additional updates done over time include a Generac 11kW automatic standby generator with propane storage tanks, cedar shingle siding, asphalt shingled roof, Harvey windows, oil-fired boiler and tank and an upstairs fireplace. An addition behind the kitchen provides 304 additional square feet of living space, with convenient direct access to the outdoor patio. The mostly finished basement offers even more versatility, featuring a second partial kitchen and dining area, dry bar, living space with a brick hearth and surround for a wood/pellet/gas stove, fourth bedroom, large ¾ bath with laundry hookups, potential office or walk in closet, and a dedicated mechanical/storage area with bulkhead egress. Outside, enjoy a beautiful, level backyard surrounded by mature trees and hedges that provide privacy and create a peaceful setting. A large screened in gazebo with electricity and a ceiling fan /light offers the perfect spot for entertaining, dining, or relaxing. The property also includes a one-car garage with the main attic access and abundant storage, as well as an outbuilding equipped with electricity and a AC/heat unit.A well-loved home with extensive updates, versatile spaces, and private, beautifully landscaped yard-this property offers plenty of room to make it your own.Open House: September 12th 10:00AM – 1:00PM
| yesterday | Listing updated with changes from the MLS® | |
| 2 days ago | Listing first seen on site |

The property listing data and information, or the Images, set forth herein were provided to MLS Property Information Network, Inc. from third party sources, including sellers, lessors, landlords, and public records, and were compiled by MLS Property Information Network, Inc. The property listing data and information, and the Images, are for the personal, non-commercial use of consumers having a good faith interest in purchasing, leasing or renting listed properties of the type displayed to them and may not be used for any purpose other than to identify prospective properties which such consumers may have a good faith interest in purchasing, leasing or renting. MLS Property Information Network, Inc. and its subscribers disclaim any and all representations and warranties as to the accuracy of the property listing data and information, or as to the accuracy of any of the Images, set forth herein.
Last checked 2026-09-08 11:33 AM UTC