


80 Joshua LaneTaunton, MA 02718
Mortgage Calculator
Monthly Payment (Est.)
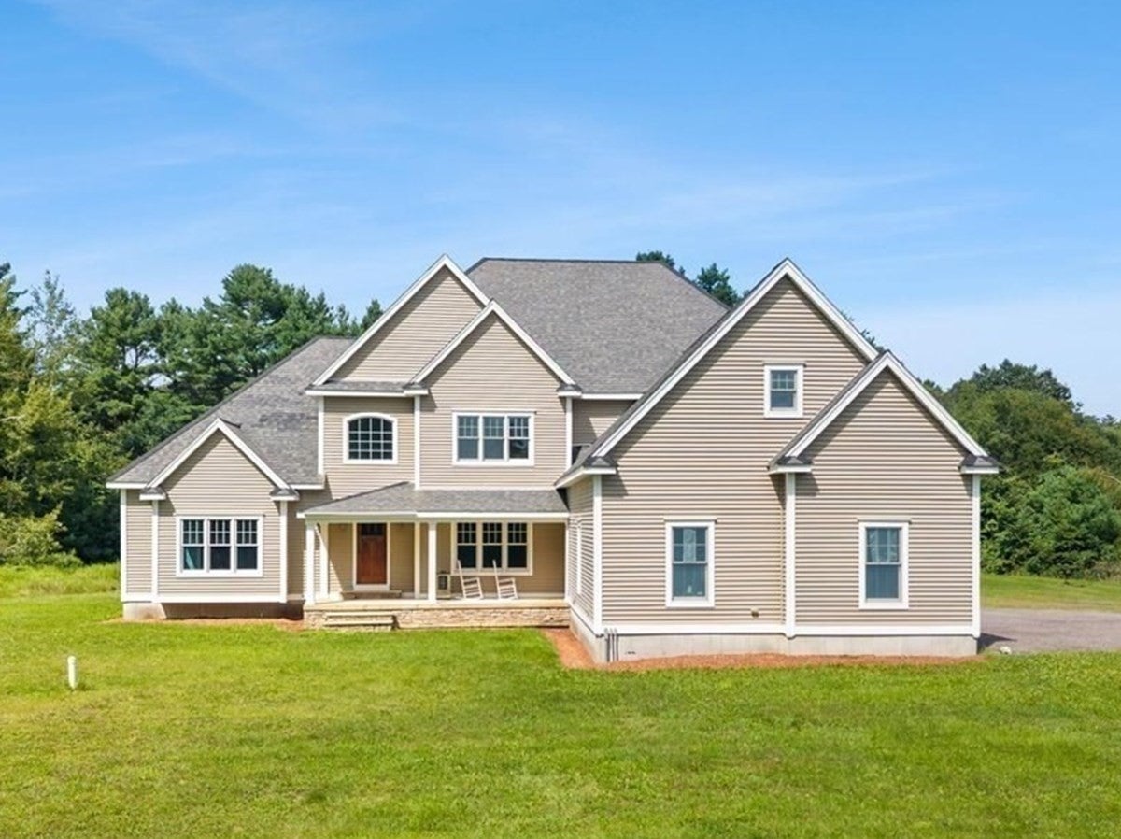
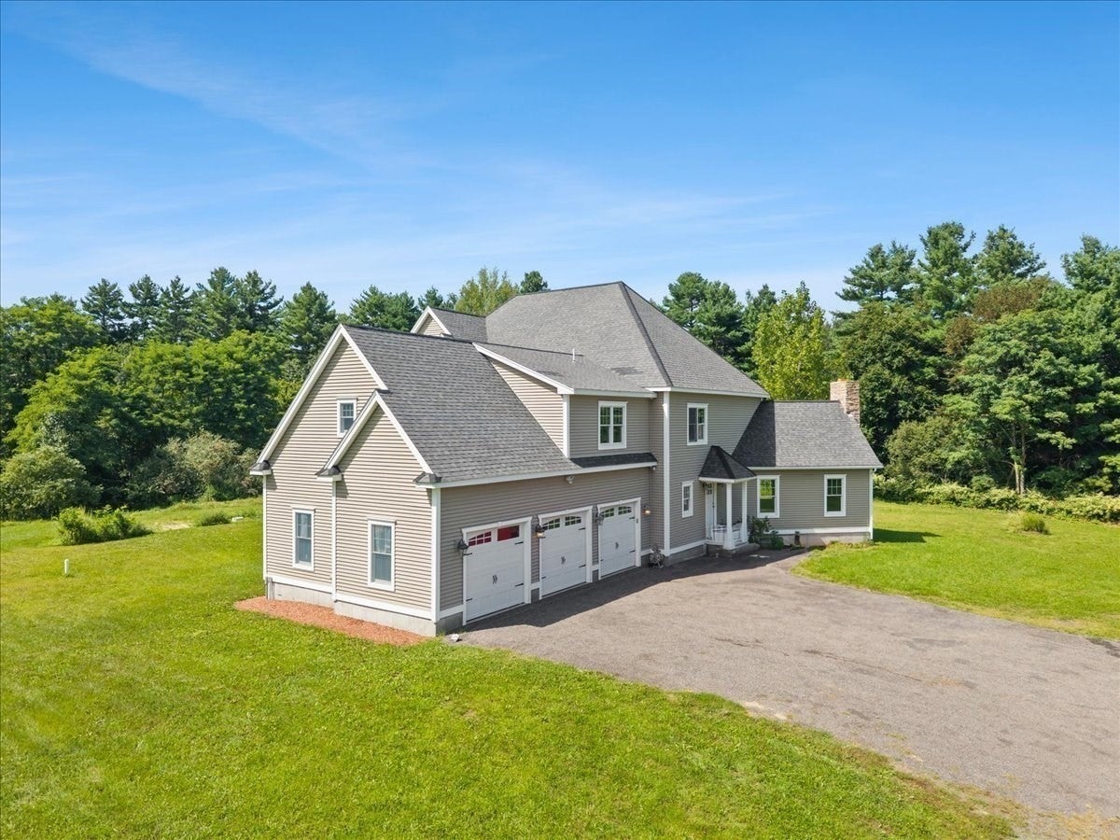
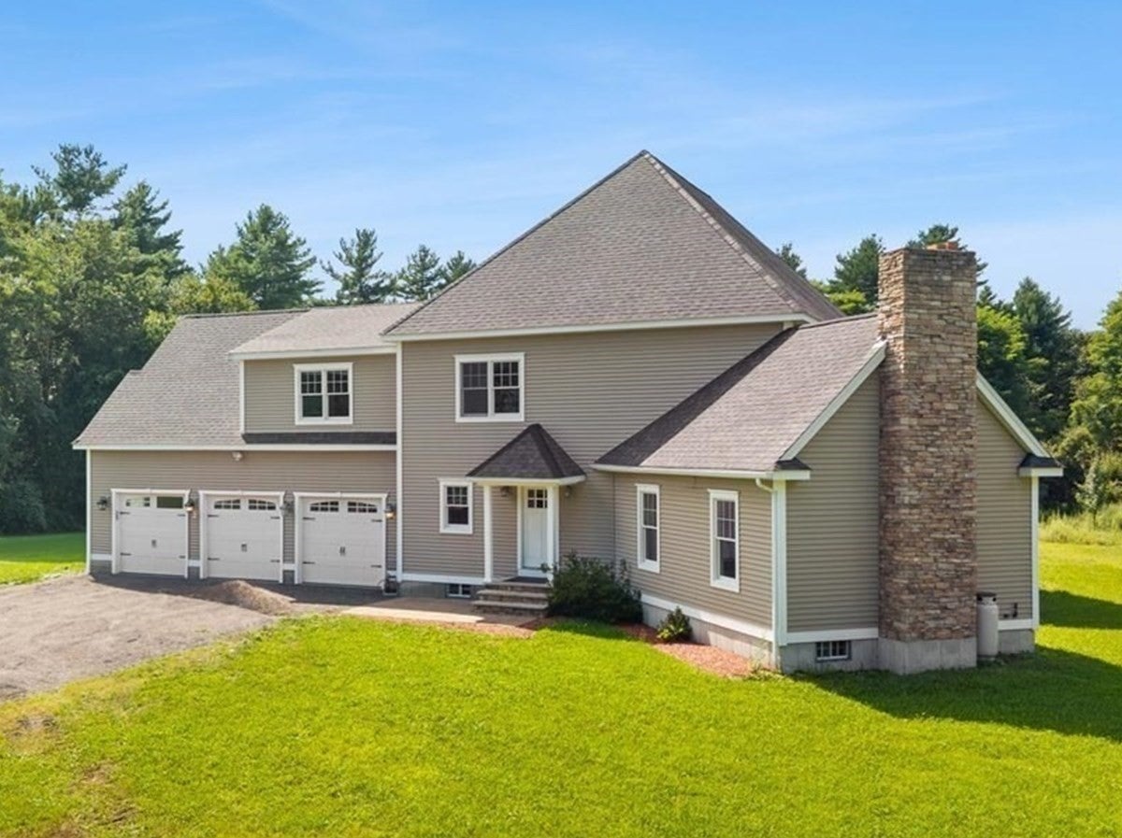
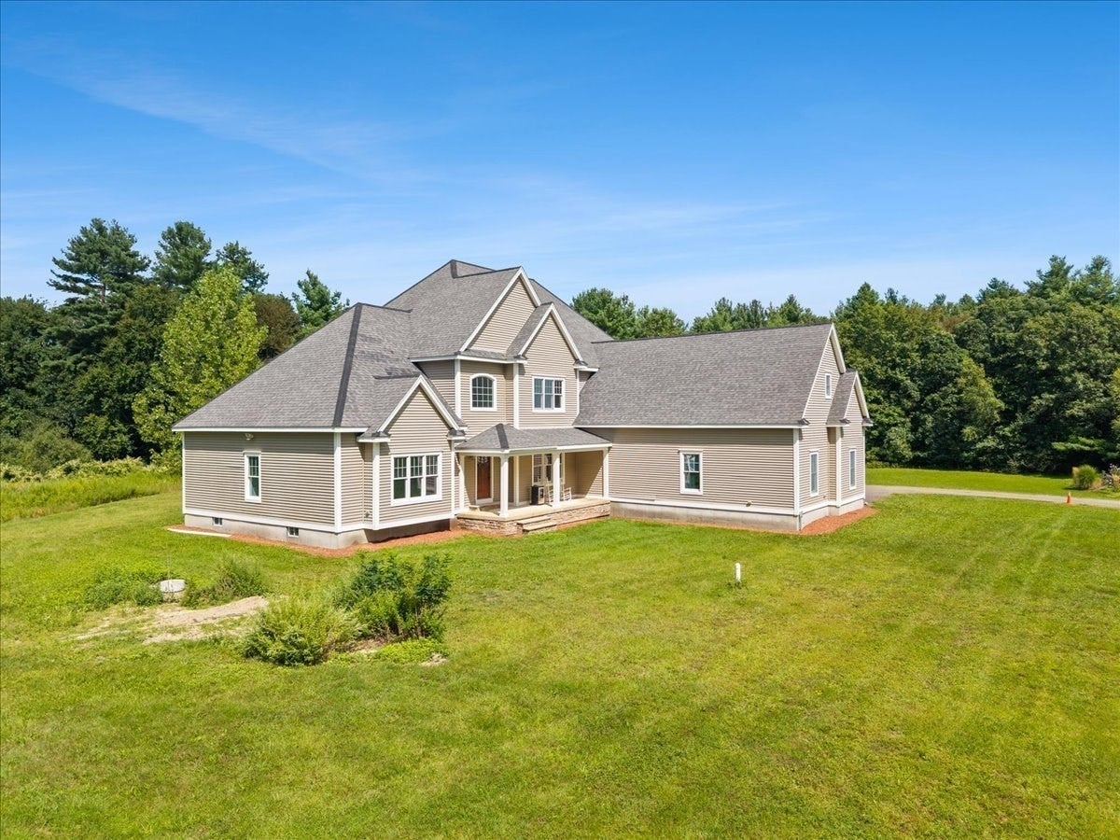
$4,220This is the one you have been waiting for this year. Look at this Amazing Opportunity to own this one owner exceptional custom built 4 Bedroom 4 Bathroom Colonial with a 3-car garage and set on almost 2 acres of pristine land in East Taunton just before the Lakeville line. This Home offers over 5000 square feet of living space and offers a harmonious blend of comfort and elegance. Gleaming hardwood floors throughout the first floor are accented by custom tile and new paint throughout. Several built in features are accented with custom woodwork adding character to this one-of-a-kind Home. Love to Entertain? Look at this open kitchen concept with a massive center island, granite counters, stainless steel appliances, and upgraded cabinetry. This Kitchen is the focal point of this home connecting the dining room and a massive living room adorned with vaulted ceilings & stone fireplace. This would be the perfect Home to host the holidays or host family & friends. 1st floor offers a second living room, laundry room, and half bath. This Home also offers a full In-Law Suite with a private entrance and full bath with tiled shower for anyone needing expanded living space for large families or independent living situations. 2nd floor has 3 bedrooms with wall-to-wall carpet, and all offer large walk-in closets. Master Suite offers a tiled shower and double sink vanity. 3rd full bath with shower & tub combo and vinyl wood plank flooring. 22x36 Bonus room with vaulted ceiling offers a great space for a media room or gaming room. This Home has an enormous basement that is unfinished offering unlimited storage and a blank canvas for additional living space. Gas Heat, TMLP, City water, and passing Title 5. Commuters delight located just minutes to RT 140/24/495 and the MBTA Southcoast rail. Property offers plenty of room for ATV or recreational vehicles and there are fishing spots abutting the rear of the property. This one checks off all the boxes. Bring an offer to the Open House and Make this One Yours Today!
| yesterday | Listing updated with changes from the MLS® | |
| yesterday | Listing first seen on site |

The property listing data and information, or the Images, set forth herein were provided to MLS Property Information Network, Inc. from third party sources, including sellers, lessors, landlords, and public records, and were compiled by MLS Property Information Network, Inc. The property listing data and information, and the Images, are for the personal, non-commercial use of consumers having a good faith interest in purchasing, leasing or renting listed properties of the type displayed to them and may not be used for any purpose other than to identify prospective properties which such consumers may have a good faith interest in purchasing, leasing or renting. MLS Property Information Network, Inc. and its subscribers disclaim any and all representations and warranties as to the accuracy of the property listing data and information, or as to the accuracy of any of the Images, set forth herein.
Last checked 2026-09-08 10:46 AM UTC