Save
Ask
Tour
Hide
Share
$624,900
2 Days On Site

25 Geordan Ave
Wrentham, MA 02093

For Sale|Single Family Residence|Active
3
Beds
2
Total Baths
2
Full Baths
1,243
SqFt
$503
/SqFt
1958
Built
County:
Norfolk
Call Now: 617-299-0289
Is this the listing for you? We can help make it yours.
617-299-0289
25 Geordan Ave25 Geordan Ave25 Geordan Ave25 Geordan Ave
Save
Ask
Tour
Hide
Share

Mortgage Calculator

Monthly Payment (Est.)

$2,851
Calculator powered by Showcase IDX, a Constellation1 Company. Copyright ©2026 Information is deemed reliable but not guaranteed.

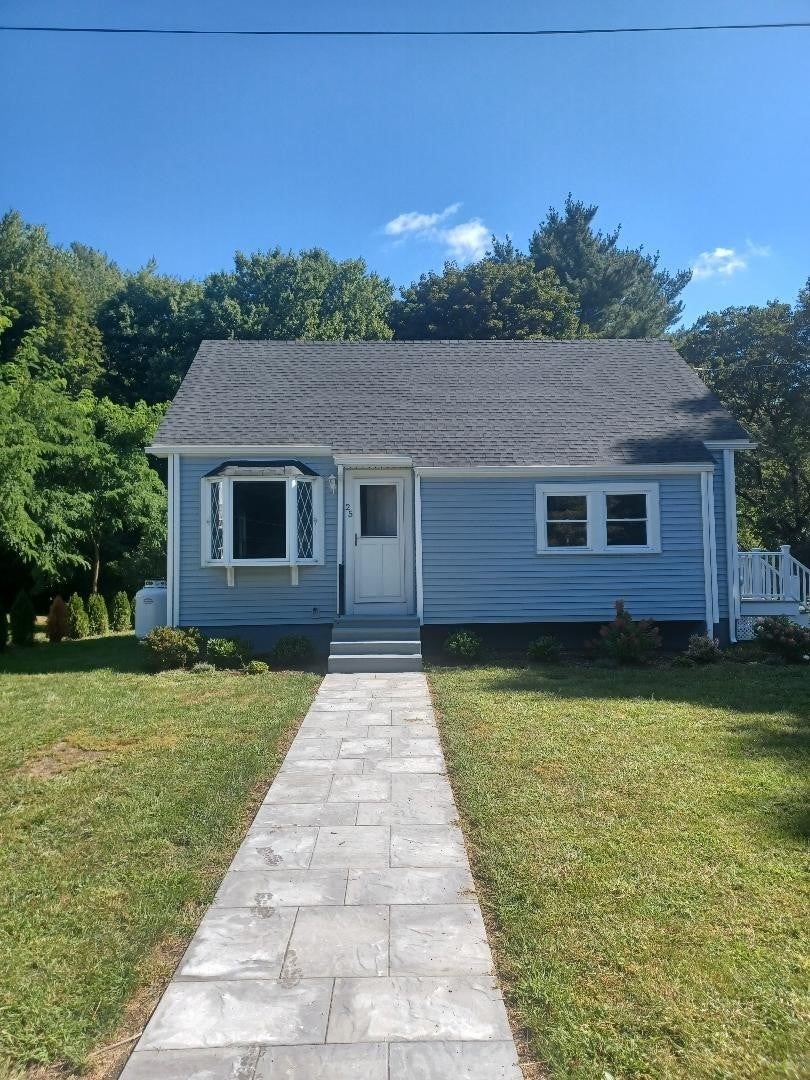
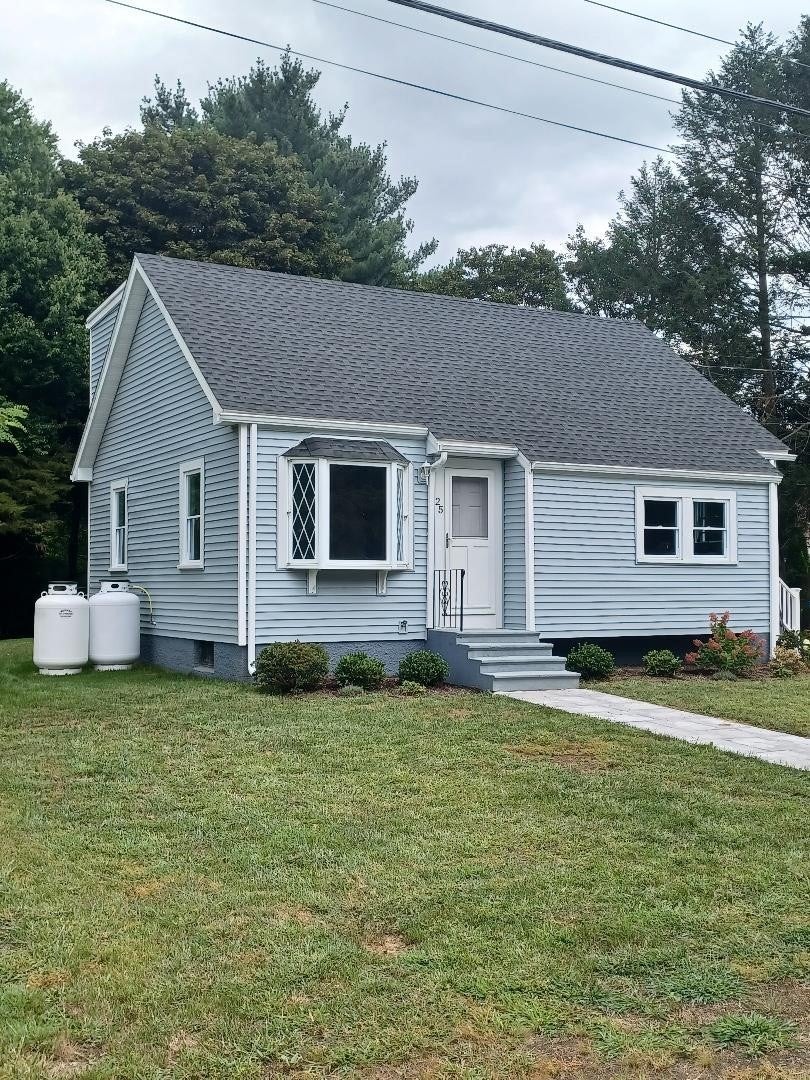
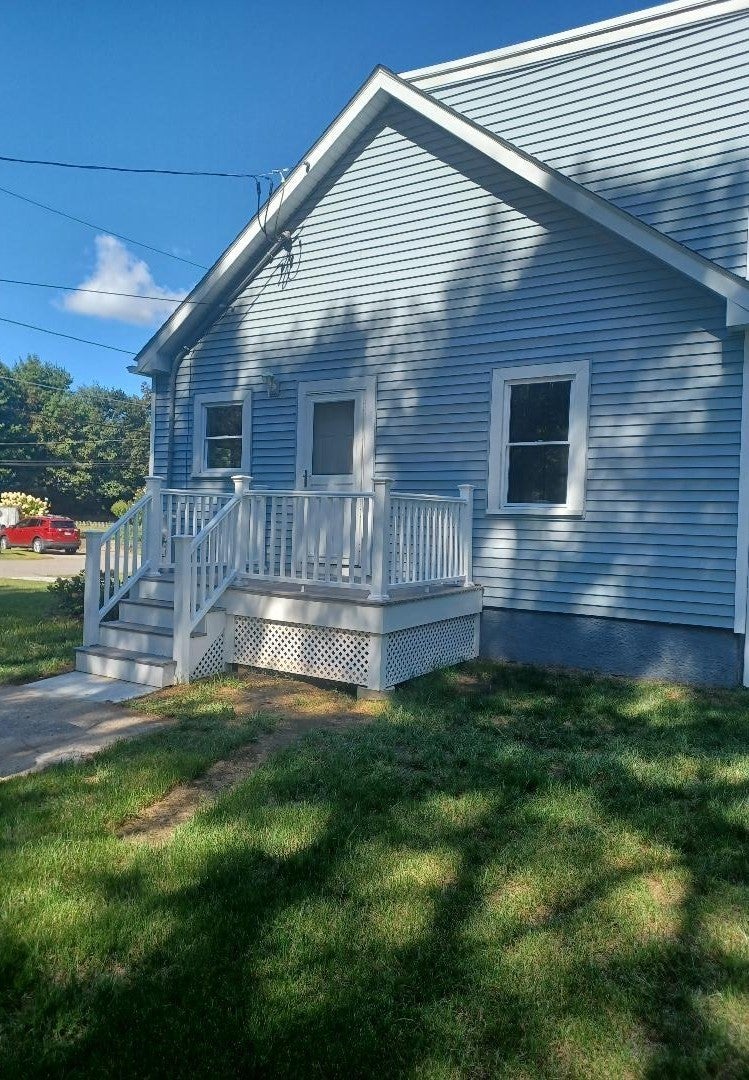
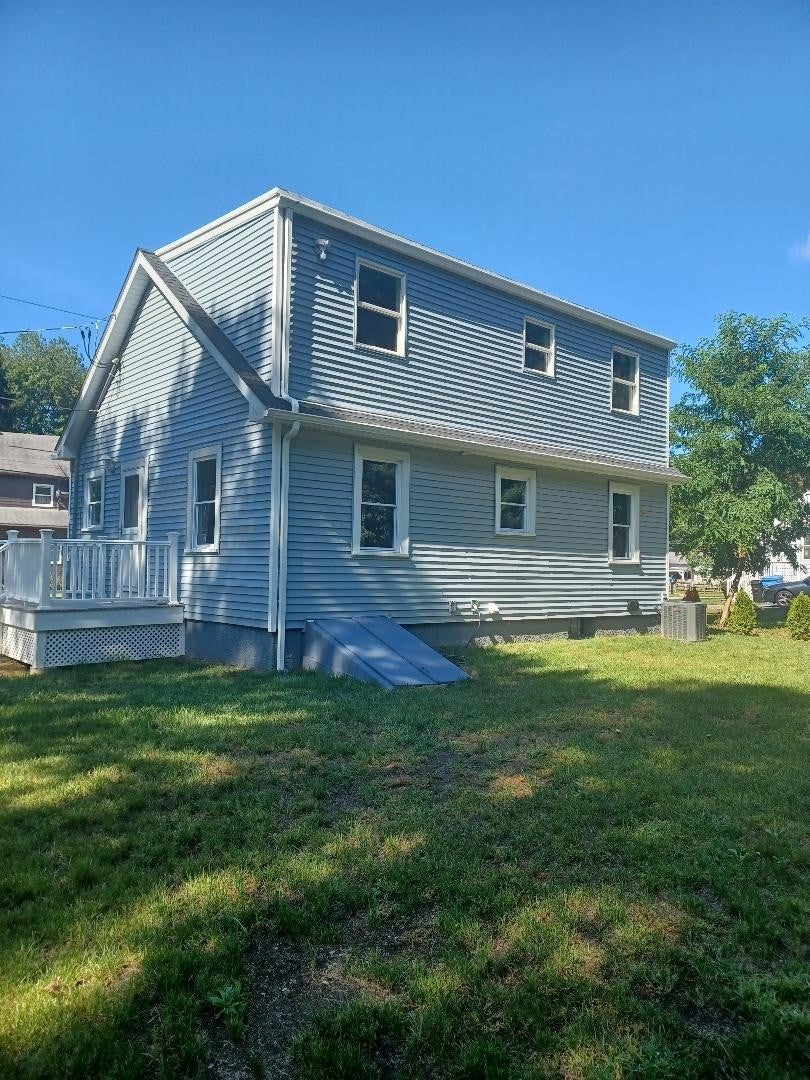
NEWLY RENOVATED! Come see this 3-bedroom, 2 Bath Cape style home situated on a dead-end street. Walk in the front door and the first thing you'll notice is the gleaming hardwood floors. Open concept living room and dining room is perfect for entertaining. Be the first to cook in your brand-new kitchen with granite counters and SS appliances. One of the bedrooms and the full bath complete the first floor. Two new large bedrooms and full bath are upstairs in the new addition. New furnace with central a/c. new water heater, 200-amp electric service, siding, roof, windows, septic system, basically everything! Which gives you peace of mind you won't have to repair or replace anything anytime soon. Outside there is a good size yard with a large shed for all your storage needs. Close to Wrentham center, major highways, shopping, restaurants, Patriot Place. Great town, great house! All it needs is YOU to make it your home!

Save
Ask
Tour
Hide
Share
Listing Snapshot
Price 
$624,900
Days On Site 
2 Days
Bedrooms 
3
Inside Area (SqFt) 
1,243 sqft
Total Baths 
2
Full Baths 
2
Partial Baths 
N/A
Lot Size 
0.28 Acres
Year Built 
1958
MLS® Number 
73572320
Status 
Active
Property Tax 
$4,758
HOA/Condo/Coop Fees 
N/A
Sq Ft Source 
Owner
Friends & Family
Recent Activity
2 days agoListing updated with changes from the MLS®
3 days agoListing first seen on site
General Features
Acres 
0.28
Disclosures 
Buyers or buyer's agent are responsible for verifying all information contained in this listinginfo is from public records and owner's estimates.
Foundation 
Block
Green Energy Efficient 
Thermostat
Parking 
PavedOff Street
Parking Spaces 
3
Property Sub Type 
Single Family Residence
Sewer 
Private Sewer
SqFt Above 
1243
SqFt Total 
1243
Style 
Cape
Water Source 
Public
Zoning 
02
Interior Features
Appliances 
Electric Water HeaterRangeDishwasherMicrowaveRefrigeratorPlumbed For Ice Maker
Basement 
FullSump Pump
Cooling 
Central AirZoned
Electric 
Circuit Breakers200+ Amp Service
Flooring 
TileCarpetHardwood
Heating 
Forced AirPropaneZoned
Interior 
Recessed Lighting
Laundry Features 
Electric Dryer HookupWasher HookupIn Basement
Window Features 
Insulated WindowsScreens
Bathroom 1 
Level - First
Bathroom 2 
Level - Second
Bedroom 2 
Level - Second
Bedroom 3 
Level - First
Dining Room 
Level - First
Kitchen 
Level - First
Living Room 
Level - First
Master Bedroom 
Level - Second
Save
Ask
Tour
Hide
Share
Exterior Features
Construction Details 
Frame
Exterior 
Rain GuttersStorage
Lot Features 
Gentle Sloping
Other Structures 
Storage
Patio And Porch 
Porch
Roof 
ShingleRubber
Windows/Doors 
Insulated WindowsScreens
Community Features
Community Features 
Park
MLS Area 
Wampum
Financing Terms Available 
Contract
Listing courtesy of William Burke of William F. Burke


The property listing data and information, or the Images, set forth herein were provided to MLS Property Information Network, Inc. from third party sources, including sellers, lessors, landlords, and public records, and were compiled by MLS Property Information Network, Inc. The property listing data and information, and the Images, are for the personal, non-commercial use of consumers having a good faith interest in purchasing, leasing or renting listed properties of the type displayed to them and may not be used for any purpose other than to identify prospective properties which such consumers may have a good faith interest in purchasing, leasing or renting. MLS Property Information Network, Inc. and its subscribers disclaim any and all representations and warranties as to the accuracy of the property listing data and information, or as to the accuracy of any of the Images, set forth herein.

Last checked 2026-09-08 12:27 PM UTC

Neighborhood & Commute
Source: Walkscore
Disclosure: Community information and market data powered by Constellation Data Labs. Information is deemed reliable but not guaranteed.
Save
Ask
Tour
Hide
Share