


Pinecrest55 Pinecrest Drive 55Chicopee, MA 01020
Mortgage Calculator
Monthly Payment (Est.)
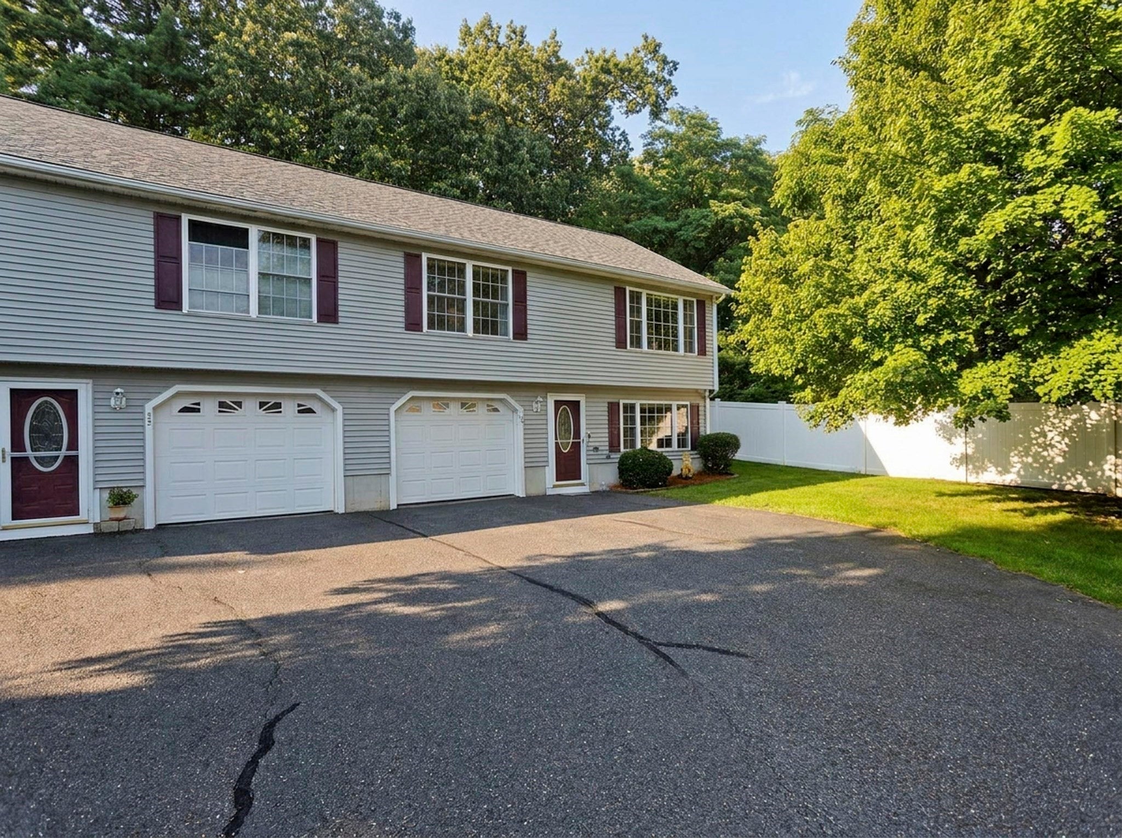
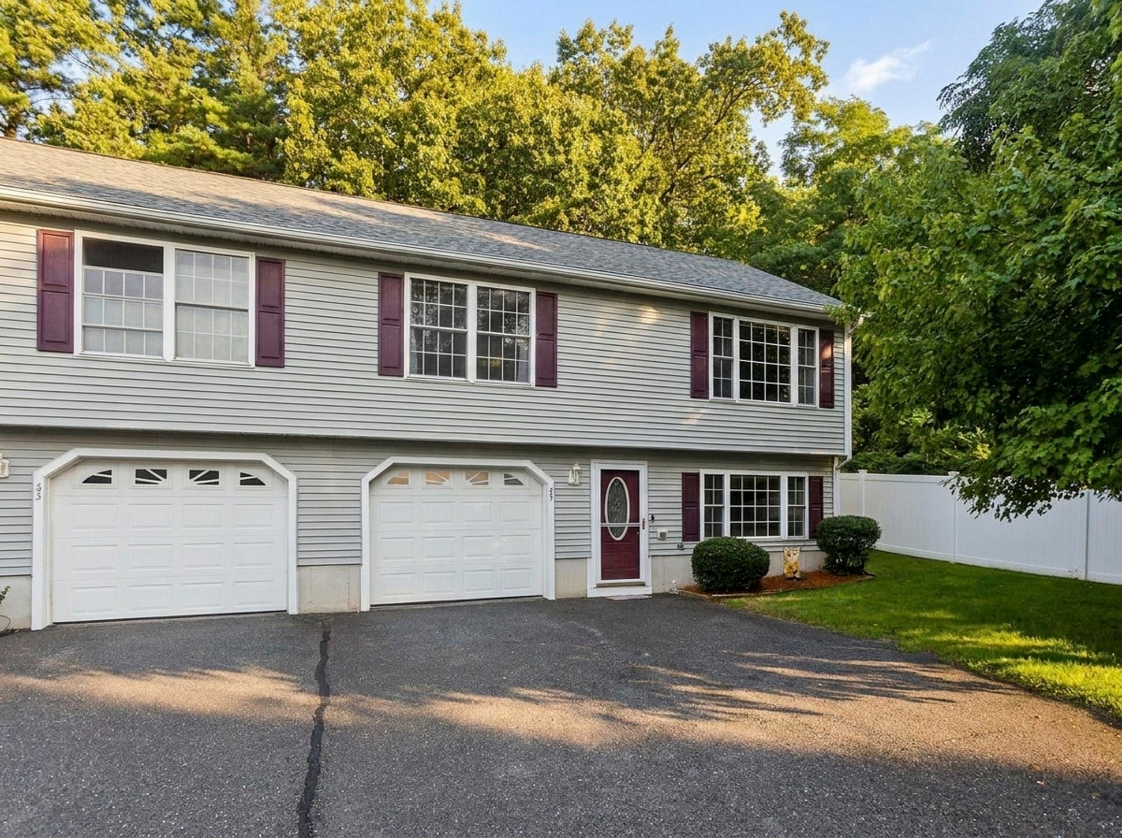
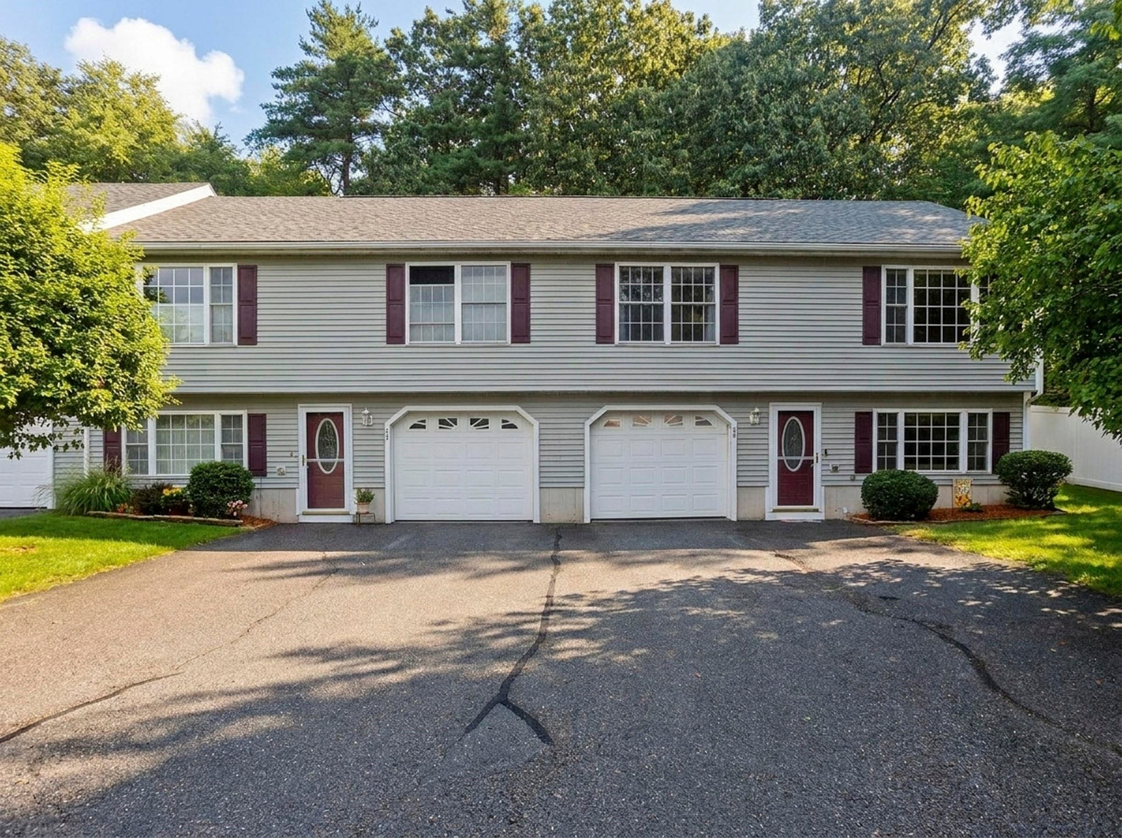
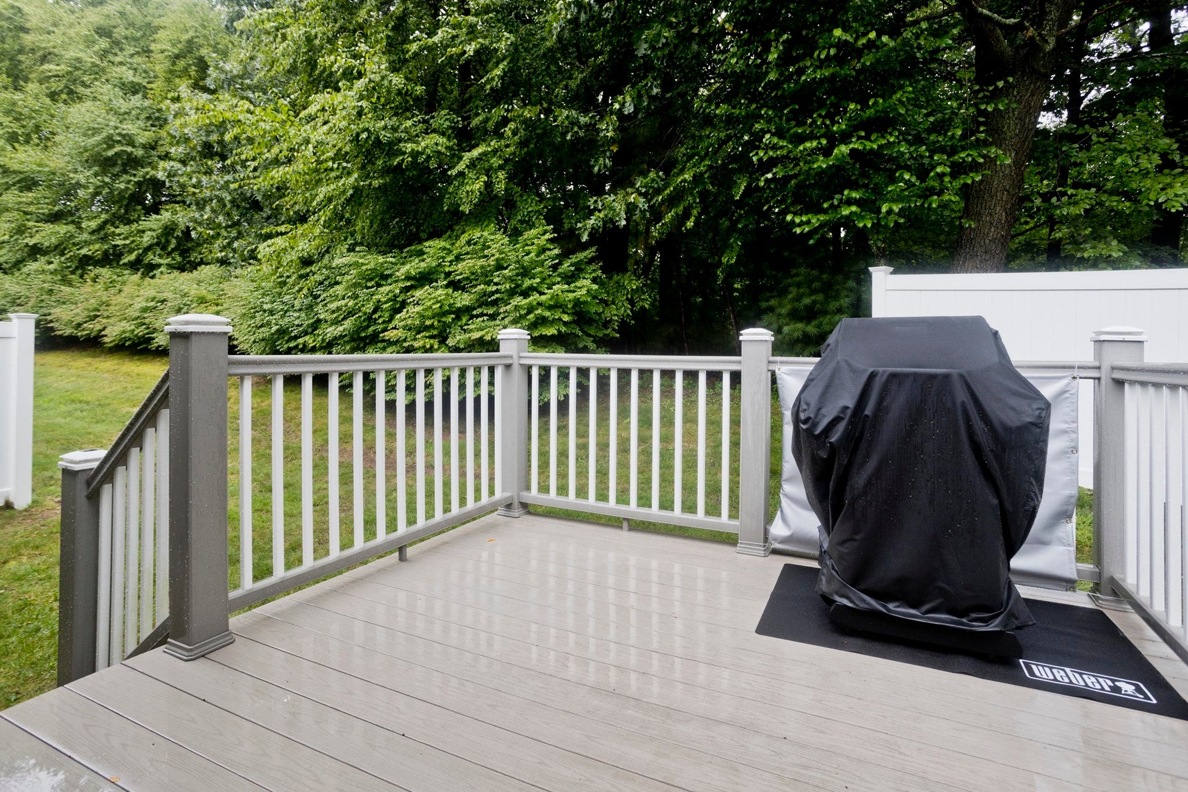
$1,232Homey, stress-free condo living at its best! This immaculate and exceptionally well-maintained end-unit condo offers comfortable, low-maintenance living with no yard work or exterior maintenance worries. Featuring 2 bedrooms and 1½ bathrooms, this move-in-ready home is filled with natural light thanks to large front windows and offers a bright, open, and airy feel throughout. The main floor features beautiful LVP flooring, LED lighting throughout, and a well-appointed kitchen with new appliances and an extra-large sink. Additional upgrades include custom blinds and brand-new furnace and central air conditioning systems, providing both comfort and peace of mind. Enjoy the flexibility of two inviting living areas, perfect for relaxing, entertaining, or creating a dedicated home office or hobby space. Step outside to your private back deck overlooking a wooded area—a peaceful spot to enjoy your morning coffee or unwind at the end of the day. As an end unit, the home offers an added sense of privacy, while the conveniently attached deep one-car garage provides excellent storage and easy access. Low energy costs and low condo fees make this home even more appealing. If you're looking for a well-cared-for home that combines comfort, privacy, convenience, and a truly low-maintenance lifestyle, this condo is ready to welcome you home!
| 3 hours ago | Listing updated with changes from the MLS® | |
| 3 hours ago | Listing first seen on site |

The property listing data and information, or the Images, set forth herein were provided to MLS Property Information Network, Inc. from third party sources, including sellers, lessors, landlords, and public records, and were compiled by MLS Property Information Network, Inc. The property listing data and information, and the Images, are for the personal, non-commercial use of consumers having a good faith interest in purchasing, leasing or renting listed properties of the type displayed to them and may not be used for any purpose other than to identify prospective properties which such consumers may have a good faith interest in purchasing, leasing or renting. MLS Property Information Network, Inc. and its subscribers disclaim any and all representations and warranties as to the accuracy of the property listing data and information, or as to the accuracy of any of the Images, set forth herein.
Last checked 2026-09-08 09:56 AM UTC