


Save
Ask
Tour
Hide
$595,000
2 Days On Site
937 Harwich RdBrewster, MA 02631
For Sale|Single Family Residence|Active
3
Beds
2
Total Baths
1
Full Bath
1
Partial Bath
1,070
SqFt
$556
/SqFt
1977
Built
County:
Barnstable
Call Now: 617-299-0289
Is this the listing for you? We can help make it yours.
617-299-0289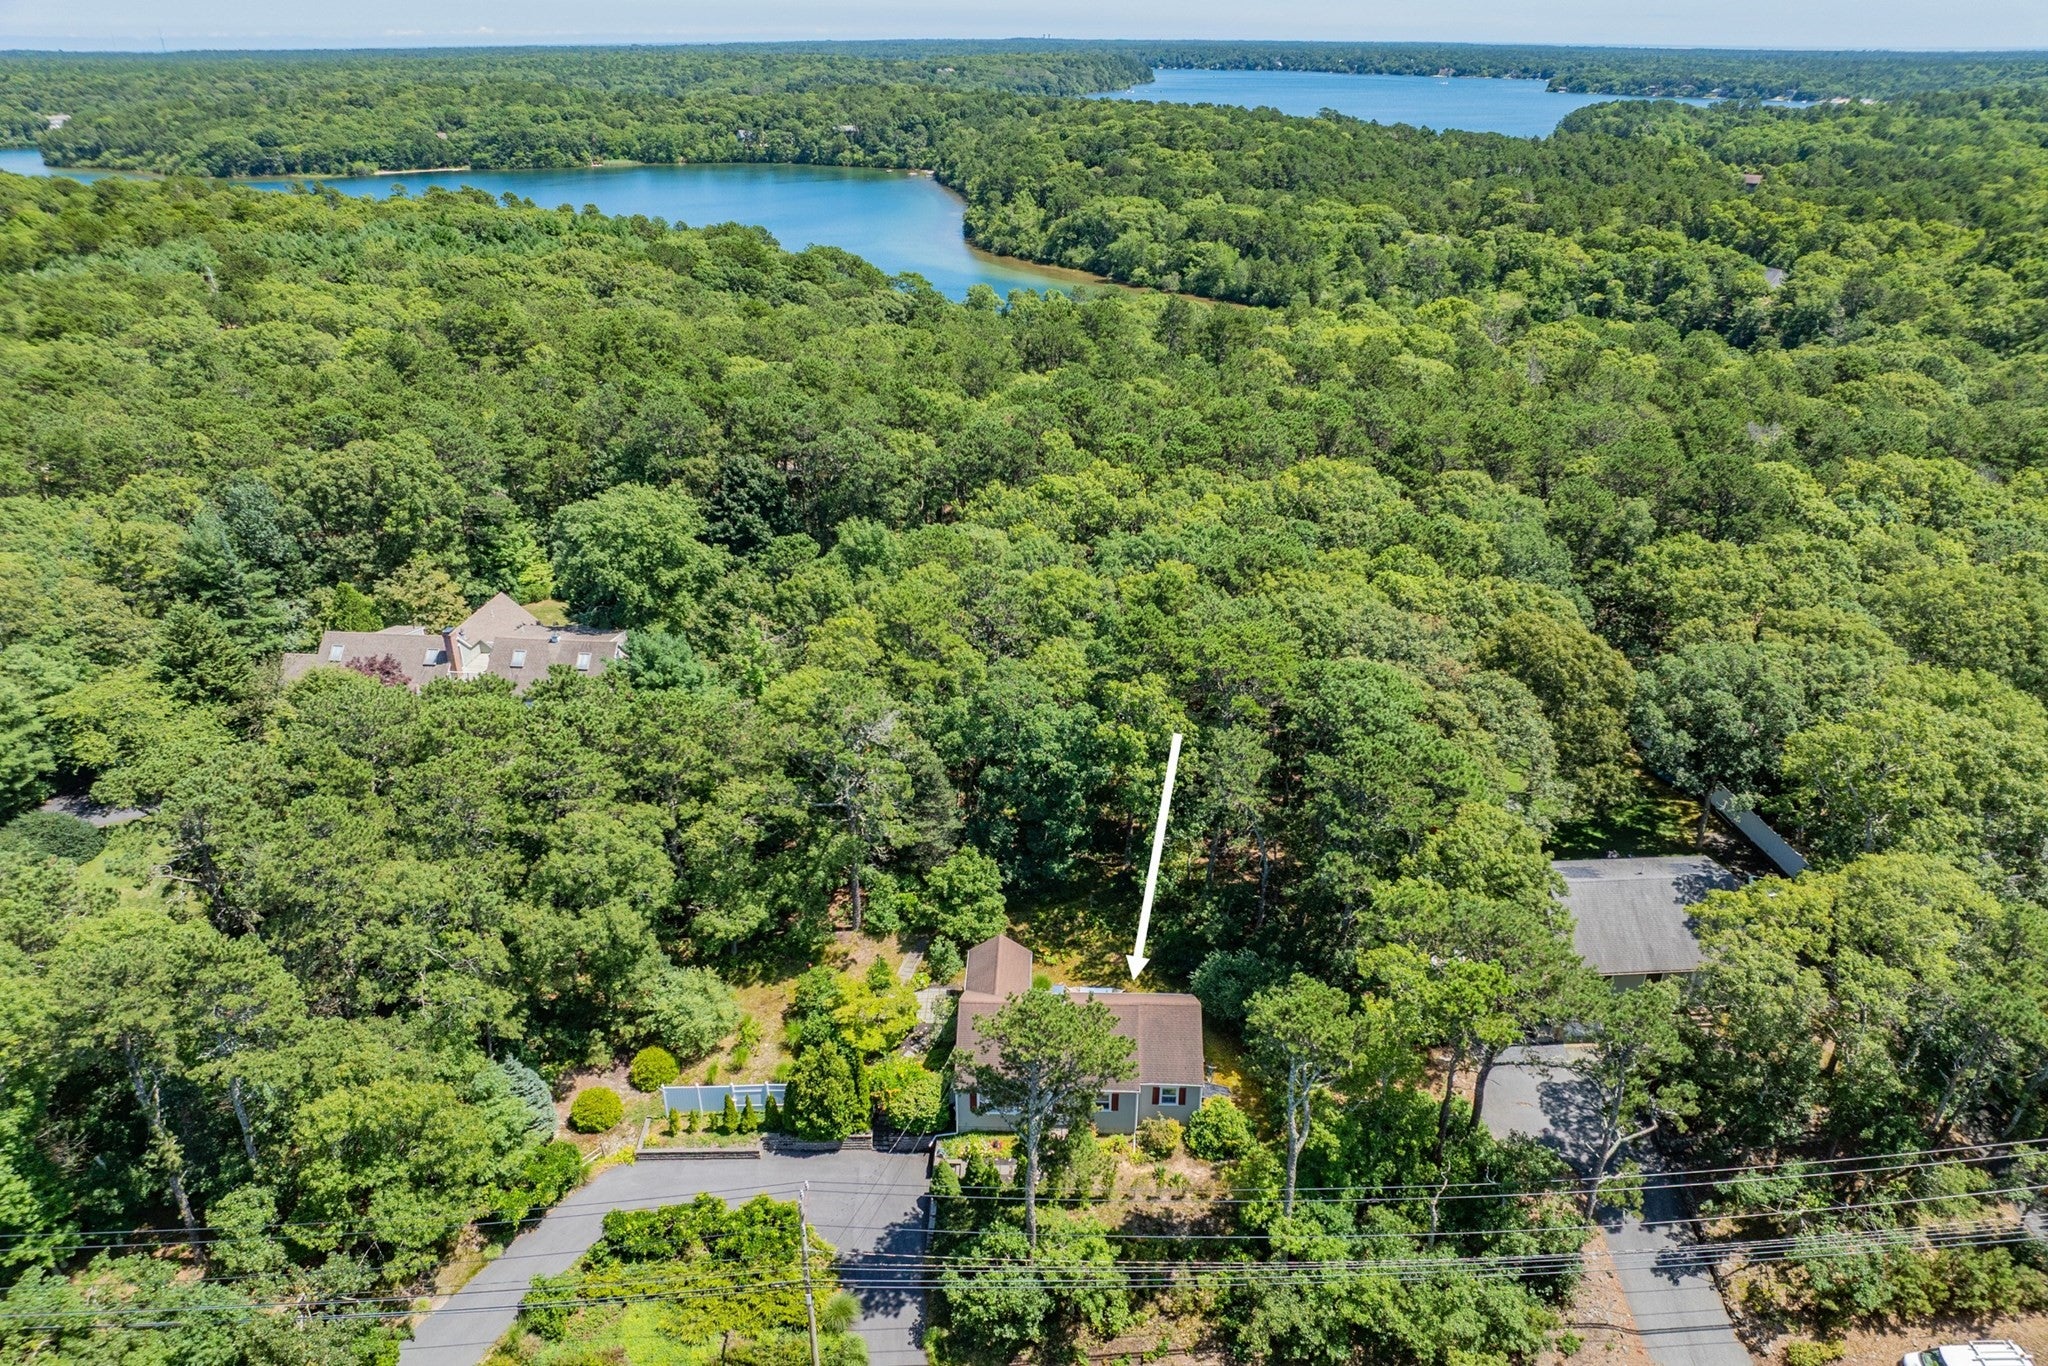

Save
Ask
Tour
Hide
Mortgage Calculator
Monthly Payment (Est.)
$2,715Calculator powered by Showcase IDX, a Constellation1 Company. Copyright ©2026 Information is deemed reliable but not guaranteed.
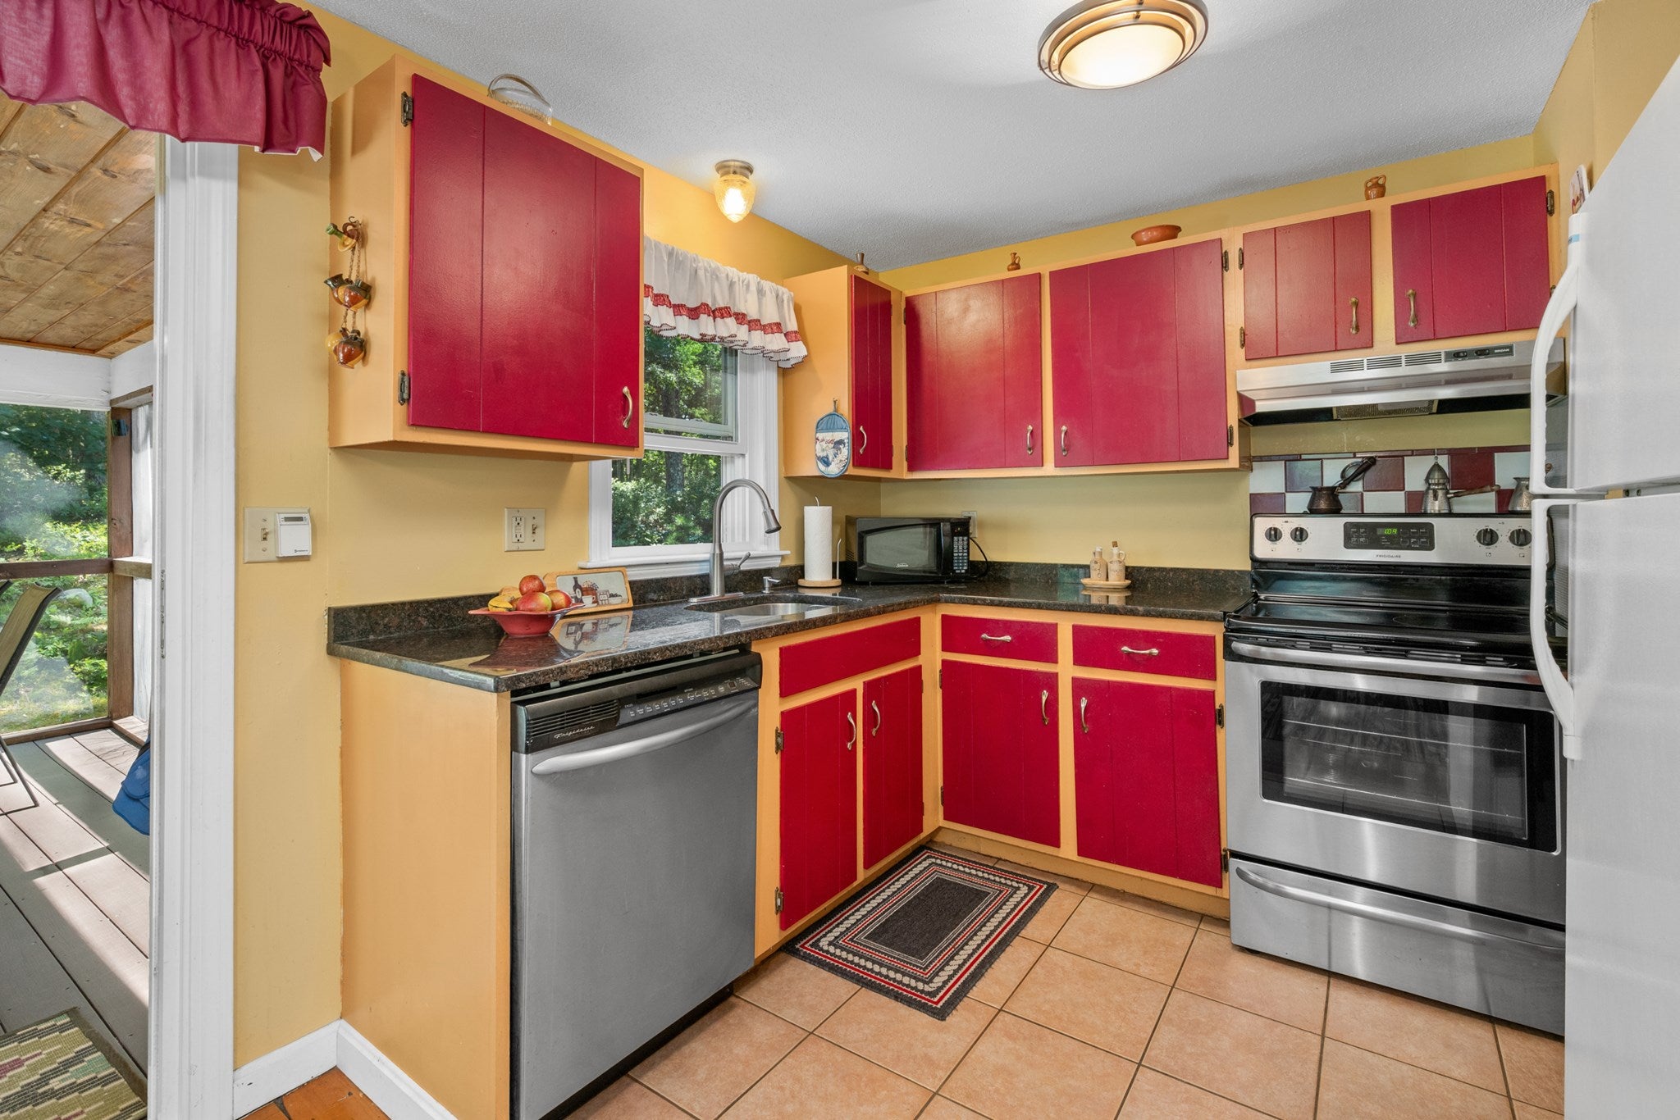
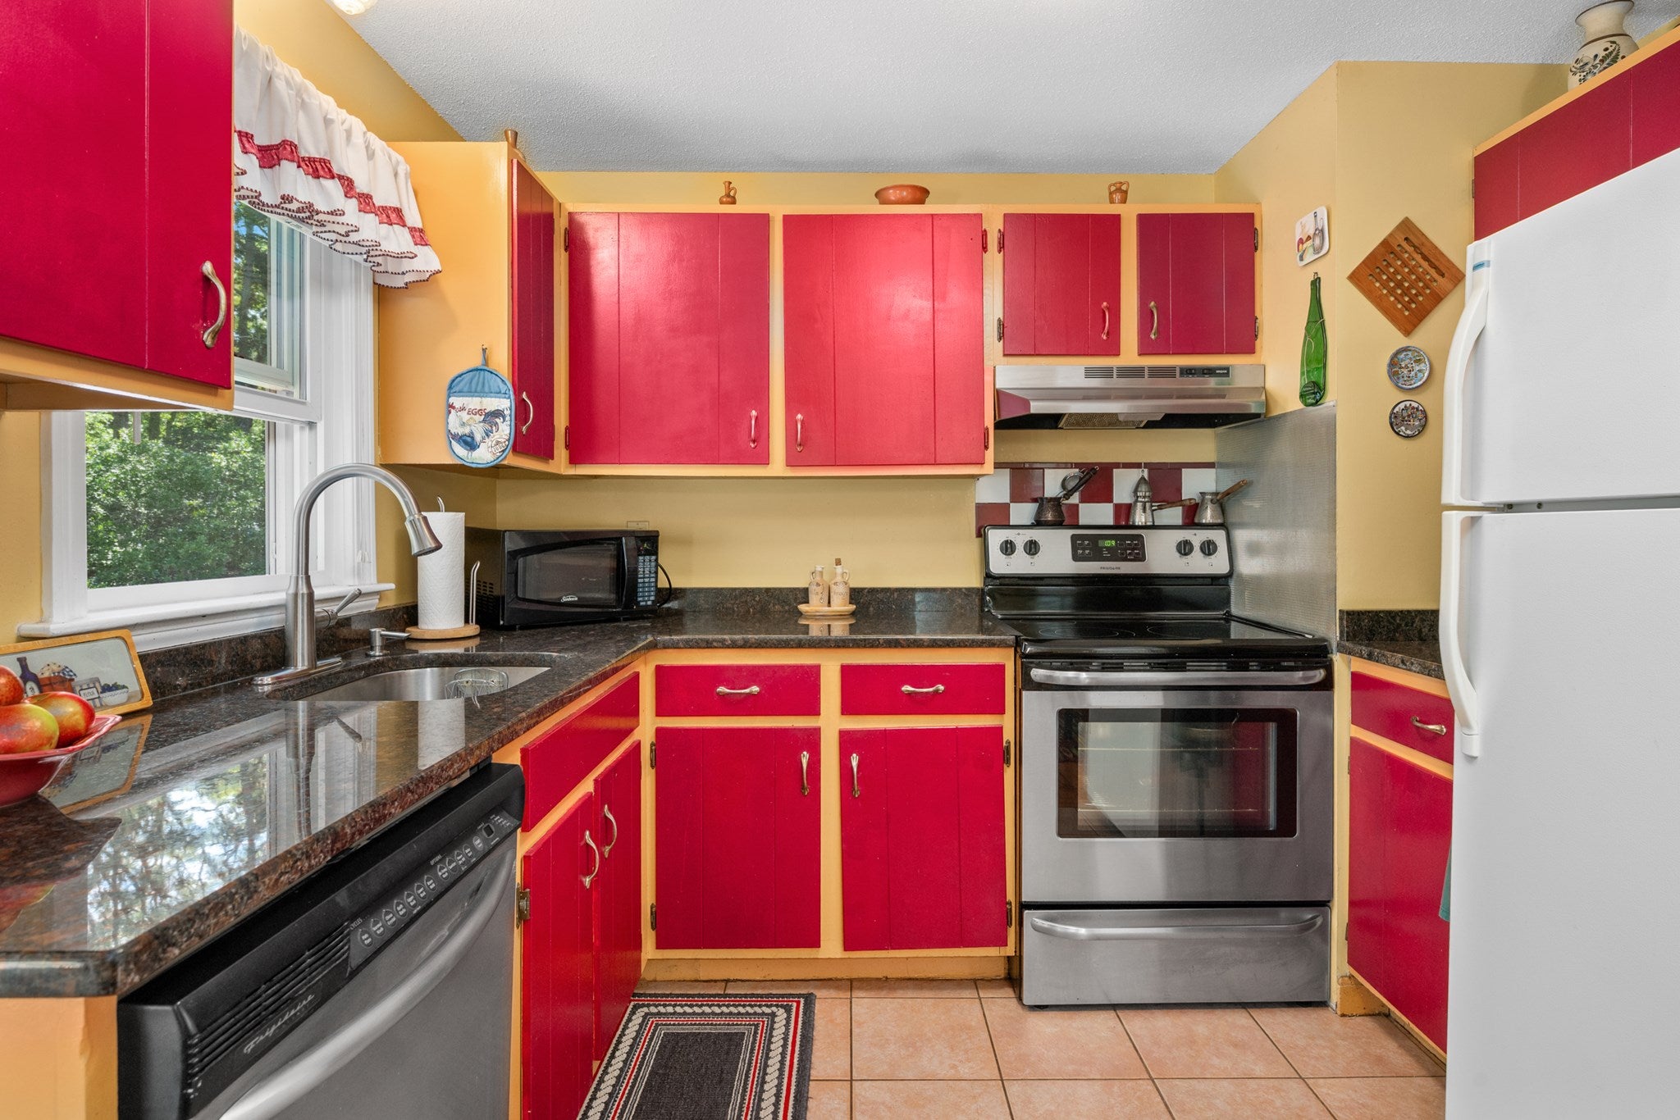
Meticulously maintained and full of charm, this 3-bdrm home offers a cozy and inviting feel. Love biking and swimming? Enjoy easy access to Sheep Pond, about 1/4 mile away, via the bike path accessible through the back yard. The perfect spot for morning walks and simply enjoying the outdoors. This home has had many upgrades with beautiful retaining walls and circular drive added, gorgeous 3-season screened porch, new water heater, dishwasher, flooring, windows and slider, granite counters and pretty, radiant heat-pine flooring in living and dining rooms. Full dry basement, outdoor shower, a great central location and private backyard offering limitless opportunities!
Save
Ask
Tour
Hide
Listing Snapshot
Price
$595,000
Days On Site
2 Days
Bedrooms
3
Inside Area (SqFt)
1,070 sqft
Total Baths
2
Full Baths
1
Partial Baths
1
Lot Size
0.43 Acres
Year Built
1977
MLS® Number
73572294
Status
Active
Property Tax
$3,128
HOA/Condo/Coop Fees
N/A
Sq Ft Source
Public Records
Friends & Family
Recent Activity
| yesterday | Listing updated with changes from the MLS® | |
| 3 days ago | Listing first seen on site |
General Features
Acres
0.43
Foundation
Concrete Perimeter
Parking
Off StreetPaved
Parking Spaces
3
Property Sub Type
Single Family Residence
Sewer
Private Sewer
SqFt Above
1070
SqFt Total
1070
Style
Ranch
Water Source
Public
Zoning
RESD.
Interior Features
Appliances
Water HeaterRangeDishwasherRefrigeratorWasherDryer
Basement
FullInterior Entry
Fireplace
Yes
Fireplace Features
Living Room
Fireplaces
1
Flooring
WoodTileLaminate
Heating
BaseboardOil
Interior
Master DownstairsWalk-In Closet(s)Ceiling Fan(s)
Laundry Features
In Basement
Bedroom 2
Dimensions - 14.2x8.9Level - FirstArea - 126
Bedroom 3
Dimensions - 12x10.1Level - FirstArea - 121
Dining Room
Dimensions - 9.1x8.7Level - FirstArea - 79
Kitchen
Dimensions - 9.6x7.6Level - FirstArea - 72
Living Room
Dimensions - 18.4x15.1Level - FirstArea - 277
Master Bedroom
Dimensions - 14.4x10.1Level - FirstArea - 145
Save
Ask
Tour
Hide
Exterior Features
Construction Details
Frame
Exterior
Outdoor Shower
Lot Features
ClearedGentle Sloping
Patio And Porch
ScreenedPatioPorch
Roof
Shingle
Community Features
Roads
Paved
Listing courtesy of Tracey Oringer of Kinlin Grover Compass

The property listing data and information, or the Images, set forth herein were provided to MLS Property Information Network, Inc. from third party sources, including sellers, lessors, landlords, and public records, and were compiled by MLS Property Information Network, Inc. The property listing data and information, and the Images, are for the personal, non-commercial use of consumers having a good faith interest in purchasing, leasing or renting listed properties of the type displayed to them and may not be used for any purpose other than to identify prospective properties which such consumers may have a good faith interest in purchasing, leasing or renting. MLS Property Information Network, Inc. and its subscribers disclaim any and all representations and warranties as to the accuracy of the property listing data and information, or as to the accuracy of any of the Images, set forth herein.
Last checked 2026-09-08 12:27 PM UTC
The property listing data and information, or the Images, set forth herein were provided to MLS Property Information Network, Inc. from third party sources, including sellers, lessors, landlords, and public records, and were compiled by MLS Property Information Network, Inc. The property listing data and information, and the Images, are for the personal, non-commercial use of consumers having a good faith interest in purchasing, leasing or renting listed properties of the type displayed to them and may not be used for any purpose other than to identify prospective properties which such consumers may have a good faith interest in purchasing, leasing or renting. MLS Property Information Network, Inc. and its subscribers disclaim any and all representations and warranties as to the accuracy of the property listing data and information, or as to the accuracy of any of the Images, set forth herein.
Last checked 2026-09-08 12:27 PM UTC
Neighborhood & Commute
Source: Walkscore
Disclosure: Community information and market data powered by Constellation Data Labs. Information is deemed reliable but not guaranteed.
Save
Ask
Tour
Hide