


Save
Ask
Tour
Hide
$349,000
2 Days On Site
69 W Main StWest Brookfield, MA 01585
For Sale|Single Family Residence|Active
4
Beds
2
Total Baths
2
Full Baths
1,750
SqFt
$199
/SqFt
1880
Built
County:
Worcester
Call Now: 617-299-0289
Is this the listing for you? We can help make it yours.
617-299-0289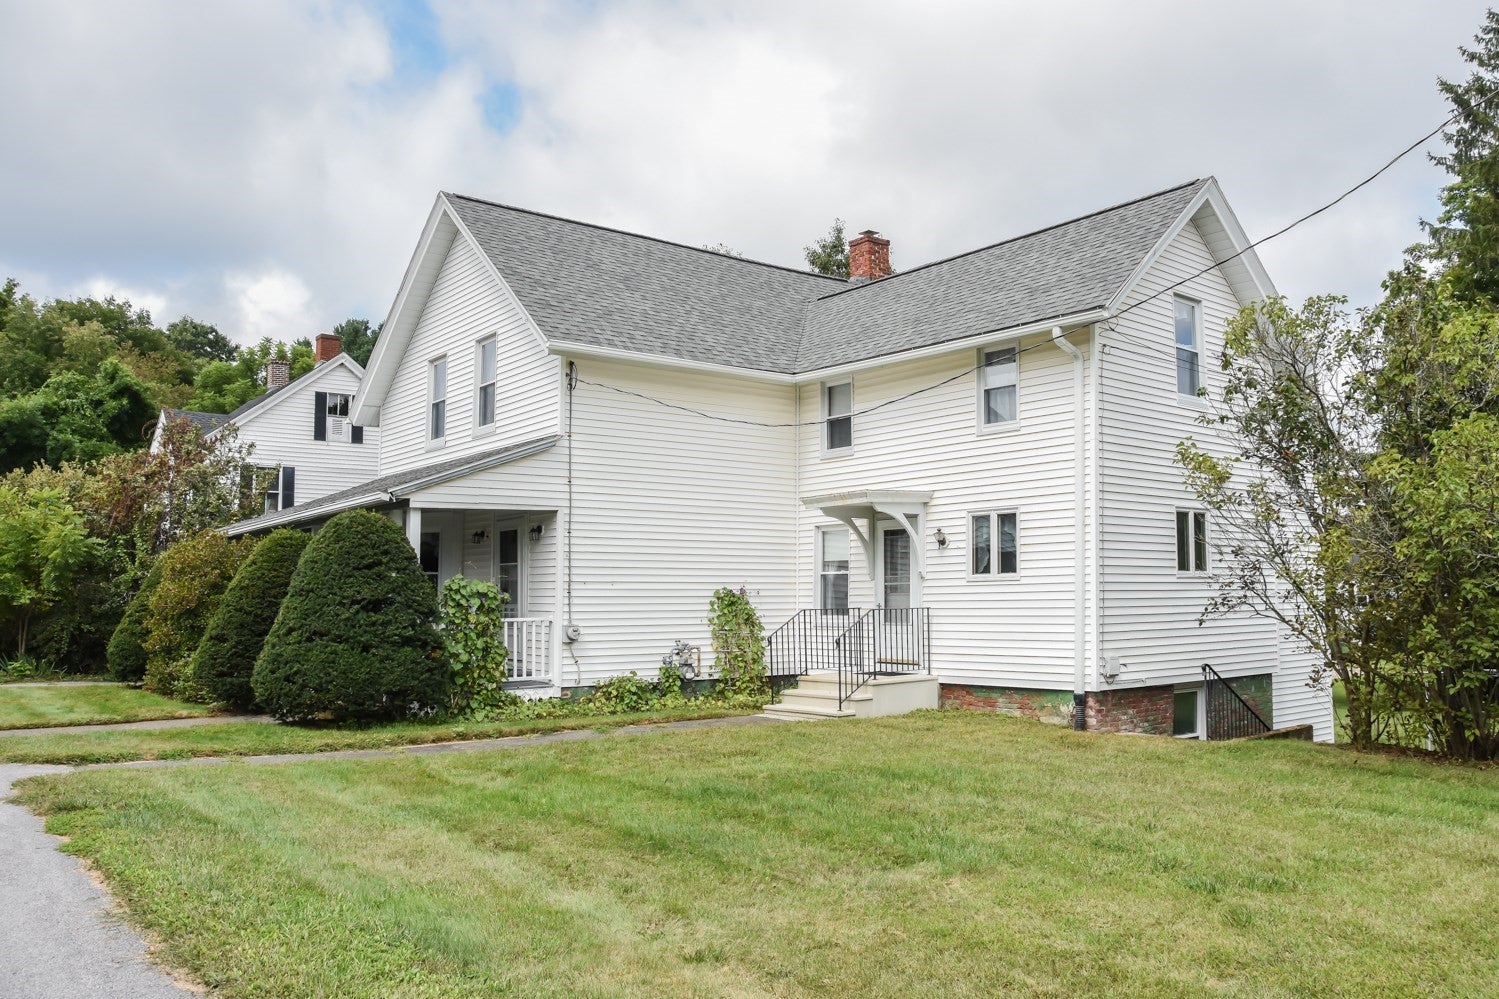
Save
Ask
Tour
Hide
Mortgage Calculator
Monthly Payment (Est.)
$1,592Calculator powered by Showcase IDX, a Constellation1 Company. Copyright ©2026 Information is deemed reliable but not guaranteed.
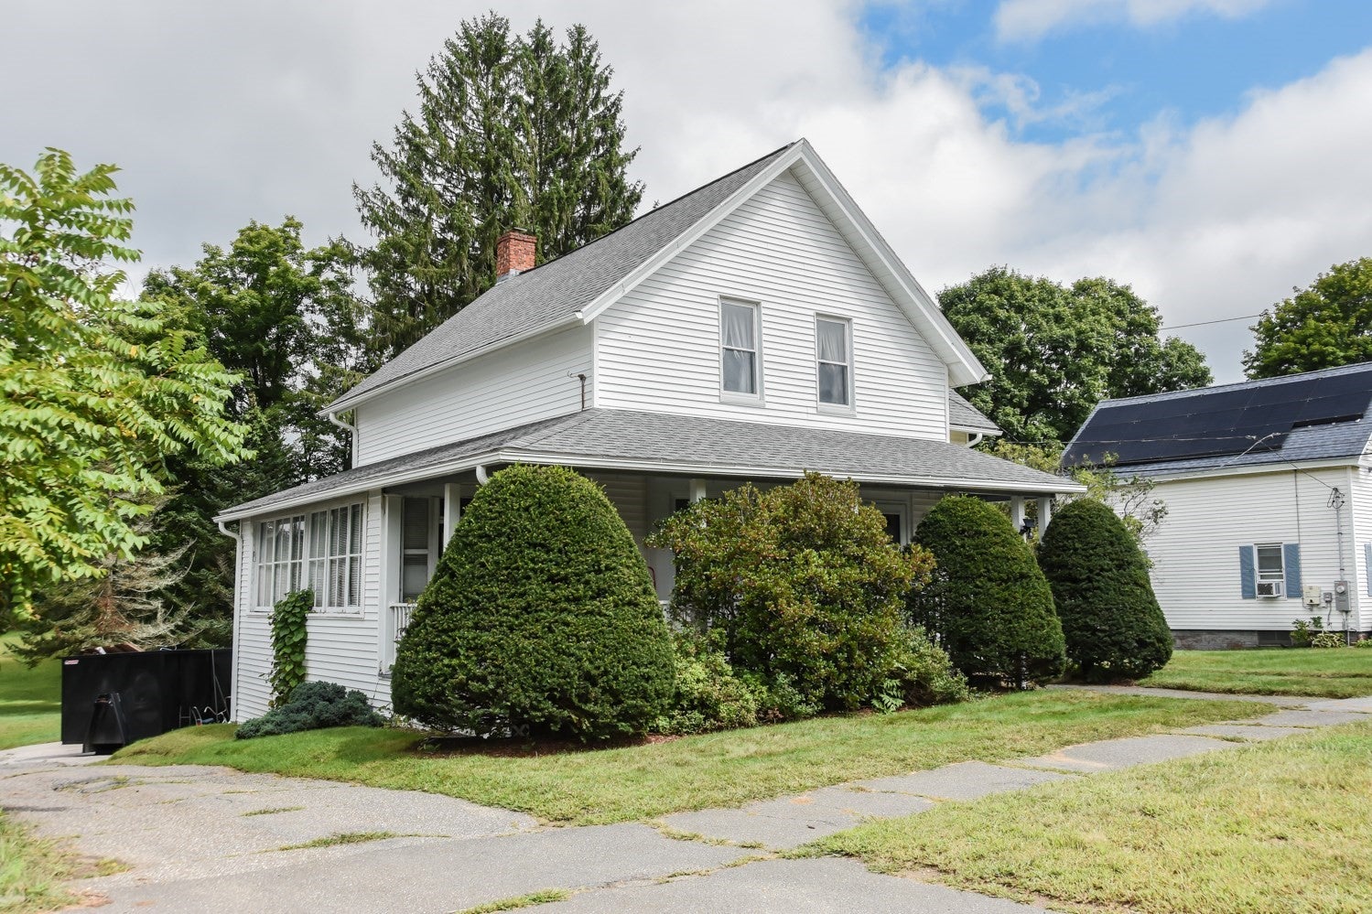
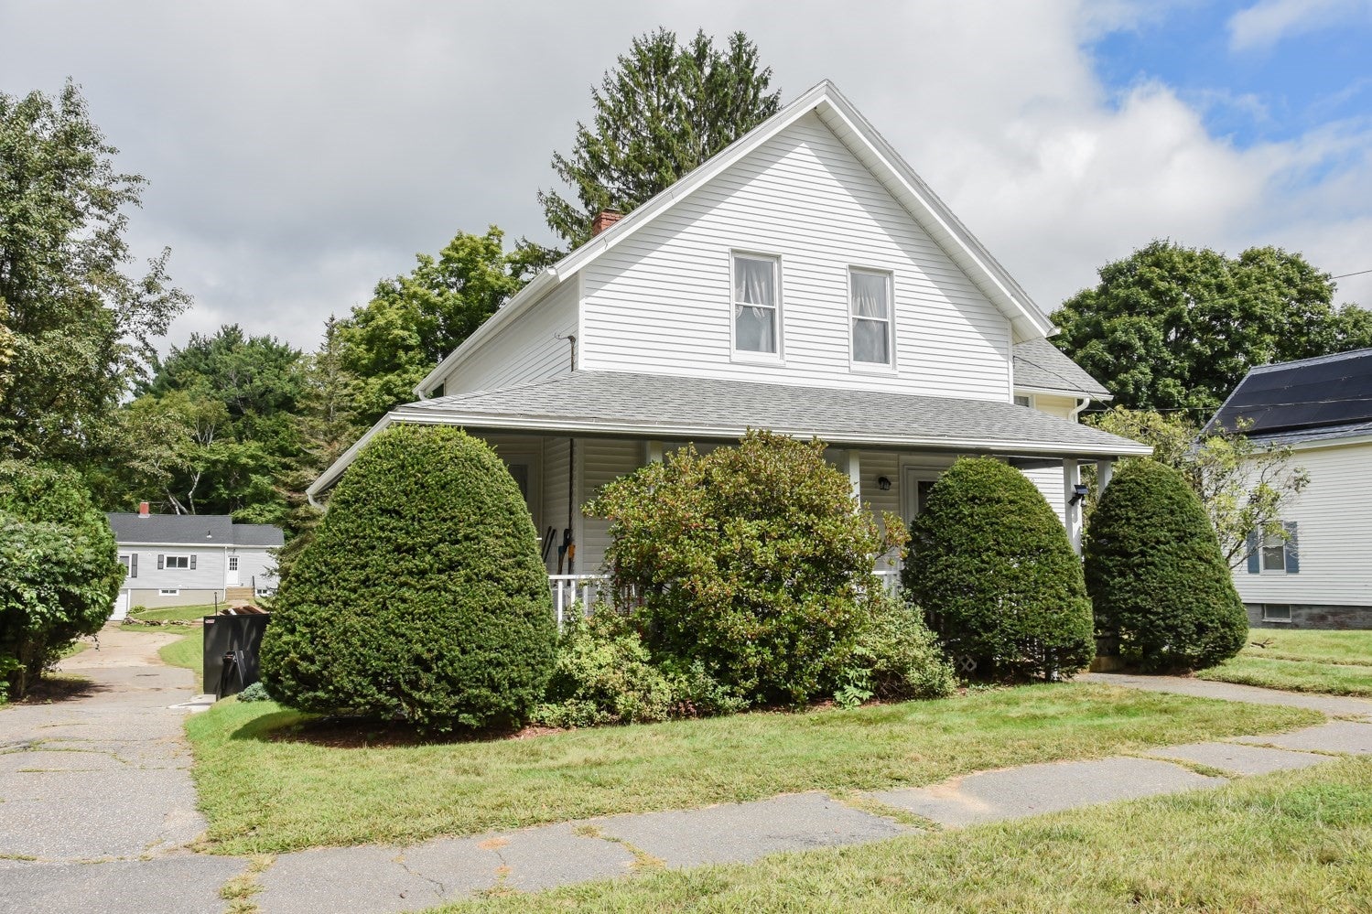
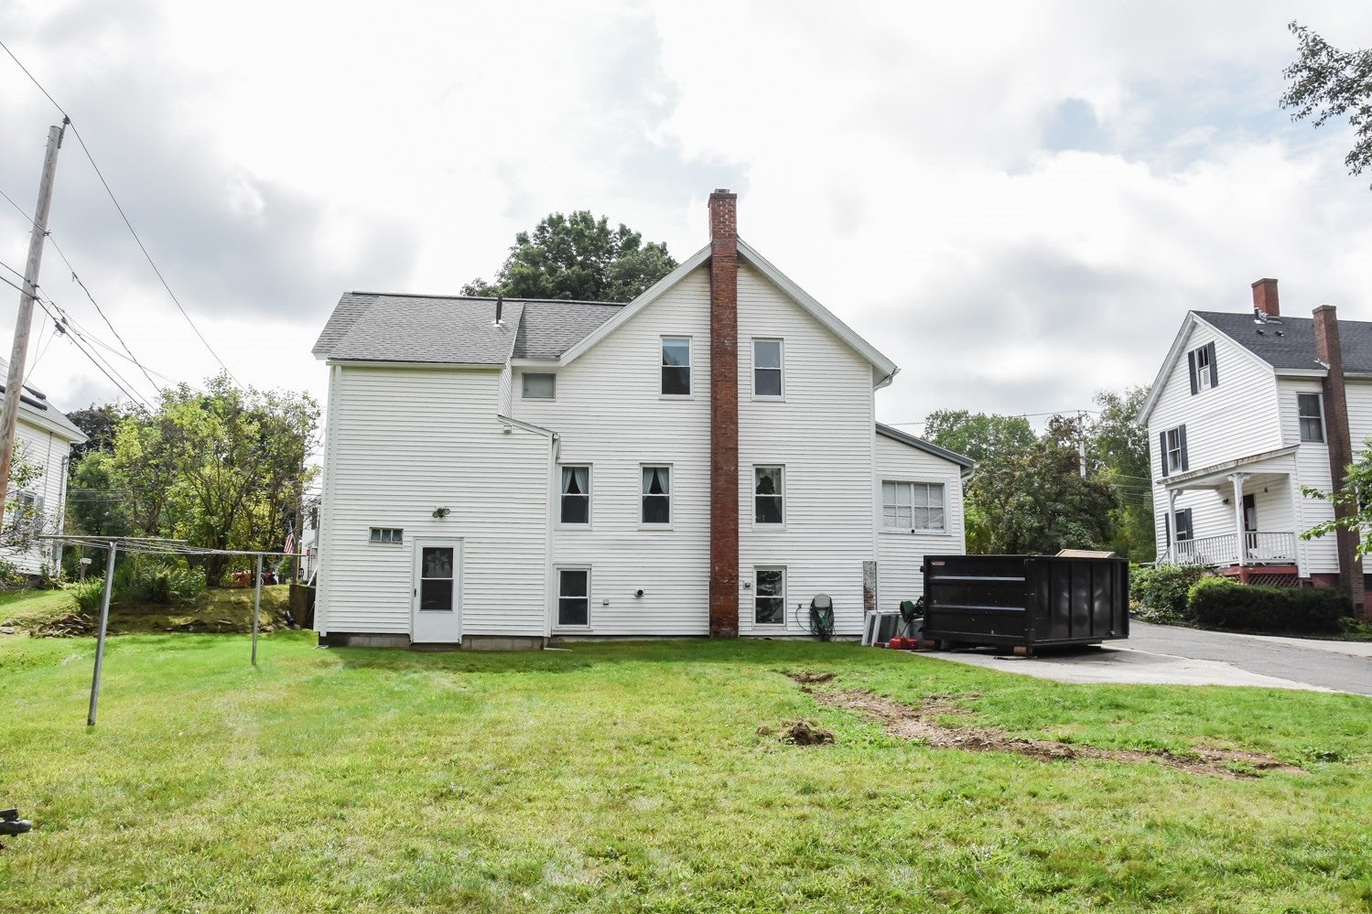
Charming 1880 antique Colonial-style home that is filled with character and endless possibilities. This spacious home offers 4 bedrooms, 2 full baths, a first-floor living room, a family room, a dining room, and a kitchen. It also features a lovely front porch and an additional enclosed porch area. The main level has hardwood and vinyl floors, while the bedrooms are carpeted. Situated on .24 acres, the property is within walking distance to the center of town and the town common. West Brookfield offers great local amenities, including summer concerts, a Farmers Market, the Annual Asparagus Festival and the September Flea Market on the common. Additionally, residents can enjoy access to the town beach on Lake Wickaboag.
Save
Ask
Tour
Hide
Listing Snapshot
Price
$349,000
Days On Site
2 Days
Bedrooms
4
Inside Area (SqFt)
1,750 sqft
Total Baths
2
Full Baths
2
Partial Baths
N/A
Lot Size
0.24 Acres
Year Built
1880
MLS® Number
73572256
Status
Active
Property Tax
$3,203
HOA/Condo/Coop Fees
N/A
Sq Ft Source
Public Records
Friends & Family
Recent Activity
| 2 days ago | Listing updated with changes from the MLS® | |
| 3 days ago | Listing first seen on site |
General Features
Acres
0.24
Disclosures
Seller will not make repairshome is being sold as-is conditioneasement for driveway2nd floor bedroom to the right of stairs has no heat
Foundation
Concrete PerimeterStone
Parking
PavedShared DrivewayOff Street
Parking Spaces
3
Property Sub Type
Single Family Residence
Sewer
Private Sewer
SqFt Above
1750
SqFt Total
1750
Style
Antique
Water Source
Public
Zoning
GD
Interior Features
Appliances
Tankless Water HeaterRangeRefrigeratorWasher/Dryer
Basement
FullWalk-Out AccessInterior EntryConcreteUnfinished
Electric
Circuit Breakers
Flooring
WoodVinylCarpet
Heating
Natural Gas
Interior
Entrance FoyerBeamed CeilingsCeiling Fan(s)
Laundry Features
Washer HookupIn BasementElectric Dryer Hookup
Window Features
Insulated WindowsScreens
Bathroom 1
Level - Main
Bathroom 2
Level - Second
Bedroom 2
Level - Second
Bedroom 3
Level - Second
Bedroom 4
Level - Second
Dining Room
Level - Main
Family Room
Level - Main
Kitchen
Level - Main
Living Room
Level - Main
Master Bedroom
Level - Second
Save
Ask
Tour
Hide
Exterior Features
Construction Details
Frame
Exterior
Rain Gutters
Lot Features
ClearedGentle Sloping
Other Structures
Workshop
Patio And Porch
Porch
Roof
Shingle
Waterfront Features
Beach AccessWaterfront Access
Windows/Doors
Insulated WindowsScreens
Community Features
Community Features
Park
Roads
Paved
Schools
School District
Unknown
Elementary School
Unknown
Middle School
Unknown
High School
Quaboag
Listing courtesy of Dorrinda O'Keefe Shea of Century 21 North East

The property listing data and information, or the Images, set forth herein were provided to MLS Property Information Network, Inc. from third party sources, including sellers, lessors, landlords, and public records, and were compiled by MLS Property Information Network, Inc. The property listing data and information, and the Images, are for the personal, non-commercial use of consumers having a good faith interest in purchasing, leasing or renting listed properties of the type displayed to them and may not be used for any purpose other than to identify prospective properties which such consumers may have a good faith interest in purchasing, leasing or renting. MLS Property Information Network, Inc. and its subscribers disclaim any and all representations and warranties as to the accuracy of the property listing data and information, or as to the accuracy of any of the Images, set forth herein.
Last checked 2026-09-08 12:27 PM UTC
The property listing data and information, or the Images, set forth herein were provided to MLS Property Information Network, Inc. from third party sources, including sellers, lessors, landlords, and public records, and were compiled by MLS Property Information Network, Inc. The property listing data and information, and the Images, are for the personal, non-commercial use of consumers having a good faith interest in purchasing, leasing or renting listed properties of the type displayed to them and may not be used for any purpose other than to identify prospective properties which such consumers may have a good faith interest in purchasing, leasing or renting. MLS Property Information Network, Inc. and its subscribers disclaim any and all representations and warranties as to the accuracy of the property listing data and information, or as to the accuracy of any of the Images, set forth herein.
Last checked 2026-09-08 12:27 PM UTC
Neighborhood & Commute
Source: Walkscore
Disclosure: Community information and market data powered by Constellation Data Labs. Information is deemed reliable but not guaranteed.
Save
Ask
Tour
Hide