Save
Ask
Tour
Hide
Share
$674,900
1 Day On Site

30 Eastman Ave
Foxboro, MA 02035

For Sale|Single Family Residence|Active
3
Beds
2
Total Baths
2
Full Baths
2,006
SqFt
$336
/SqFt
1953
Built
County:
Norfolk
Call Now: 617-299-0289
Is this the listing for you? We can help make it yours.
617-299-0289
Upcoming Open Houses
Thu, Sep 10, 4:30 PM - 6:00 PM
Sat, Sep 12, 11:00 AM - 1:00 PM
30 Eastman Ave30 Eastman Ave30 Eastman Ave30 Eastman Ave
Save
Ask
Tour
Hide
Share

Mortgage Calculator

Monthly Payment (Est.)

$3,079
Calculator powered by Showcase IDX, a Constellation1 Company. Copyright ©2026 Information is deemed reliable but not guaranteed.

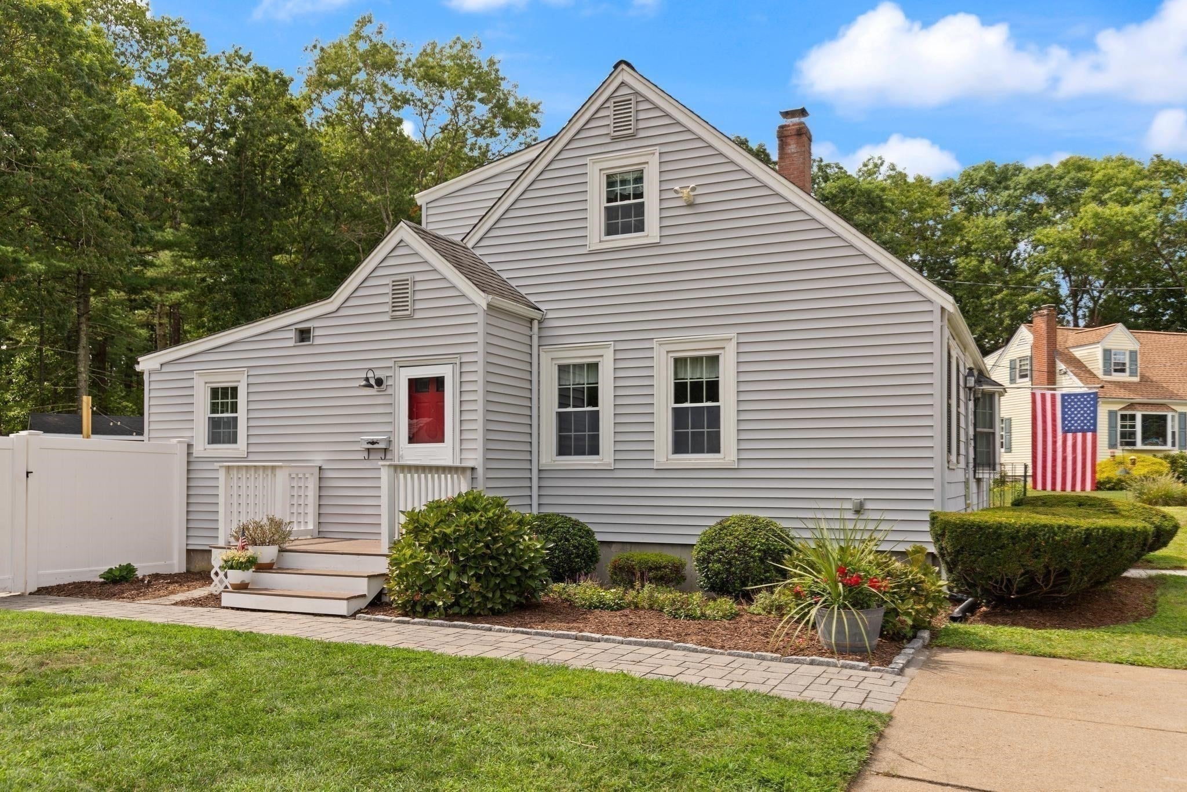
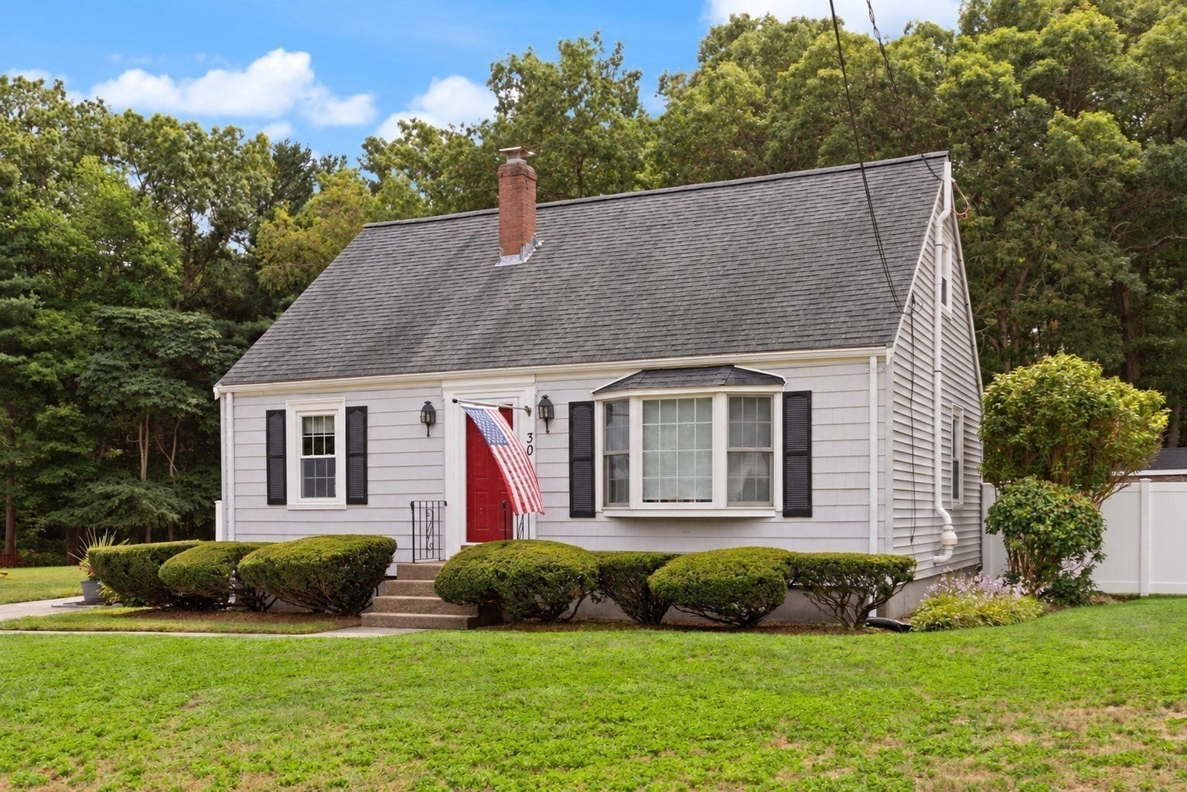
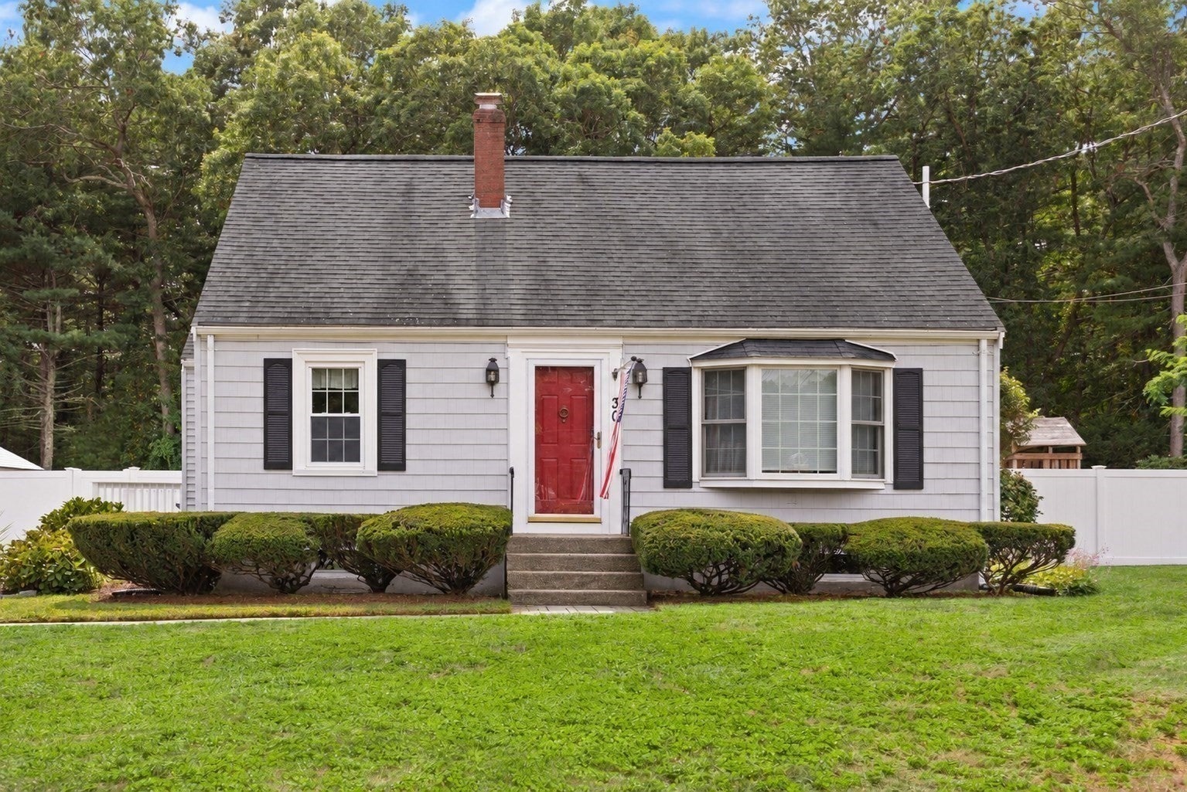
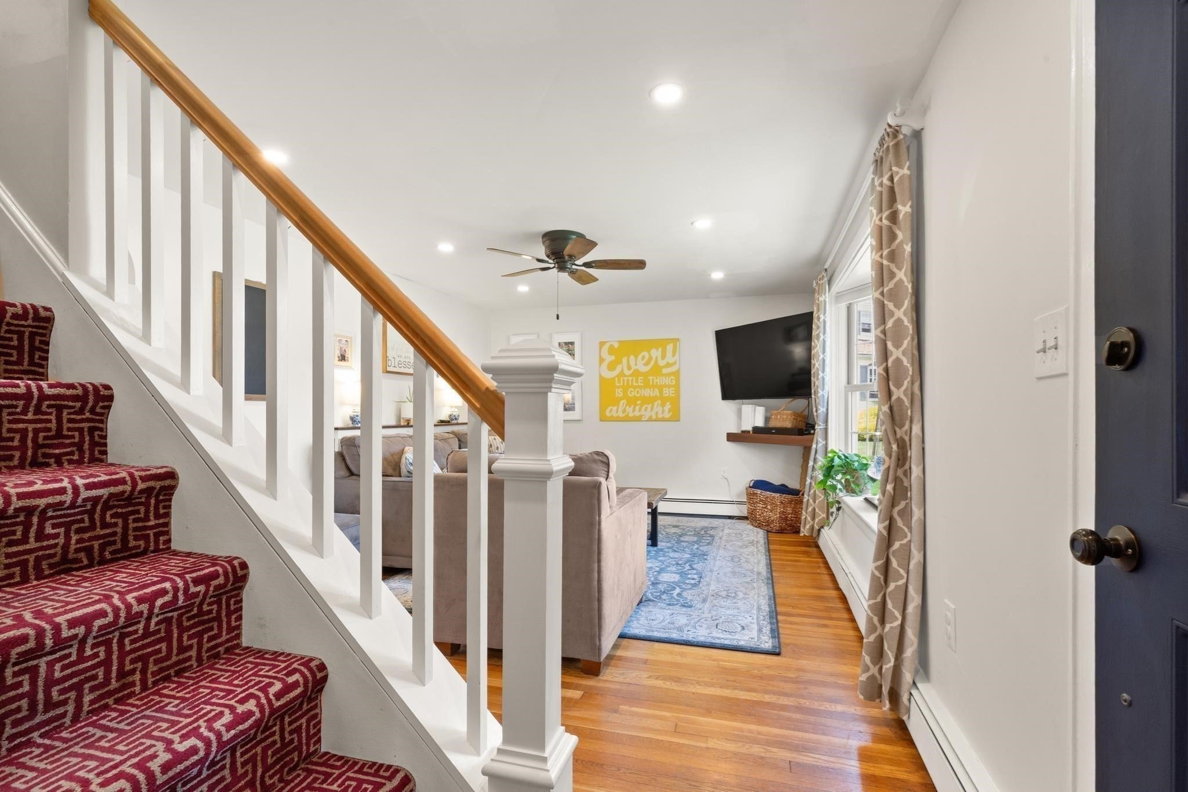
Thoughtfully updated with a fresh, current style, this charming Cape is truly move-in ready! Classic details including hardwood floors and custom built-ins blend beautifully with stylish updates throughout. The updated kitchen features granite countertops, custom island, new stainless-steel appliances and an easy flow to the sun-filled dining room. A first-floor bedroom or home office and full bath offer flexibility, while upstairs, two spacious front-to-back bedrooms share a beautifully designed, brand-new bath. The finished lower level adds even more polished living space with wainscoting, custom built-ins and walk-up access to the backyard. Outside, the large, level yard abuts conservation land and offers plenty of room for patio dinners, entertaining, gardening, lawn games and relaxing outdoors. Set in an adorable loop-style neighborhood with minimal through traffic, yet just minutes to highways, Gillette Stadium, Patriot Place and all that Foxboro has to offer. All the charm of a classic Cape—with today’s style already in place.

Save
Ask
Tour
Hide
Share
Listing Snapshot
Price 
$674,900
Days On Site 
1 Day
Bedrooms 
3
Inside Area (SqFt) 
2,006 sqft
Total Baths 
2
Full Baths 
2
Partial Baths 
N/A
Lot Size 
0.42 Acres
Year Built 
1953
MLS® Number 
73572181
Status 
Active
Property Tax 
$6,906
HOA/Condo/Coop Fees 
N/A
Sq Ft Source 
N/A
Friends & Family
Recent Activity
3 hours agoListing updated with changes from the MLS®
yesterdayListing first seen on site
General Features
Acres 
0.42
Disclosures 
1 heat zone for main floor and 2nd level. Basement heated via electric fireplace.
Foundation 
Concrete Perimeter
Parking 
PavedOff Street
Parking Spaces 
4
Property Sub Type 
Single Family Residence
Sewer 
Public SewerPrivate Sewer
SqFt Above 
1616
SqFt Below 
390
SqFt Total 
2006
Style 
Cape
Water Source 
Public
Zoning 
R 40
Interior Features
Appliances 
RangeDishwasherMicrowaveRefrigerator
Basement 
Partially FinishedInterior Entry
Flooring 
CarpetHardwoodLaminate
Heating 
BaseboardOilElectricZoned
Interior 
Walk-In Closet(s)Ceiling Fan(s)Recessed Lighting
Laundry Features 
Electric Dryer HookupWasher Hookup
Bathroom 1 
Dimensions - 8x5Level - FirstArea - 40
Bathroom 2 
Dimensions - 7x6Level - SecondArea - 42
Bedroom 2 
Dimensions - 17x11Level - SecondArea - 187
Bedroom 3 
Dimensions - 12x11Level - FirstArea - 132
Dining Room 
Dimensions - 12x12Level - MainArea - 144
Kitchen 
Dimensions - 11x11Level - FirstArea - 121
Living Room 
Dimensions - 19x12Level - MainArea - 228
Master Bedroom 
Dimensions - 17x15Level - SecondArea - 255
Save
Ask
Tour
Hide
Share
Exterior Features
Construction Details 
Frame
Exterior 
Rain GuttersStorage
Other Structures 
Storage
Patio And Porch 
Porch
Roof 
Shingle
Community Features
Community Features 
Park
Schools
School District
Unknown
Elementary School
Burrell
Middle School
Ahern
High School
Foxboro
Listing courtesy of Lisa Bailey of Berkshire Hathaway HomeServices Evolution Properties


The property listing data and information, or the Images, set forth herein were provided to MLS Property Information Network, Inc. from third party sources, including sellers, lessors, landlords, and public records, and were compiled by MLS Property Information Network, Inc. The property listing data and information, and the Images, are for the personal, non-commercial use of consumers having a good faith interest in purchasing, leasing or renting listed properties of the type displayed to them and may not be used for any purpose other than to identify prospective properties which such consumers may have a good faith interest in purchasing, leasing or renting. MLS Property Information Network, Inc. and its subscribers disclaim any and all representations and warranties as to the accuracy of the property listing data and information, or as to the accuracy of any of the Images, set forth herein.

Last checked 2026-09-08 10:46 AM UTC

Neighborhood & Commute
Source: Walkscore
Disclosure: Community information and market data powered by Constellation Data Labs. Information is deemed reliable but not guaranteed.
Save
Ask
Tour
Hide
Share