Save
Ask
Tour
Hide
Share
$625,000
New Listing

21 Turner Dr
Randolph, MA 02368

For Sale|Single Family Residence|Active
4
Beds
2
Total Baths
2
Full Baths
2,160
SqFt
$289
/SqFt
1960
Built
County:
Norfolk
Call Now: 617-299-0289
Is this the listing for you? We can help make it yours.
617-299-0289
21 Turner Dr21 Turner Dr21 Turner Dr21 Turner Dr
Save
Ask
Tour
Hide
Share

Mortgage Calculator

Monthly Payment (Est.)

$2,852
Calculator powered by Showcase IDX, a Constellation1 Company. Copyright ©2026 Information is deemed reliable but not guaranteed.

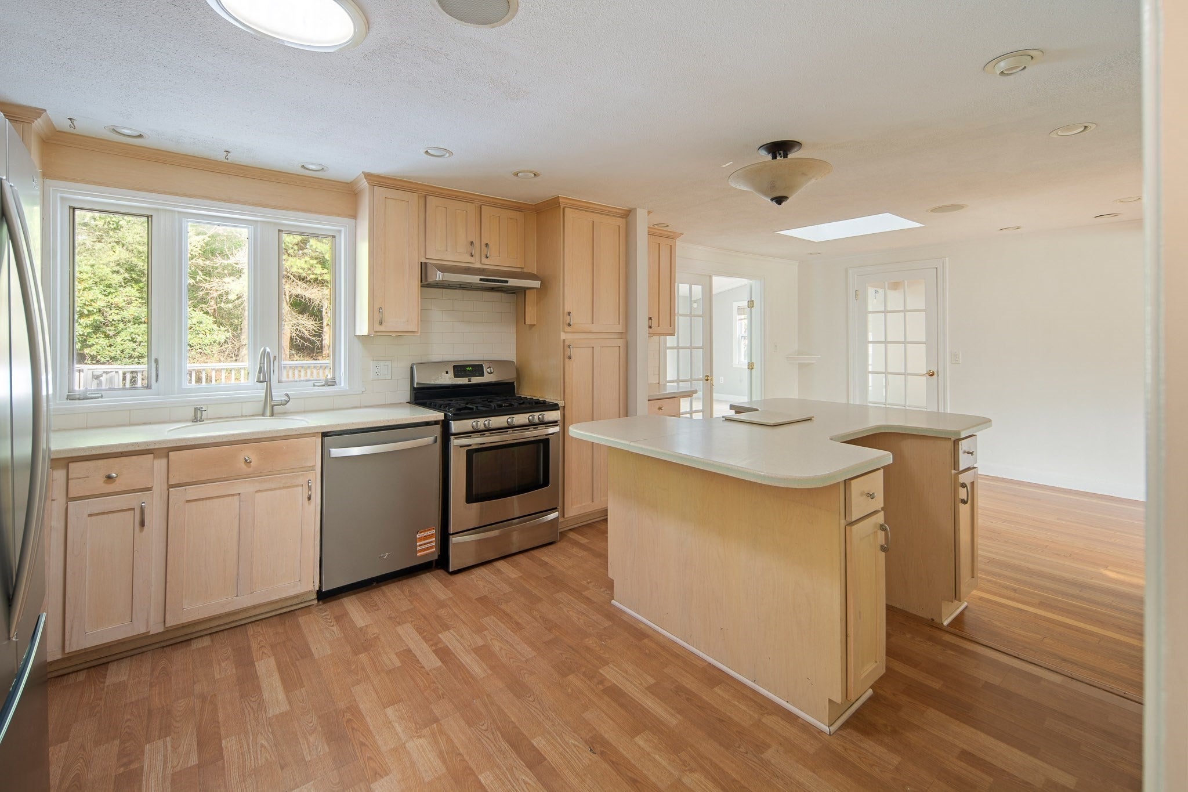
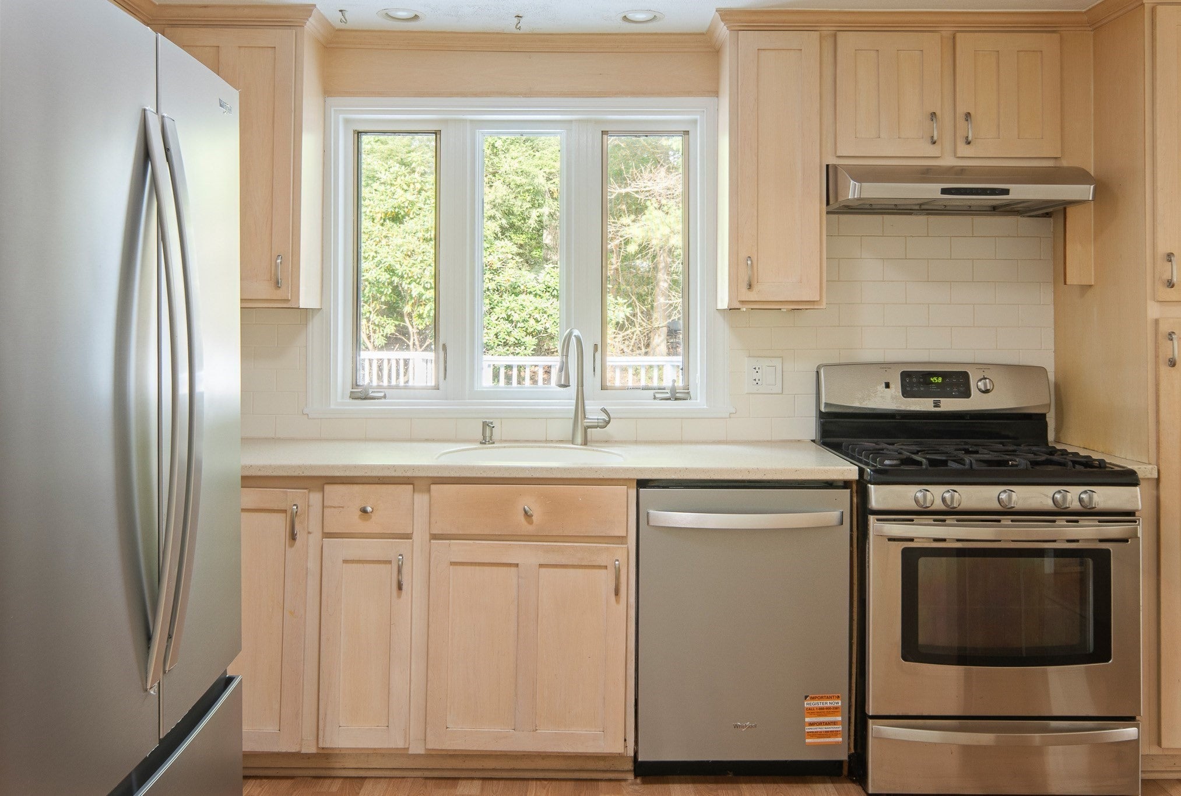
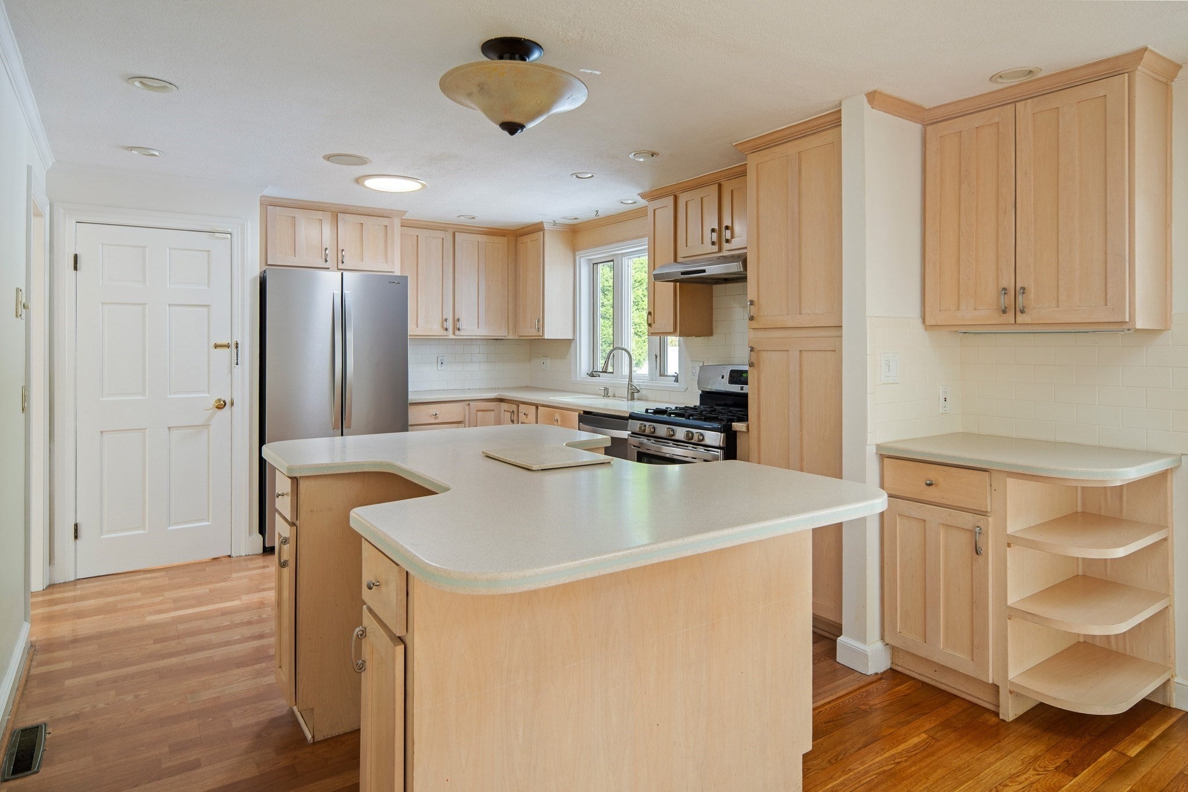
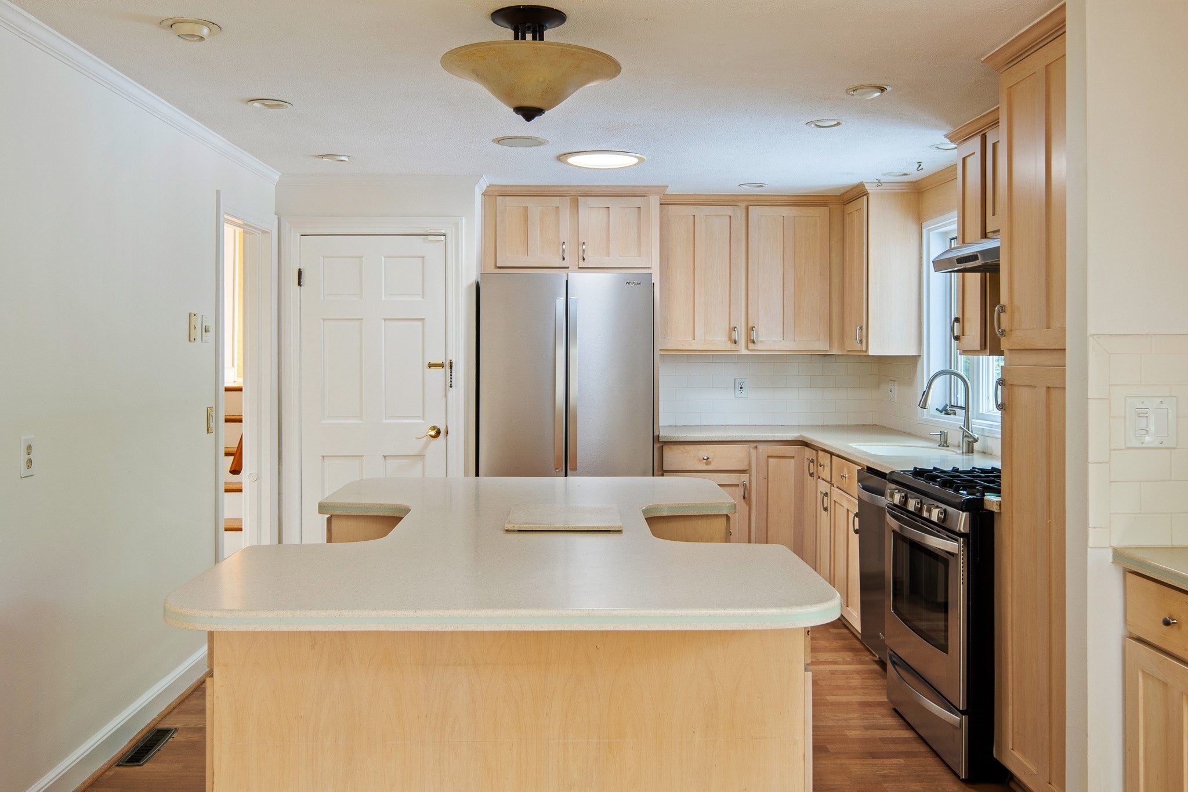
Welcome to 21 Turner Drive, highly desirable Deer Park neighborhood of Randolph/Canton line. This updated home (many updates during 2020-2024) offers a generous layout and abundance of space with endless possibilities. The main floor welcomes you with a cozy living room warmed by a fireplace, a well-equipped kitchen perfect for culinary creations, and a dining room ideal for gatherings. Sliding doors from the family room open to a spacious deck overlooking the expansive yard and the picturesque Deer Park. Retreat to the second level, where you'll discover three inviting bedrooms and a well-appointed modern full bath. The fully finished lower-level boasts refreshed flooring, a full bathroom, and versatile bonus room ideal for a playroom, office, or flex space. This versatile space could even accommodate an in-law suite or guest quarters. Laundry facilities complete this level. This home offers ample parking with a one-car attached garage and driveway, for easy access and convenient parking. Close proximity to Routes 93, 95, 128, shopping, restaurants, Blue Hills Trails, Ponkapoag Pond & Golf Course.

Save
Ask
Tour
Hide
Share
Listing Snapshot
Price 
$625,000
Days On Site 
0 Days
Bedrooms 
4
Inside Area (SqFt) 
2,160 sqft
Total Baths 
2
Full Baths 
2
Partial Baths 
N/A
Lot Size 
0.28 Acres
Year Built 
1960
MLS® Number 
73572168
Status 
Active
Property Tax 
$6,350
HOA/Condo/Coop Fees 
N/A
Sq Ft Source 
Other
Friends & Family
Recent Activity
3 hours agoListing updated with changes from the MLS®
3 hours agoListing first seen on site
General Features
Acres 
0.28
Attached Garage 
Yes
Disclosures 
Public states 3 bedroom but there is an ensuite on lower level. All appliances to convey and gifted to the buyers. Seller is doing a 1031 exchange and would like flexible closingif possible. Fireplace is ornamental onlysellers have not used for many years.
Foundation 
Concrete Perimeter
Garage 
Yes
Garage Spaces 
1
Green Energy Efficient 
Thermostat
Parking 
PavedAttachedStorageOff StreetOn StreetGarage
Parking Spaces 
6
Property Sub Type 
Single Family Residence
Sewer 
Public Sewer
SqFt Above 
2160
SqFt Total 
2160
Style 
Raised RanchSplit Entry
Water Source 
Public
Zoning 
RH
Interior Features
Appliances 
Gas Water HeaterWater HeaterRangeDishwasherDisposalMicrowaveRefrigeratorFreezerWasherPlumbed For Ice Maker
Basement 
FullFinishedInterior EntrySump PumpConcrete
Cooling 
Central AirDuctless
Electric 
Circuit Breakers100 Amp Service
Fireplace 
Yes
Fireplaces 
1
Flooring 
WoodTile
Heating 
Natural GasForced AirDuctless
Laundry Features 
Washer Hookup
Window Features 
Insulated Windows
Save
Ask
Tour
Hide
Share
Exterior Features
Construction Details 
Frame
Exterior 
Rain GuttersStorageGardenLighting
Lot Features 
Cul-De-SacWooded
Other Structures 
Storage
Patio And Porch 
DeckPatio
Roof 
Shingle
Windows/Doors 
Insulated Windows
Community Features
Community Features 
Park
MLS Area 
North Randolph
Listing courtesy of The Elle Group of eXp Realty LLC - Corporate Office


The property listing data and information, or the Images, set forth herein were provided to MLS Property Information Network, Inc. from third party sources, including sellers, lessors, landlords, and public records, and were compiled by MLS Property Information Network, Inc. The property listing data and information, and the Images, are for the personal, non-commercial use of consumers having a good faith interest in purchasing, leasing or renting listed properties of the type displayed to them and may not be used for any purpose other than to identify prospective properties which such consumers may have a good faith interest in purchasing, leasing or renting. MLS Property Information Network, Inc. and its subscribers disclaim any and all representations and warranties as to the accuracy of the property listing data and information, or as to the accuracy of any of the Images, set forth herein.

Last checked 2026-09-08 09:56 AM UTC

Neighborhood & Commute
Source: Walkscore
Disclosure: Community information and market data powered by Constellation Data Labs. Information is deemed reliable but not guaranteed.
Save
Ask
Tour
Hide
Share