


Pine Hill209 Great Rd C1Acton, MA 01720
Mortgage Calculator
Monthly Payment (Est.)
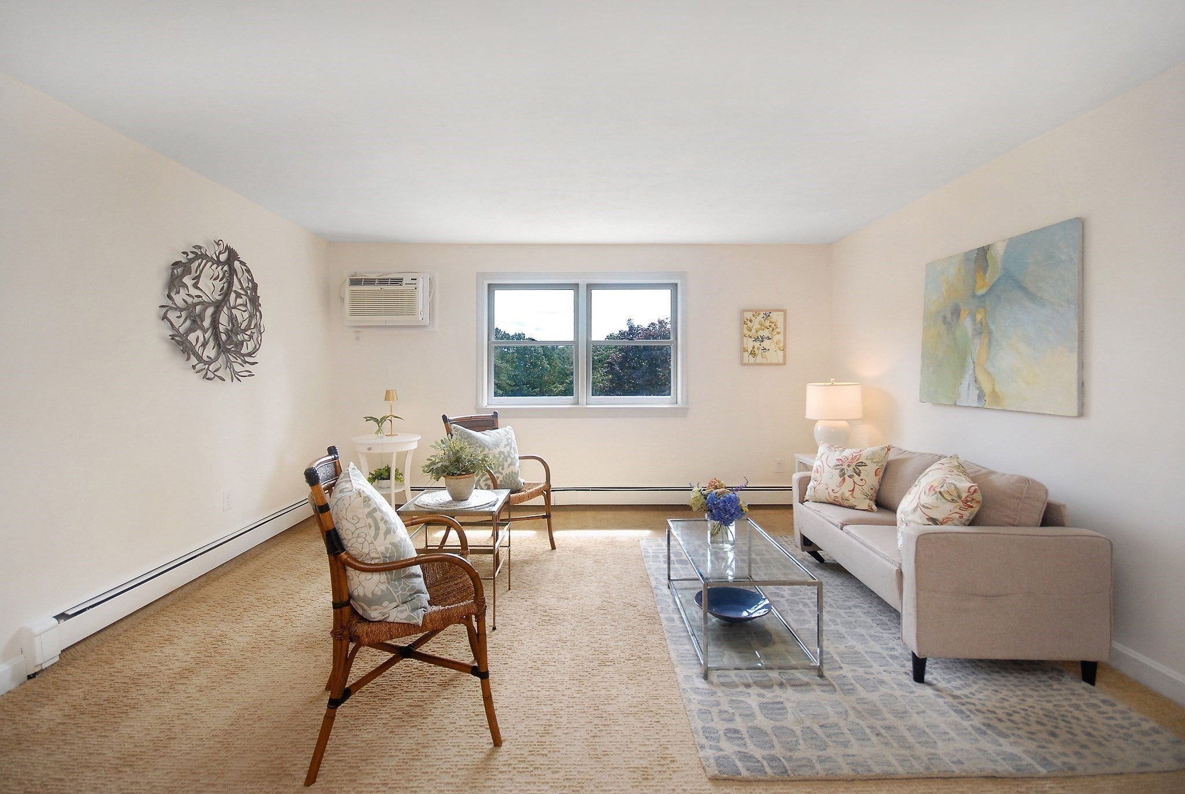
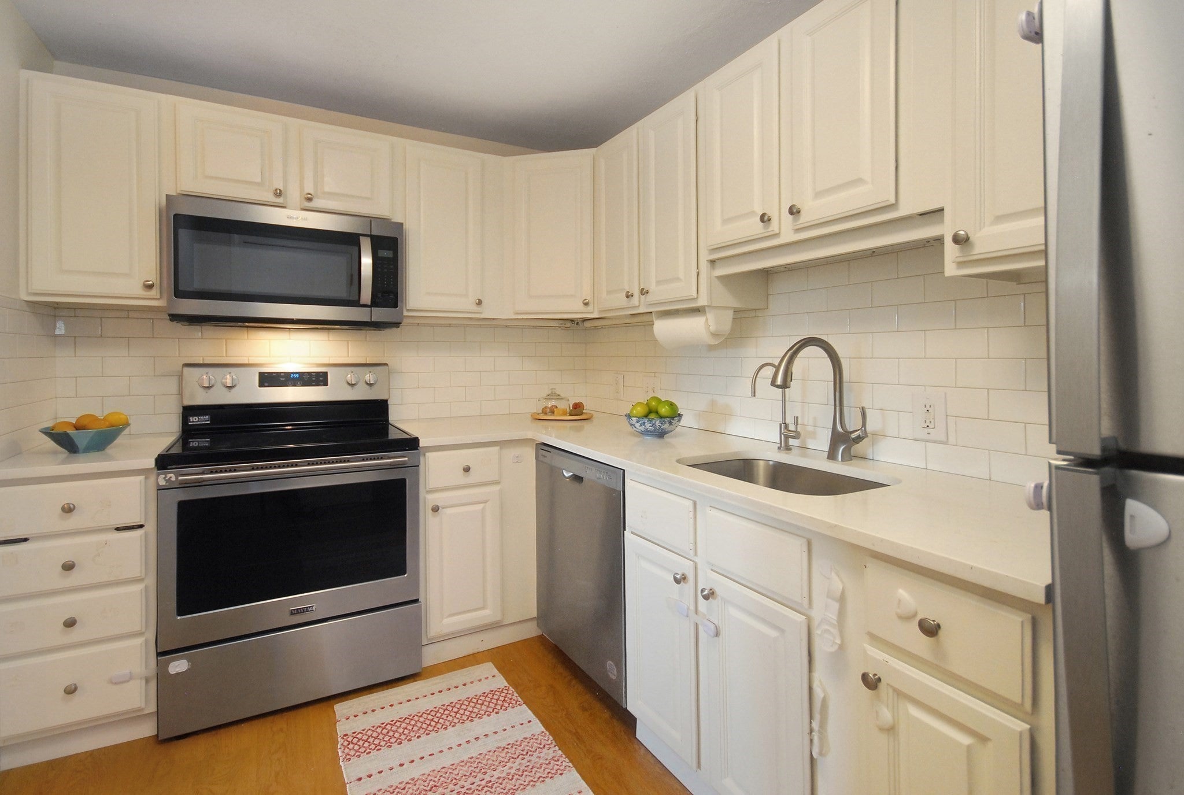
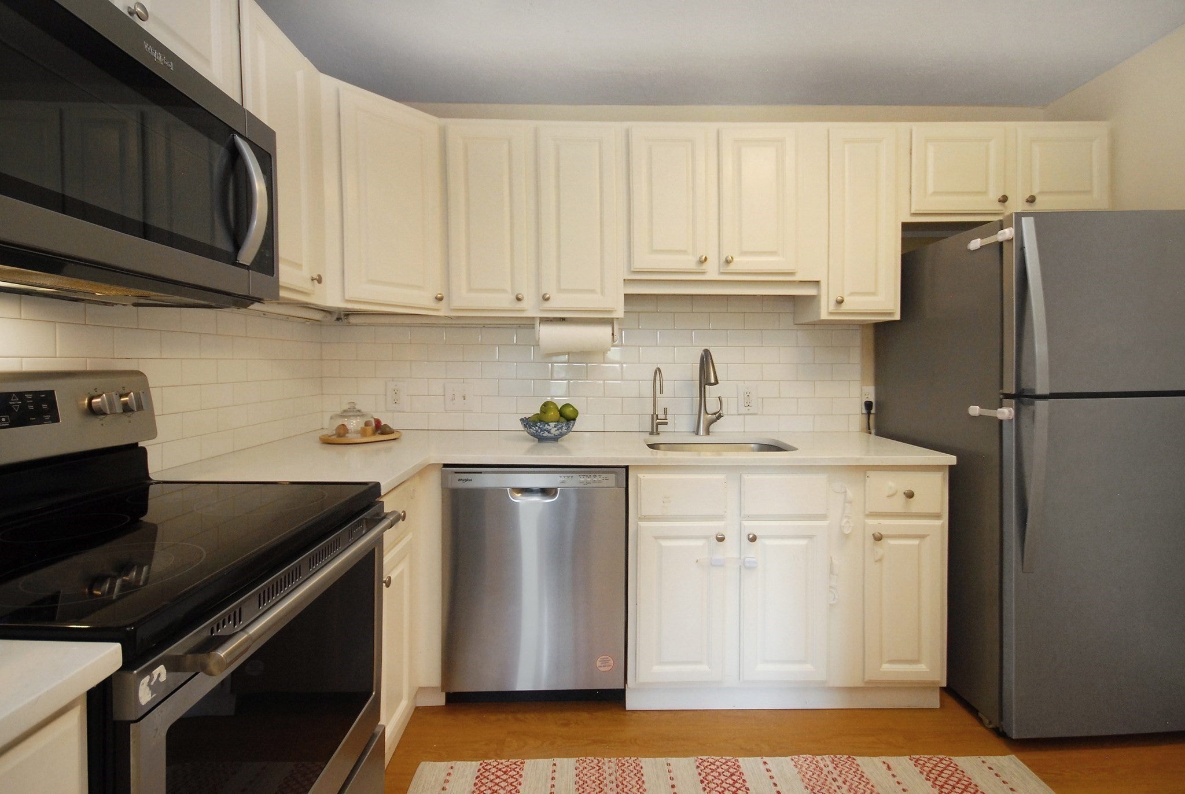
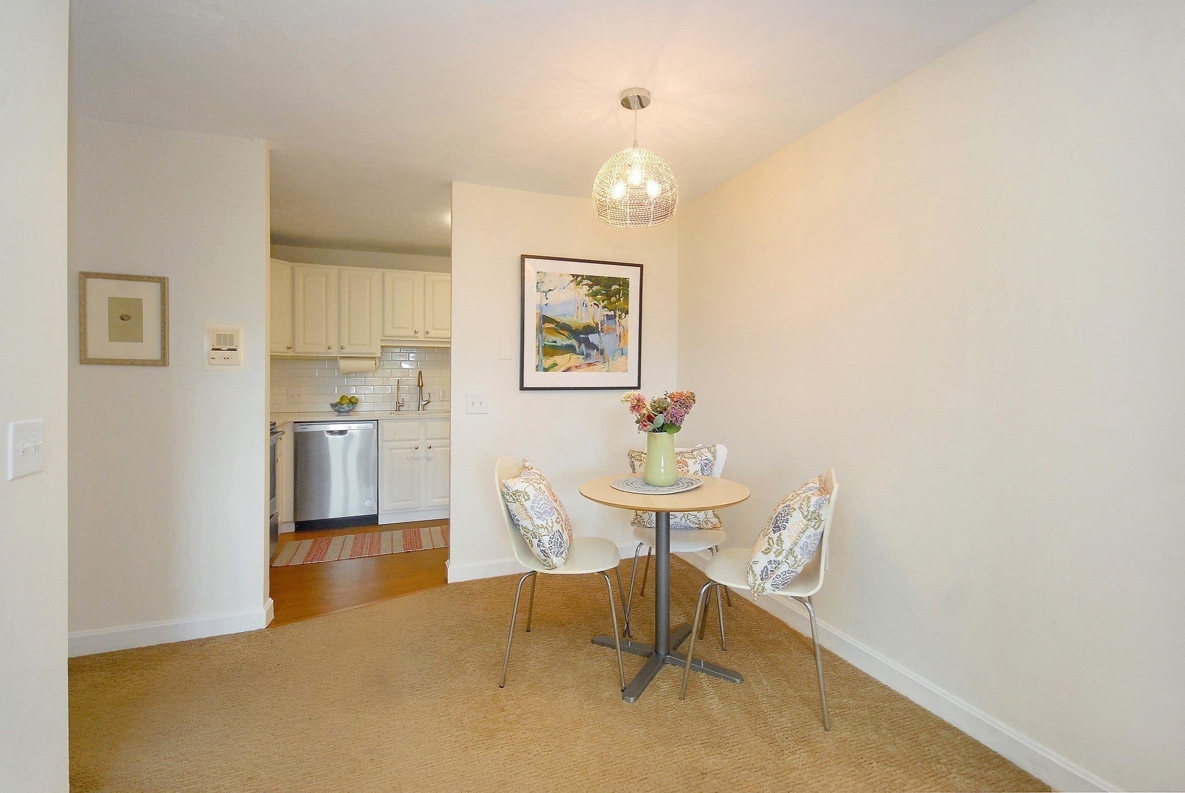
$1,364Bright and inviting, this corner end unit at the sought-after Pinehill Condominiums is one of the larger two-bedroom homes, offering 904 sq. ft. of comfortable living. Both bedrooms are spacious with large closets and charming treetop views that let in soft, dappled sunlight. The well-designed layout features an extra large sunny and open living room perfect for hosting family and friends, a dining area just steps from the updated white-on-white kitchen with stainless steel appliances, and plenty of cabinetry. The fresh, airy feel continues into the newer bathroom with its updated vanity and faucet. A unique bonus is the exclusive walk-up attic, ideal for storing seasonal clothing and holiday décor. Tucked away from the main road, this peaceful community offers landscaped surroundings, ample parking, and in-ground pool, and a grill station for al fresco dining. The condo fee includes heat and hot water, adding extra value. Nearby, you’ll find Trader Joe’s, Donelon’s, and Stop & Shop, along with Acton’s variety of restaurants, shops, cultural spots, the state of the art library and outdoor attractions like the Bruce Freeman Trail and NARA Park. Known for its top-rated schools, Acton also offers excellent commuting options with the South Acton commuter rail and quick access to Routes 2, I-495, and 128.
| yesterday | Listing updated with changes from the MLS® | |
| yesterday | Listing first seen on site |

The property listing data and information, or the Images, set forth herein were provided to MLS Property Information Network, Inc. from third party sources, including sellers, lessors, landlords, and public records, and were compiled by MLS Property Information Network, Inc. The property listing data and information, and the Images, are for the personal, non-commercial use of consumers having a good faith interest in purchasing, leasing or renting listed properties of the type displayed to them and may not be used for any purpose other than to identify prospective properties which such consumers may have a good faith interest in purchasing, leasing or renting. MLS Property Information Network, Inc. and its subscribers disclaim any and all representations and warranties as to the accuracy of the property listing data and information, or as to the accuracy of any of the Images, set forth herein.
Last checked 2026-09-08 11:33 AM UTC