


Save
Ask
Tour
Hide
$479,000
New Listing
261 Brookfield RdCharlton, MA 01507
For Sale|Single Family Residence|Active
3
Beds
2
Total Baths
2
Full Baths
2,000
SqFt
$240
/SqFt
1967
Built
County:
Worcester
Call Now: 617-299-0289
Is this the listing for you? We can help make it yours.
617-299-0289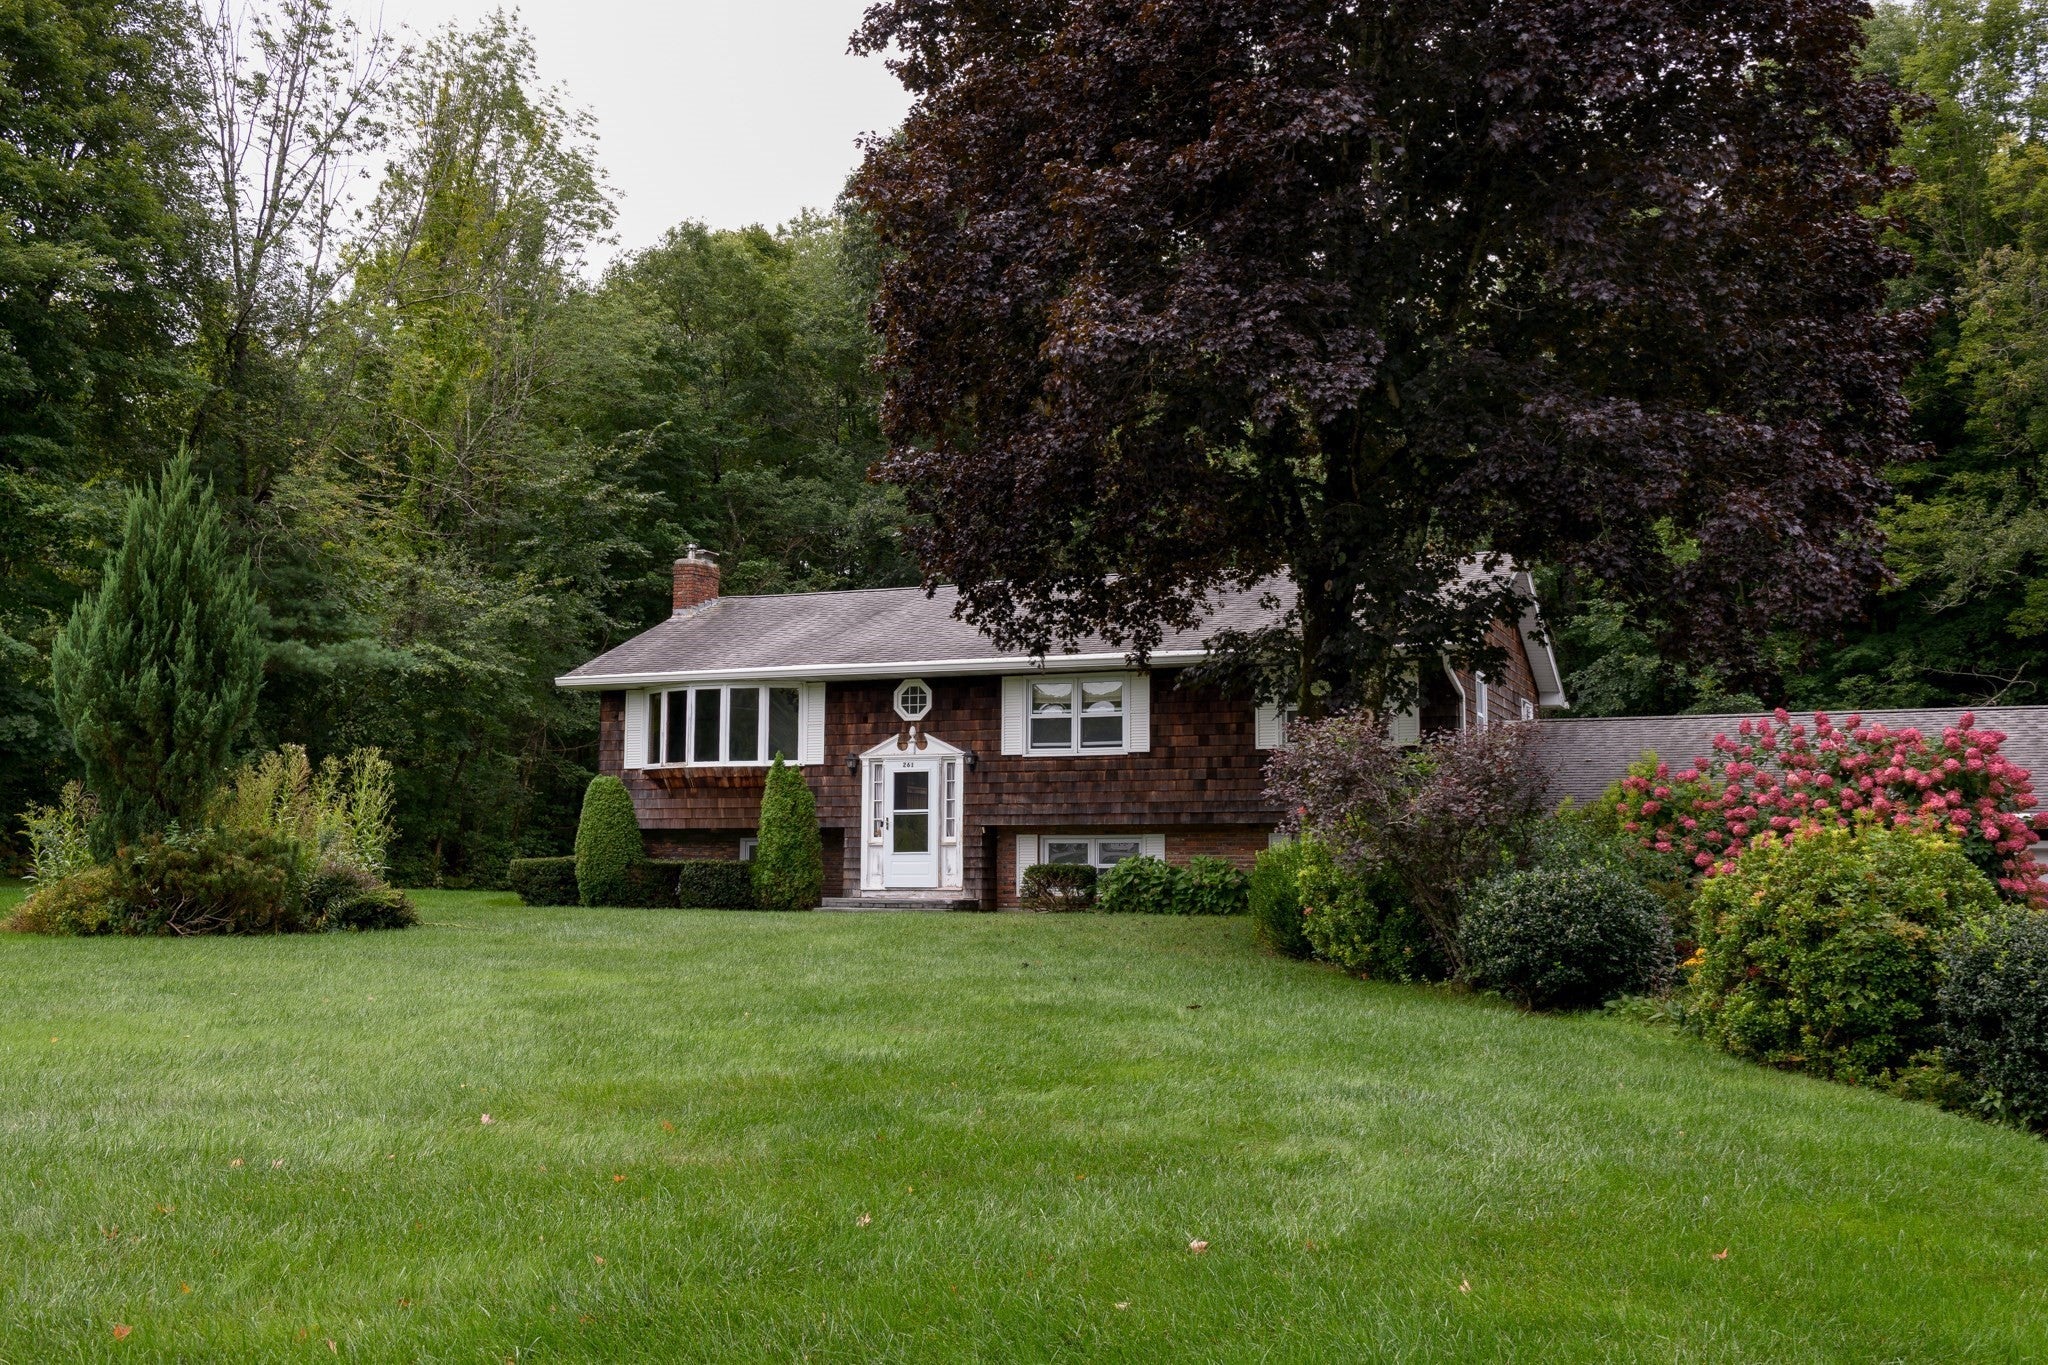
Save
Ask
Tour
Hide
Mortgage Calculator
Monthly Payment (Est.)
$2,185Calculator powered by Showcase IDX, a Constellation1 Company. Copyright ©2026 Information is deemed reliable but not guaranteed.
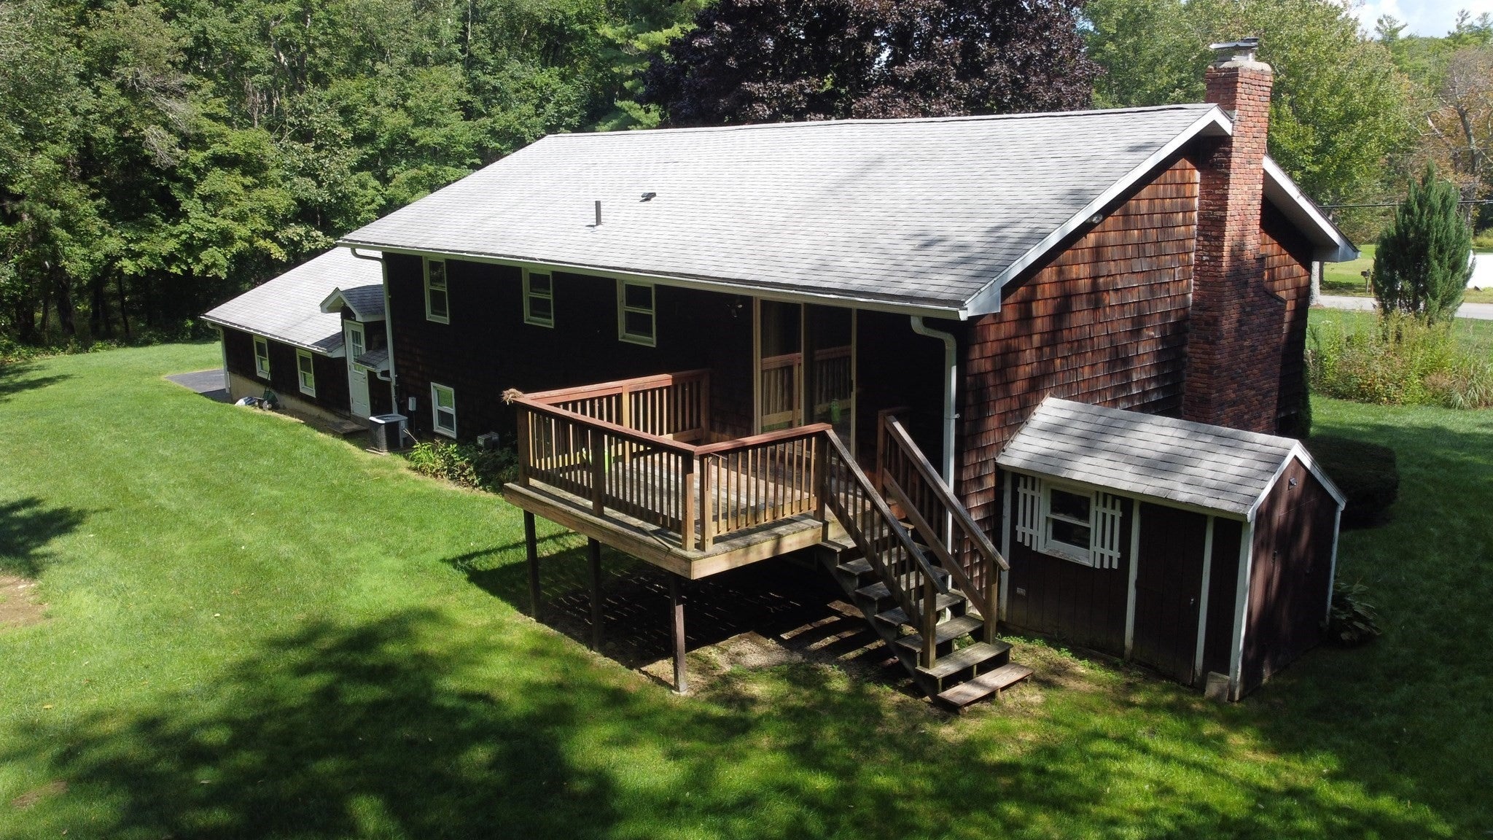
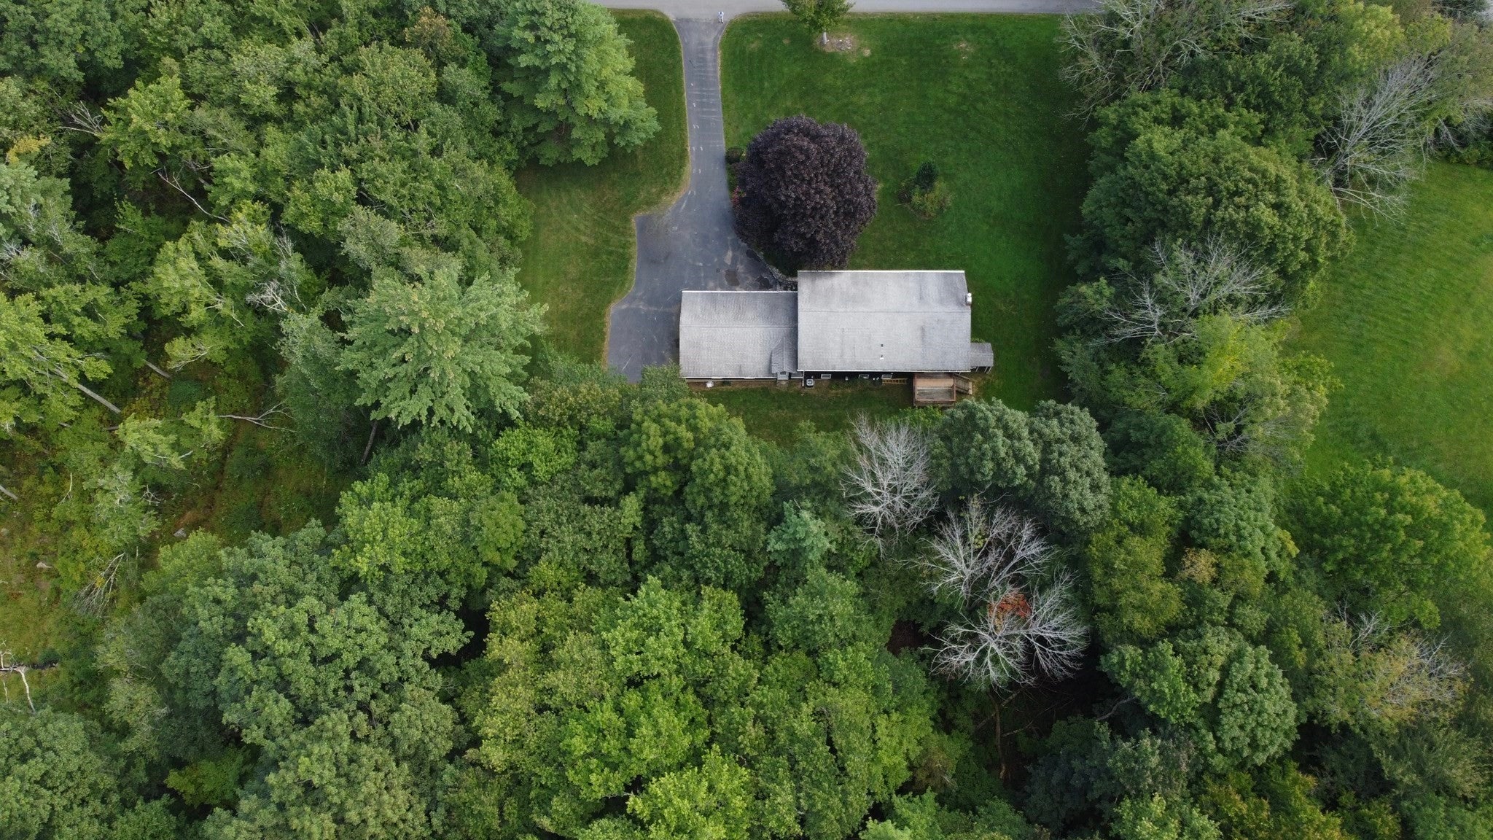
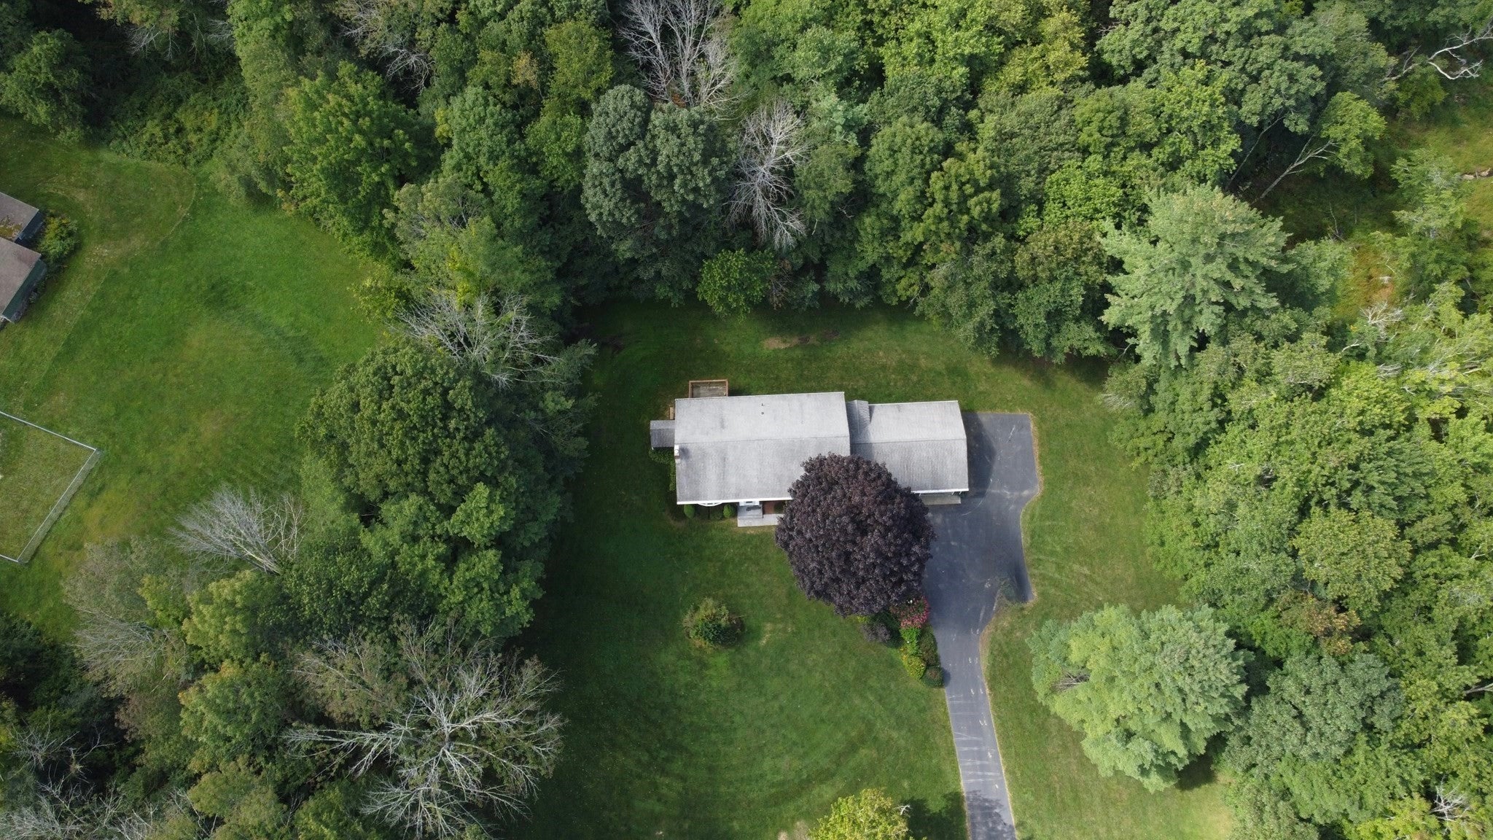
Welcome to your new home in Charlton. Beautiful split sits atop generous one acre lot, encompassed by meticulous landscaping and private back yard. Inside you will find sprawling open concept kitchen, dining area, living room with vaulted ceilings, and custom made fireplace with wood stove insert, giving a countryside cabin feel with the convenience of open space. This generational home has been well maintained with updates to the plumbing, heating and electrical systems. Partially finished basement invites you to come and make it your own with newly added family room, bonus bedroom, and full bathroom downstairs. Generator hookup, oversized two car garage, and parking for the whole family, you do not want to miss out on this opportunity.
Save
Ask
Tour
Hide
Listing Snapshot
Price
$479,000
Days On Site
0 Days
Bedrooms
3
Inside Area (SqFt)
2,000 sqft
Total Baths
2
Full Baths
2
Partial Baths
N/A
Lot Size
1 Acre
Year Built
1967
MLS® Number
73572121
Status
Active
Property Tax
$4,315
HOA/Condo/Coop Fees
N/A
Sq Ft Source
Public Records
Friends & Family
Recent Activity
| 3 hours ago | Listing updated with changes from the MLS® | |
| 3 hours ago | Listing first seen on site |
General Features
Acres
1
Attached Garage
Yes
Disclosures
Measurements approximatebasement 90% finished (needs flooringtrim)bedroom in basement considered bonus room.
Foundation
Concrete Perimeter
Garage
Yes
Garage Spaces
2
Parking
PavedAttachedOff StreetGarage
Parking Spaces
8
Property Sub Type
Single Family Residence
Sewer
Private Sewer
SqFt Above
1344
SqFt Below
656
SqFt Total
2000
Style
Split Entry
Water Source
Private
Zoning
A
Interior Features
Cooling
OtherZoned
Electric
Circuit Breakers
Fireplace
Yes
Fireplace Features
Family Room
Fireplaces
2
Heating
BaseboardOilZoned
Interior
Master Downstairs
Laundry Features
In Basement
Bathroom 1
Dimensions - 11x5Level - MainArea - 55
Bathroom 2
Dimensions - 7x6Level - BasementArea - 42
Bedroom 2
Dimensions - 12x11Level - FirstArea - 132
Bedroom 3
Dimensions - 12x11Level - FirstArea - 132
Bedroom 4
Dimensions - 24x10Level - BasementArea - 240
Dining Room
Dimensions - 13x12Level - FirstArea - 156
Family Room
Dimensions - 23x16Level - BasementArea - 368
Kitchen
Dimensions - 11x11Level - MainArea - 121
Living Room
Dimensions - 18x16Level - MainArea - 288
Master Bedroom
Dimensions - 14x11Level - FirstArea - 154
Save
Ask
Tour
Hide
Exterior Features
Lot Features
ClearedLevel
Community Features
Community Features
ParkStable(s)Golf
Schools
School District
Unknown
Elementary School
Heritage School
Middle School
Shepherd Hill
High School
Bay Path Vocational School.
Listing courtesy of The Elevate Group of Properties Central Realty

The property listing data and information, or the Images, set forth herein were provided to MLS Property Information Network, Inc. from third party sources, including sellers, lessors, landlords, and public records, and were compiled by MLS Property Information Network, Inc. The property listing data and information, and the Images, are for the personal, non-commercial use of consumers having a good faith interest in purchasing, leasing or renting listed properties of the type displayed to them and may not be used for any purpose other than to identify prospective properties which such consumers may have a good faith interest in purchasing, leasing or renting. MLS Property Information Network, Inc. and its subscribers disclaim any and all representations and warranties as to the accuracy of the property listing data and information, or as to the accuracy of any of the Images, set forth herein.
Last checked 2026-09-08 09:56 AM UTC
The property listing data and information, or the Images, set forth herein were provided to MLS Property Information Network, Inc. from third party sources, including sellers, lessors, landlords, and public records, and were compiled by MLS Property Information Network, Inc. The property listing data and information, and the Images, are for the personal, non-commercial use of consumers having a good faith interest in purchasing, leasing or renting listed properties of the type displayed to them and may not be used for any purpose other than to identify prospective properties which such consumers may have a good faith interest in purchasing, leasing or renting. MLS Property Information Network, Inc. and its subscribers disclaim any and all representations and warranties as to the accuracy of the property listing data and information, or as to the accuracy of any of the Images, set forth herein.
Last checked 2026-09-08 09:56 AM UTC
Neighborhood & Commute
Source: Walkscore
Disclosure: Community information and market data powered by Constellation Data Labs. Information is deemed reliable but not guaranteed.
Save
Ask
Tour
Hide