Save
Ask
Tour
Hide
Share
$649,000
New Listing

2369 N. Main St
Lancaster, MA 01523

For Sale|Single Family Residence|Active
3
Beds
2
Total Baths
2
Full Baths
2,114
SqFt
$307
/SqFt
1992
Built
County:
Worcester
Call Now: 617-299-0289
Is this the listing for you? We can help make it yours.
617-299-0289
Upcoming Open Houses
Sat, Sep 12, 11:00 AM - 1:00 PM
Sun, Sep 13, 12:00 PM - 2:00 PM
2369 N. Main St2369 N. Main St2369 N. Main St2369 N. Main St
Save
Ask
Tour
Hide
Share

Mortgage Calculator

Monthly Payment (Est.)

$2,961
Calculator powered by Showcase IDX, a Constellation1 Company. Copyright ©2026 Information is deemed reliable but not guaranteed.

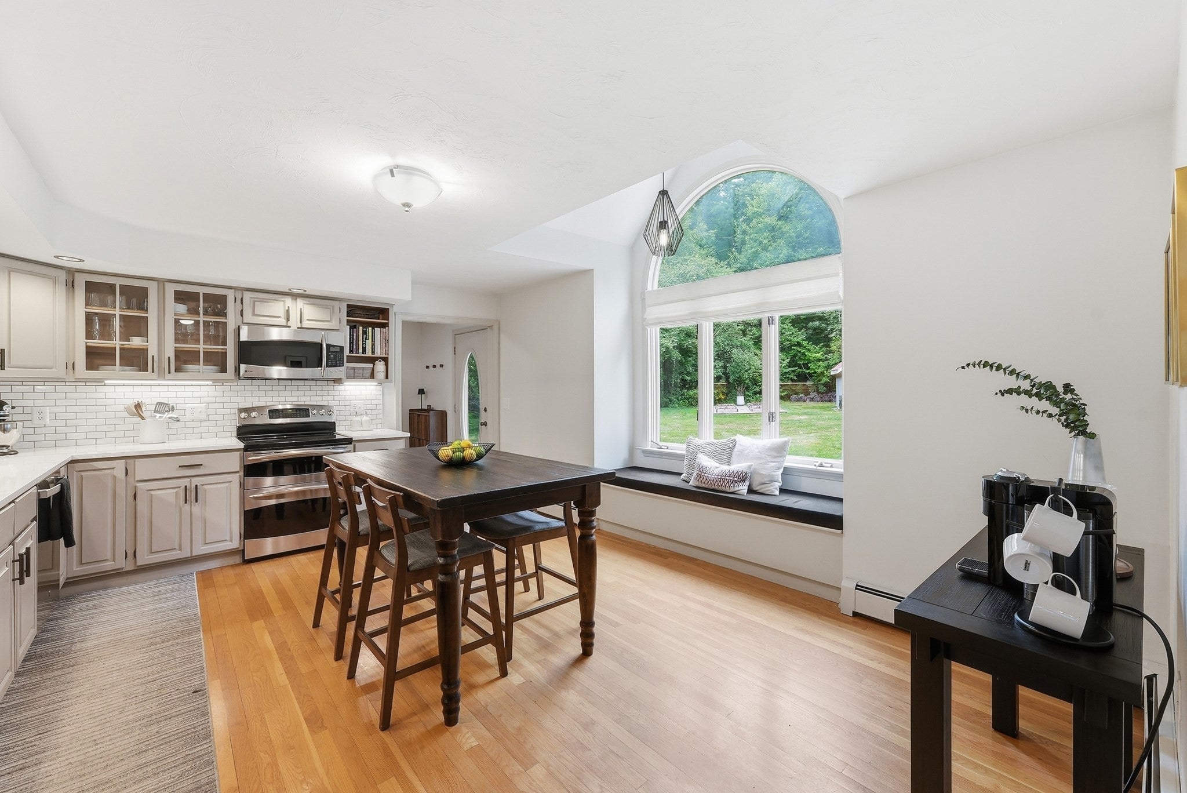
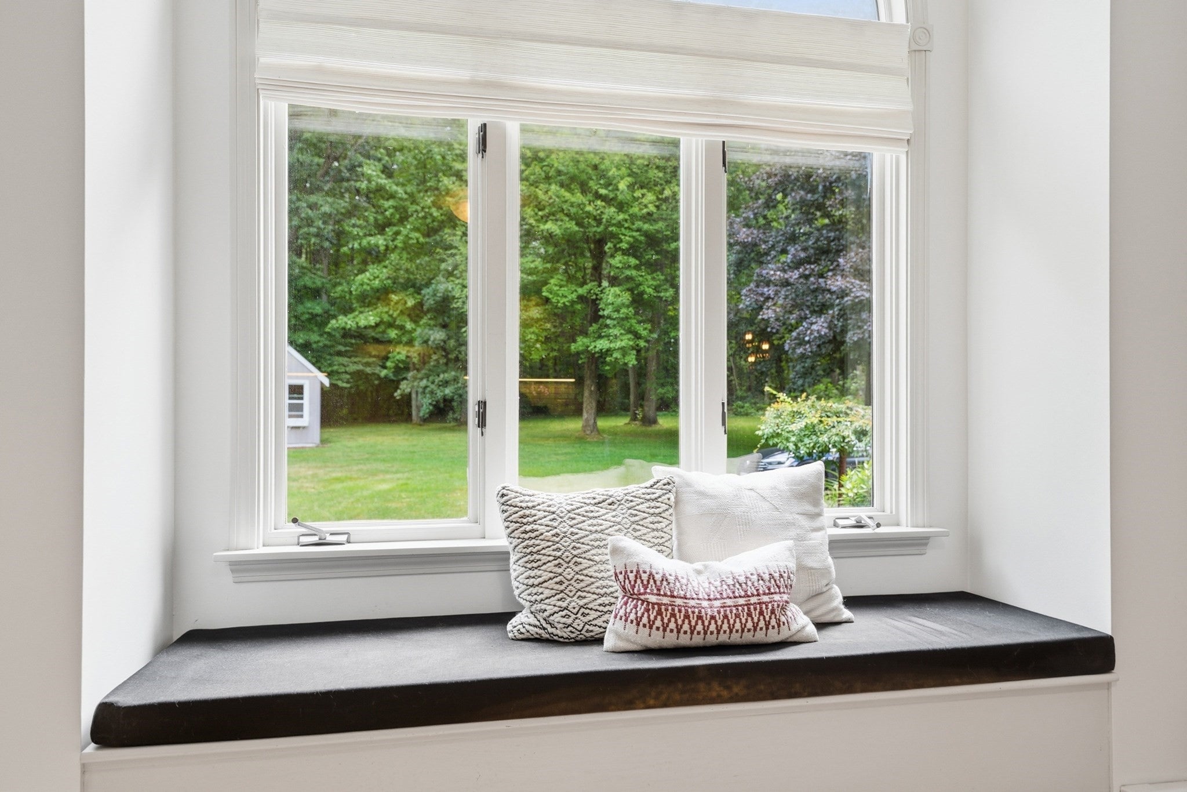
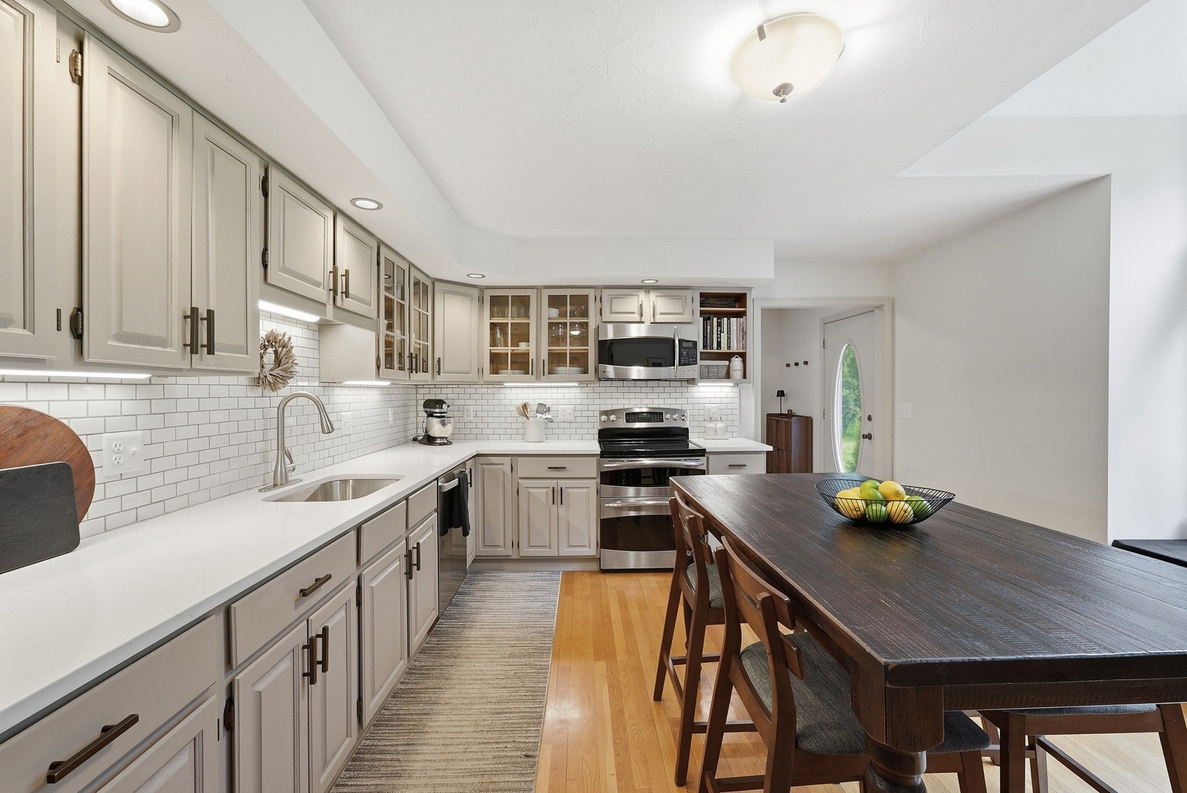
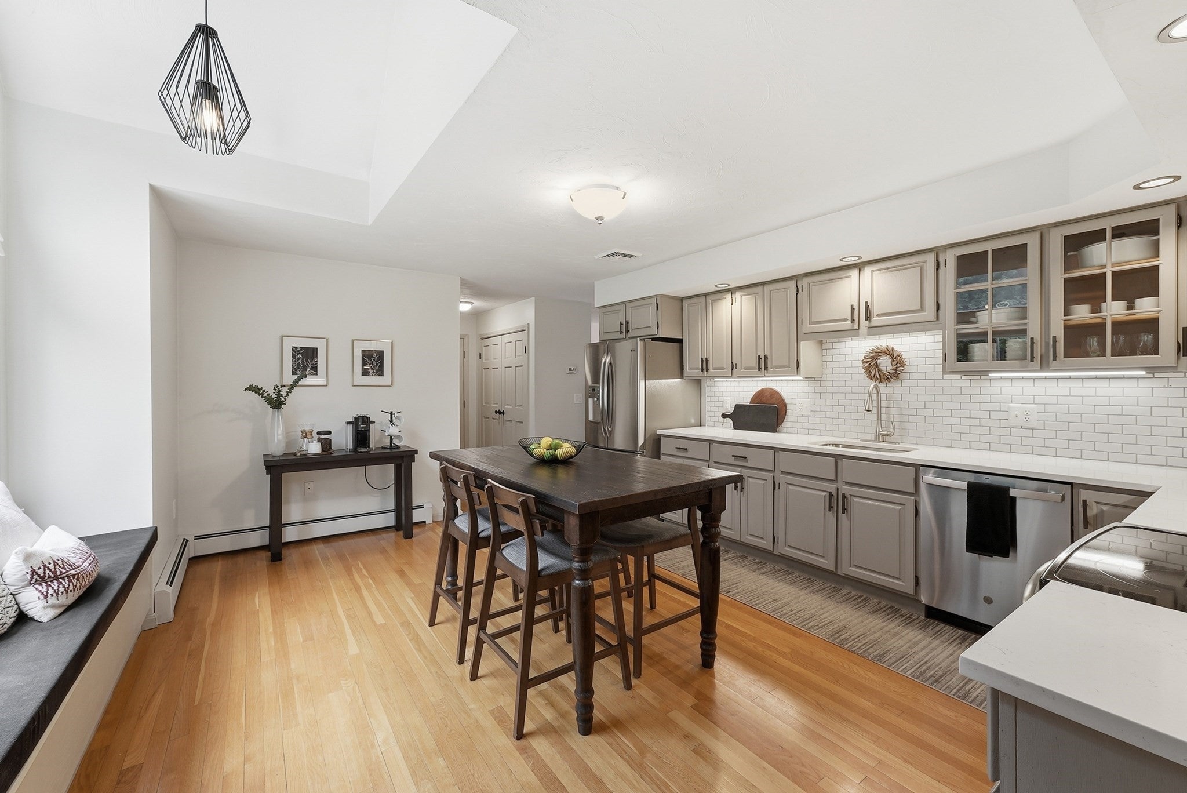
Privately set at the end of a long drive and not visible from the road, this inviting 2,114± sq. ft. contemporary Cape offers 3 bedrooms and 2 renovated baths on 2.85 acres of lawn and woods. The eat-in kitchen features stainless appliances, pantry storage, and a distinctive window seat. A separate dining area opens directly to the deck, while the cathedral-ceiling living room with fireplace connects to the cedar-floored screened porch, creating an easy flow between indoor and outdoor spaces. A renovated 3/4 bath completes the main level. Upstairs, the spacious primary bedroom features a private balcony and large closet, joined by a second bedroom, renovated full bath and open family room/loft. The walkout lower level includes the third bedroom, laundry and additional flexible space for work, hobbies, or recreation. Additional highlights include a ducted heat pump, generator hookup, mature apple and pear trees, irrigated raised beds, a shed with power and water, and an attached two-car garage. Convenient access to I-190 and Route 2 provides easy connections to Worcester and surrounding communities.

Save
Ask
Tour
Hide
Share
Listing Snapshot
Price 
$649,000
Days On Site 
0 Days
Bedrooms 
3
Inside Area (SqFt) 
2,114 sqft
Total Baths 
2
Full Baths 
2
Partial Baths 
N/A
Lot Size 
2.85 Acres
Year Built 
1992
MLS® Number 
73572074
Status 
Active
Property Tax 
$11,507
HOA/Condo/Coop Fees 
N/A
Sq Ft Source 
Public Records
Friends & Family
Recent Activity
3 hours agoListing updated with changes from the MLS®
3 hours agoListing first seen on site
General Features
Acres 
2.85
Attached Garage 
Yes
Disclosures 
Bathrooms refinished by sellerdriveway easement
Foundation 
Concrete Perimeter
Garage 
Yes
Garage Spaces 
2
Green Energy Efficient 
Thermostat
Parking 
AttachedGarage Door OpenerOff StreetPavedGarage
Parking Spaces 
9
Property Sub Type 
Single Family Residence
Sewer 
Private Sewer
SqFt Above 
1638
SqFt Below 
476
SqFt Total 
2114
Style 
CapeContemporary
Water Source 
Public
Zoning 
R
Interior Features
Appliances 
Water HeaterRangeDishwasherMicrowaveRefrigeratorWasherDryerPlumbed For Ice Maker
Basement 
FullPartially FinishedWalk-Out AccessInterior Entry
Cooling 
Heat Pump
Electric 
Circuit Breakers200+ Amp Service
Fireplace 
Yes
Fireplace Features 
Living Room
Fireplaces 
1
Flooring 
WoodTileCarpet
Heating 
Heat PumpBaseboardOilZoned
Interior 
Ceiling Fan(s)Vaulted Ceiling(s)Open FloorplanBeamed CeilingsRecessed Lighting
Laundry Features 
In BasementElectric Dryer HookupWasher Hookup
Window Features 
Insulated WindowsScreens
Bathroom 1 
Dimensions - 8x6.75Level - MainArea - 54
Bathroom 2 
Dimensions - 12.25x9.5Level - SecondArea - 116
Bedroom 2 
Dimensions - 12.25x10.083333333Level - SecondArea - 123
Bedroom 3 
Dimensions - 11.5x13.416666666Level - BasementArea - 154
Dining Room 
Dimensions - 12.333333333x13.666666666Level - MainArea - 168
Family Room 
Dimensions - 20.416666666x13.666666666Level - SecondArea - 279
Kitchen 
Dimensions - 18.75x13.25Level - MainArea - 248
Living Room 
Dimensions - 20.75x13.583333333Level - MainArea - 281
Master Bedroom 
Dimensions - 23.333333333x15.166666666Level - SecondArea - 353
Save
Ask
Tour
Hide
Share
Exterior Features
Construction Details 
Frame
Exterior 
Rain GuttersStorageGarden
Fencing 
Invisible
Frontage 
110.00
Lot Features 
Level
Other Structures 
Storage
Patio And Porch 
DeckPorchEnclosed
Roof 
Shingle
Windows/Doors 
Insulated WindowsScreens
Community Features
Community Features 
ParkGolf
Schools
School District
Unknown
Elementary School
Rowlandson
Middle School
Burbank
High School
Nashoba
Listing courtesy of J. Stanley Edwards of LandVest, Inc., Concord


The property listing data and information, or the Images, set forth herein were provided to MLS Property Information Network, Inc. from third party sources, including sellers, lessors, landlords, and public records, and were compiled by MLS Property Information Network, Inc. The property listing data and information, and the Images, are for the personal, non-commercial use of consumers having a good faith interest in purchasing, leasing or renting listed properties of the type displayed to them and may not be used for any purpose other than to identify prospective properties which such consumers may have a good faith interest in purchasing, leasing or renting. MLS Property Information Network, Inc. and its subscribers disclaim any and all representations and warranties as to the accuracy of the property listing data and information, or as to the accuracy of any of the Images, set forth herein.

Last checked 2026-09-08 09:56 AM UTC

Neighborhood & Commute
Source: Walkscore
Disclosure: Community information and market data powered by Constellation Data Labs. Information is deemed reliable but not guaranteed.
Save
Ask
Tour
Hide
Share