Save
Ask
Tour
Hide
Share
$899,000
New Listing

175 Rumney Rd
Revere, MA 02151

For Sale|Single Family Residence|Active
4
Beds
2
Total Baths
2
Full Baths
2,327
SqFt
$386
/SqFt
1958
Built
County:
Suffolk
Call Now: 617-299-0289
Is this the listing for you? We can help make it yours.
617-299-0289
175 Rumney Rd175 Rumney Rd
Save
Ask
Tour
Hide
Share

Mortgage Calculator

Monthly Payment (Est.)

$4,102
Calculator powered by Showcase IDX, a Constellation1 Company. Copyright ©2026 Information is deemed reliable but not guaranteed.

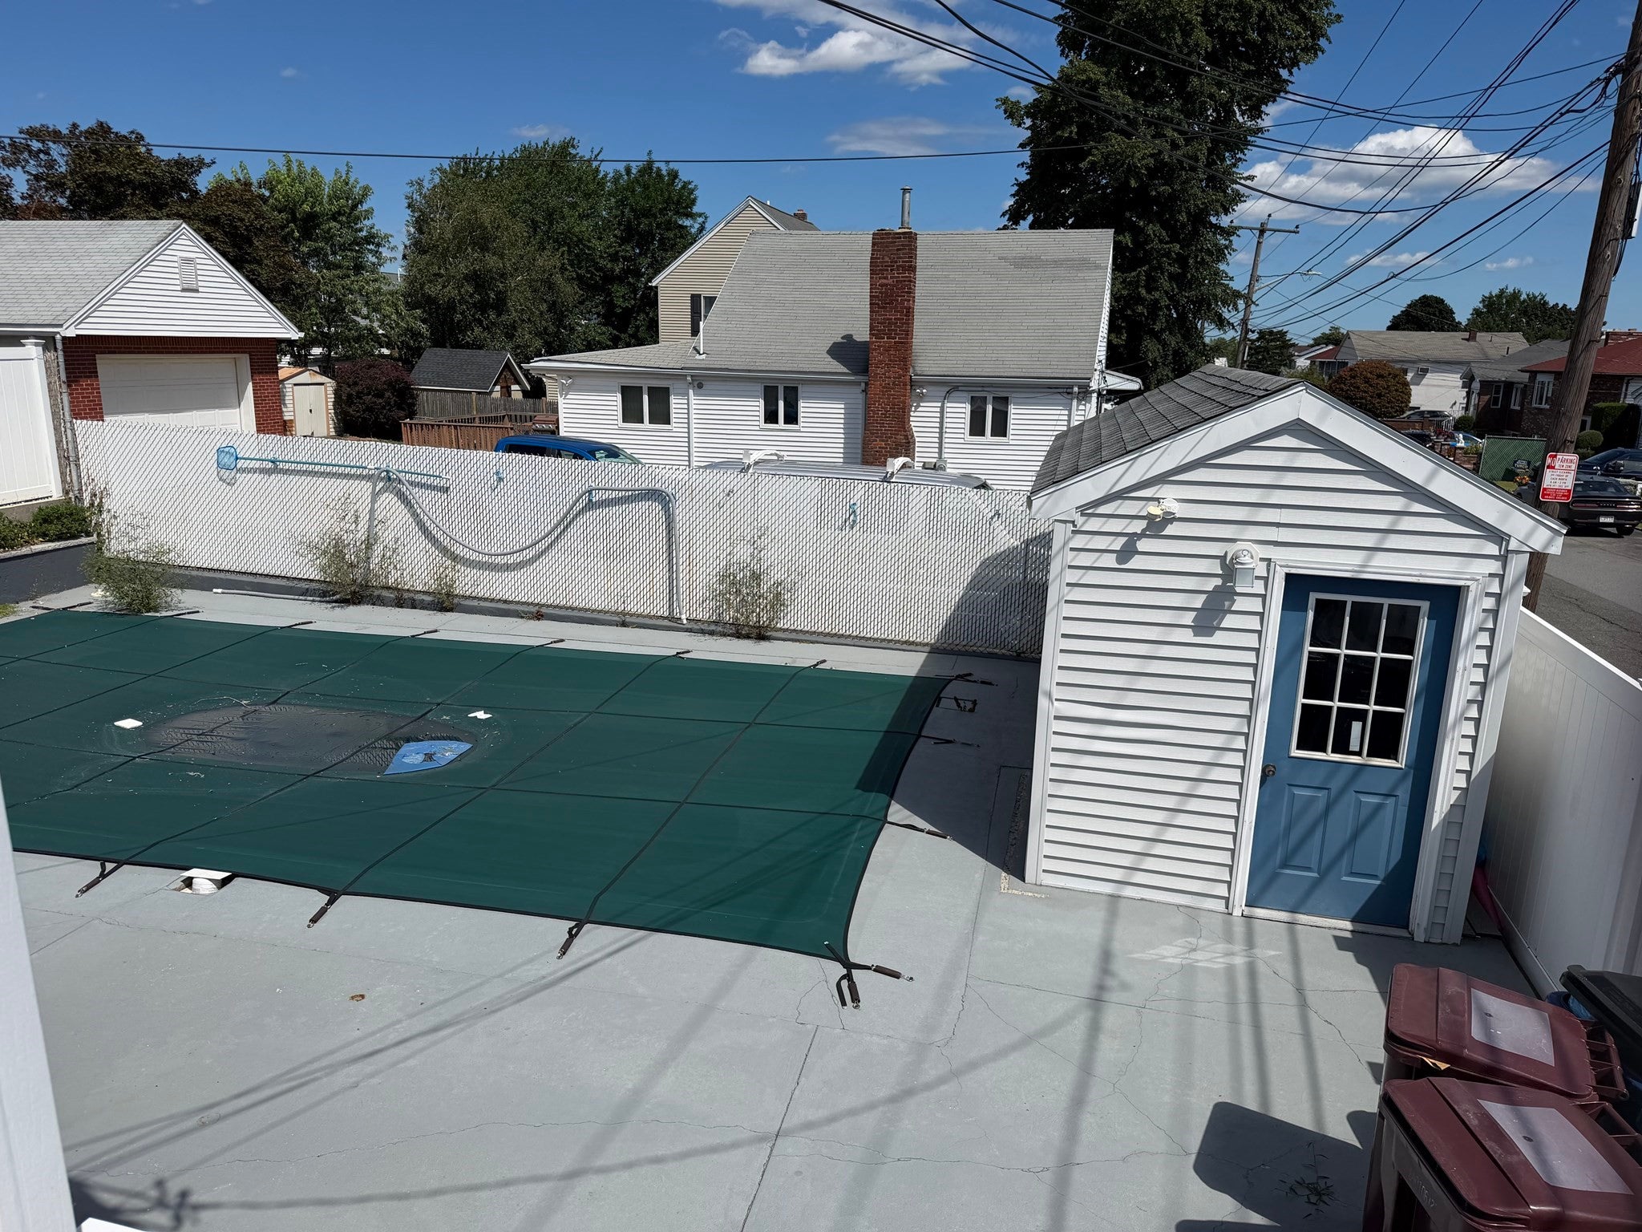
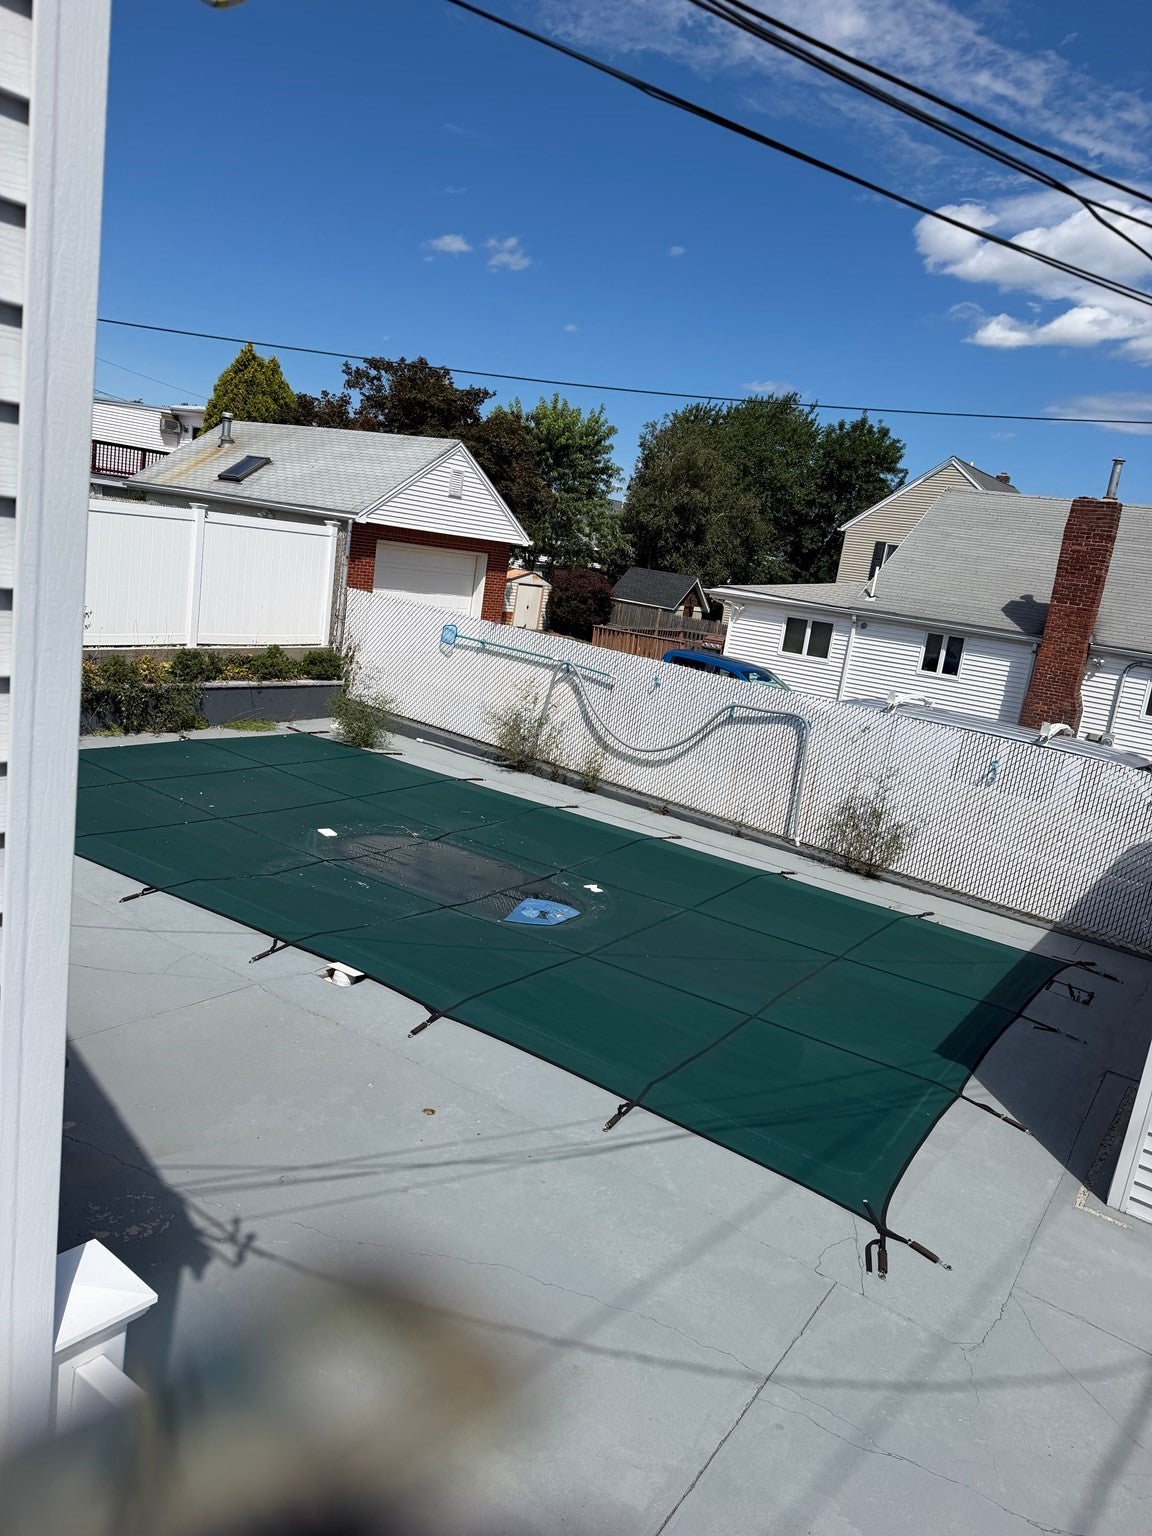
West Revere, corner lot with great curb appeal. Welcome to 175 Rumney, sitting between Malden St and Squire Road this beautiful single family home has great adu/two family potential. Main home consists of 2 levels, 3 bedrooms, beautifully refinished hardwood floors, eat in kitchen and spacious formal diningroom. The basement is beautifully finished with an additional unpermitted kitchen, full bath and spacious bedroom. Your backyard oasis boasts an inground pool, pool house and large patio great for summer entertaining. Minutes to schools, highway, shopping, restaurants, route one and airport. Buyer to assume responsibility for Order for Corrections under City of Revere's covenant. Sunrun solar panel lease to transfer to new owner. Roof apx 6 years old, heating system apx 3 years.

Save
Ask
Tour
Hide
Share
Listing Snapshot
Price 
$899,000
Days On Site 
0 Days
Bedrooms 
4
Inside Area (SqFt) 
2,327 sqft
Total Baths 
2
Full Baths 
2
Partial Baths 
N/A
Lot Size 
0.11 Acres
Year Built 
1958
MLS® Number 
73572019
Status 
Active
Property Tax 
$6,296
HOA/Condo/Coop Fees 
N/A
Sq Ft Source 
Public Records
Friends & Family
Recent Activity
3 hours agoListing updated with changes from the MLS®
3 hours agoListing first seen on site
General Features
Acres 
0.11
Disclosures 
Buyer to assume responsibility for Order of Corrections under City of Revere's covenant. buyers/agents to conduct their own due diligencesold "as is" washer/dryer/fridges gifts dryer squeeks buyer to assume remainder of Sunrun contract for solar panels
Foundation 
Concrete Perimeter
Property Sub Type 
Single Family Residence
Sewer 
Public Sewer
SqFt Above 
1414
SqFt Below 
913
SqFt Total 
2327
Style 
Cape
Water Source 
Public
Zoning 
RB
Interior Features
Appliances 
Electric Water HeaterRangeDishwasherDisposalRefrigeratorWasherDryerRange Hood
Basement 
Finished
Cooling 
Heat Pump
Flooring 
WoodTileCarpet
Heating 
Active SolarHeat PumpElectric
Save
Ask
Tour
Hide
Share
Exterior Features
Exterior 
Rain Gutters
Fencing 
Fenced
Lot Features 
Corner Lot
Patio And Porch 
Patio
Pool Features 
In GroundPrivate
Private Pool 
Yes
Roof 
Shingle
Waterfront Features 
Ocean Front
Community Features
Community Features 
Park
Listing courtesy of Lisa Licata-Schepici of Coldwell Banker Realty - Lynnfield


The property listing data and information, or the Images, set forth herein were provided to MLS Property Information Network, Inc. from third party sources, including sellers, lessors, landlords, and public records, and were compiled by MLS Property Information Network, Inc. The property listing data and information, and the Images, are for the personal, non-commercial use of consumers having a good faith interest in purchasing, leasing or renting listed properties of the type displayed to them and may not be used for any purpose other than to identify prospective properties which such consumers may have a good faith interest in purchasing, leasing or renting. MLS Property Information Network, Inc. and its subscribers disclaim any and all representations and warranties as to the accuracy of the property listing data and information, or as to the accuracy of any of the Images, set forth herein.

Last checked 2026-09-08 09:56 AM UTC

Neighborhood & Commute
Source: Walkscore
Disclosure: Community information and market data powered by Constellation Data Labs. Information is deemed reliable but not guaranteed.
Save
Ask
Tour
Hide
Share