Save
Ask
Tour
Hide
Share
$1,199,000
New Listing

56 Monteiro Way
North Andover, MA 01845

For Sale|Single Family Residence|Active
4
Beds
3
Total Baths
2
Full Baths
1
Partial Bath
4,074
SqFt
$294
/SqFt
1982
Built
County:
Essex
Call Now: 617-299-0289
Is this the listing for you? We can help make it yours.
617-299-0289
Upcoming Open Houses
Wed, Sep 9, 4:00 PM - 6:00 PM
Sun, Sep 13, 11:00 AM - 1:00 PM
56 Monteiro Way56 Monteiro Way56 Monteiro Way56 Monteiro Way
Save
Ask
Tour
Hide
Share

Mortgage Calculator

Monthly Payment (Est.)

$5,470
Calculator powered by Showcase IDX, a Constellation1 Company. Copyright ©2026 Information is deemed reliable but not guaranteed.

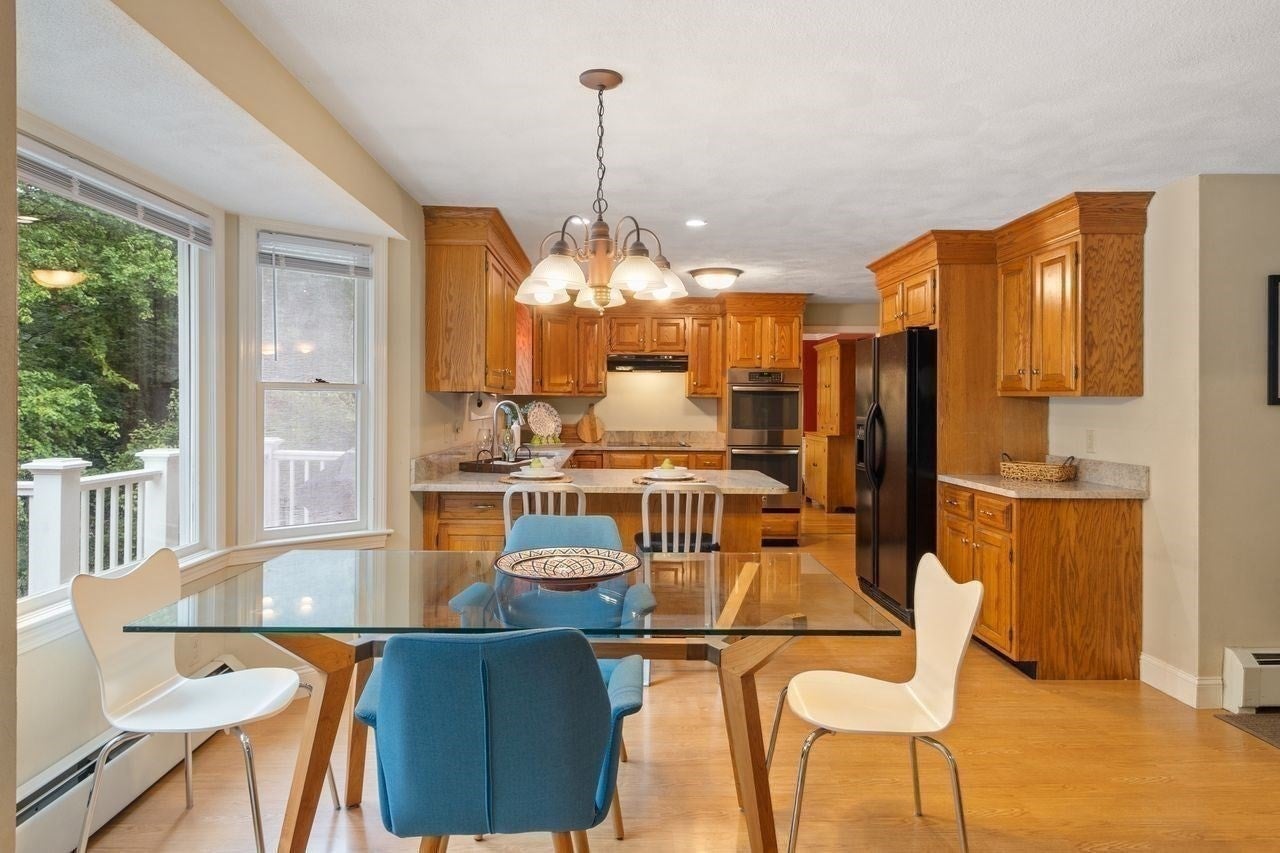
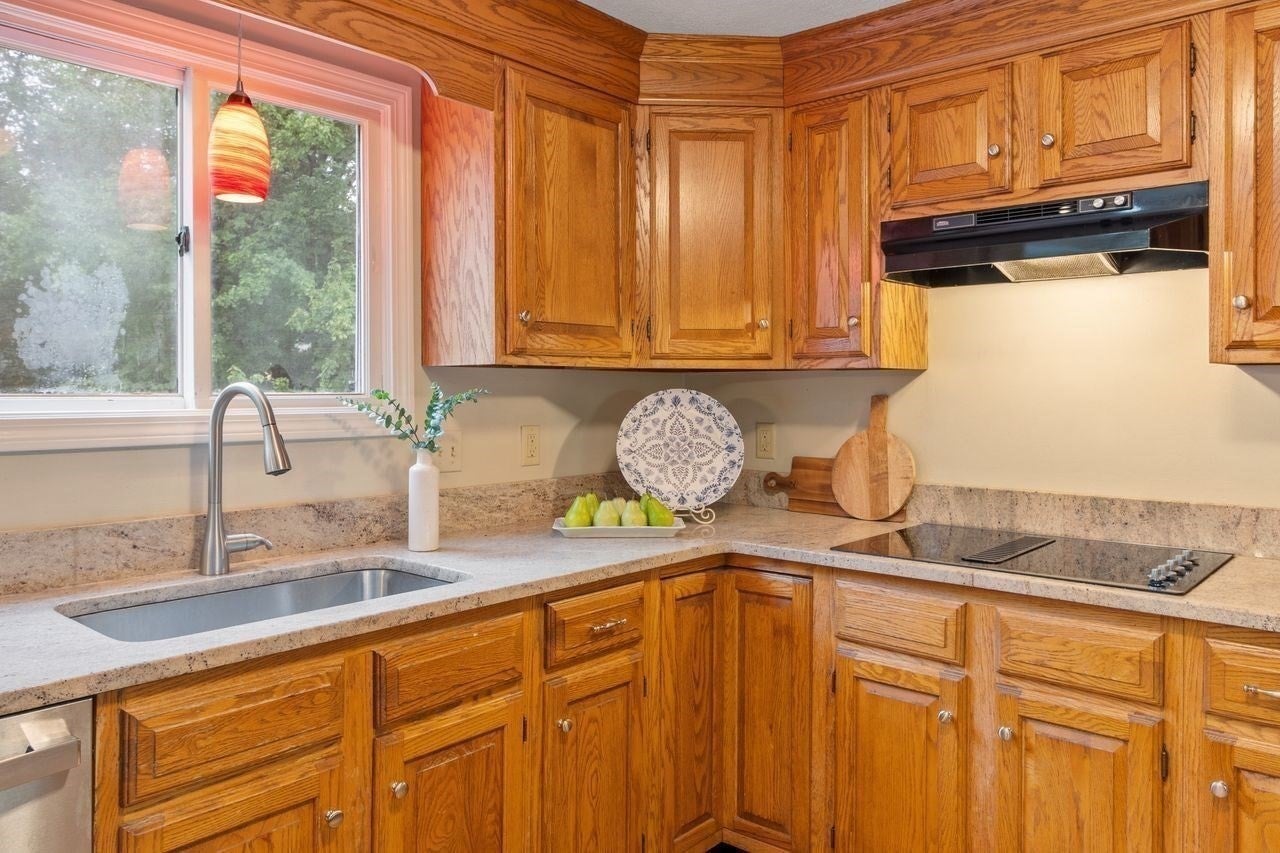
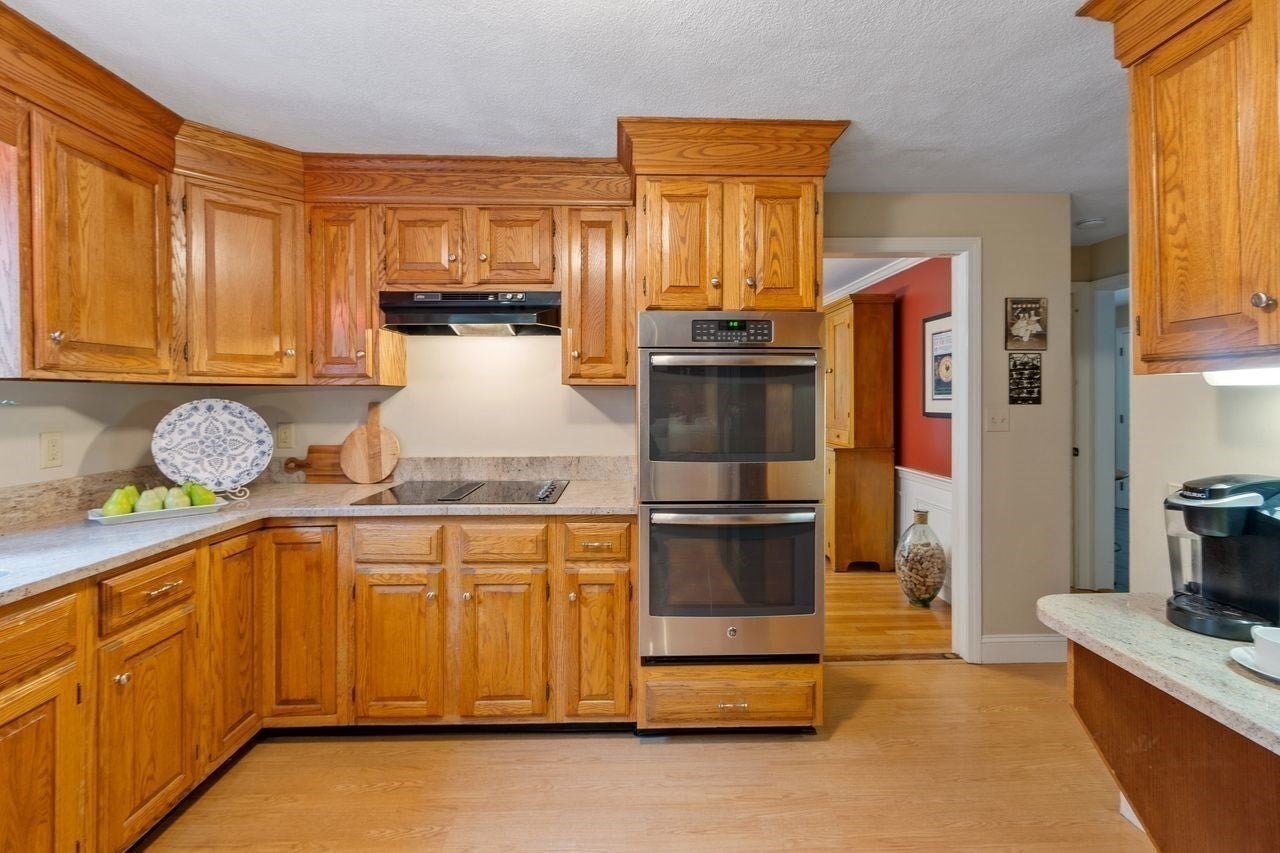
Location. location! Beautifully cared for Colonial at the end of the cul-de-sac in a desirable Old Center location with easy access to schools, shopping and all major highways. Kitchen opens to a Family Room with vaulted ceiling and wood burning brick fireplace, perfect for entertaining and relaxing family gatherings. A front to back Living Room with a second fireplace, an adjacent Dining Room, and a first floor Office round out the main level, all with hardwood floors throughout. Upstairs, the primary suite offers a private bath and a spacious walk-in closet, joined by three additional bedrooms and an updated main bath. A beautiful three-season Sunroom overlooks the fenced yard with a picturesque in-ground pool for all your Summer fun! A walk-out Lower Level and temperature-controlled Wine Cellar are ready to be personalized to your taste! Just minutes from the Town Common, Youth Center, and Drummond Playground, where neighbors gather for outdoor summer concerts, dog walks, and morning jogs. This is a home you’ll never want to leave!

Save
Ask
Tour
Hide
Share
Listing Snapshot
Price 
$1,199,000
Days On Site 
0 Days
Bedrooms 
4
Inside Area (SqFt) 
4,074 sqft
Total Baths 
3
Full Baths 
2
Partial Baths 
1
Lot Size 
0.77 Acres
Year Built 
1982
MLS® Number 
73571998
Status 
Active
Property Tax 
$11,274
HOA/Condo/Coop Fees 
N/A
Sq Ft Source 
N/A
Friends & Family
Recent Activity
3 hours agoListing updated with changes from the MLS®
3 hours agoListing first seen on site
General Features
Acres 
0.77
Attached Garage 
Yes
Disclosures 
Please see paperclip.
Foundation 
Concrete Perimeter
Garage 
Yes
Garage Spaces 
2
Green Energy Efficient 
Thermostat
Parking 
PavedAttachedGarage Door OpenerStorageOff StreetGarage
Parking Spaces 
8
Property Sub Type 
Single Family Residence
Sewer 
Public Sewer
SqFt Above 
2705
SqFt Below 
1369
SqFt Total 
4074
Style 
Colonial
Water Source 
Public
Zoning 
R3
Interior Features
Appliances 
Water HeaterDishwasherDisposalMicrowaveRangeRefrigeratorPlumbed For Ice Maker
Basement 
FullPartially FinishedWalk-Out Access
Electric 
Circuit Breakers
Fireplace 
Yes
Fireplace Features 
Family RoomLiving Room
Fireplaces 
2
Flooring 
WoodTileVinylConcrete
Heating 
Natural GasBaseboardZoned
Interior 
Crown MoldingRecessed LightingCathedral Ceiling(s)Ceiling Fan(s)Walk-In Closet(s)
Laundry Features 
Electric Dryer HookupWasher Hookup
Window Features 
Insulated WindowsScreens
Bathroom 1 
Dimensions - 10x6Level - FirstArea - 60
Bathroom 2 
Dimensions - 8x7Level - SecondArea - 56
Bathroom 3 
Dimensions - 10x7Level - SecondArea - 70
Bedroom 2 
Dimensions - 11x9Level - SecondArea - 99
Bedroom 3 
Dimensions - 16x13Level - SecondArea - 208
Bedroom 4 
Dimensions - 13x11Level - SecondArea - 143
Dining Room 
Dimensions - 15x12Level - FirstArea - 180
Family Room 
Dimensions - 17x15Level - FirstArea - 255
Kitchen 
Dimensions - 22x14Level - FirstArea - 308
Living Room 
Dimensions - 27x13Level - FirstArea - 351
Master Bedroom 
Dimensions - 17x12Level - SecondArea - 204
Office 
Dimensions - 12x9Level - FirstArea - 108
Save
Ask
Tour
Hide
Share
Exterior Features
Construction Details 
Frame
Exterior 
Rain Gutters
Fencing 
Fenced
Lot Features 
Cul-De-SacWoodedLevelLandscaped
Patio And Porch 
PorchPatioDeck
Pool Features 
In GroundPrivate
Private Pool 
Yes
Roof 
Shingle
Windows/Doors 
Insulated WindowsScreens
Community Features
Community Features 
PoolPark
Financing Terms Available 
Contract
Roads 
Paved
Schools
School District
Unknown
Elementary School
Franklin
Middle School
Nams
High School
Nahs
Listing courtesy of Margus Deery of Coldwell Banker Realty - Andovers/Readings Regional


The property listing data and information, or the Images, set forth herein were provided to MLS Property Information Network, Inc. from third party sources, including sellers, lessors, landlords, and public records, and were compiled by MLS Property Information Network, Inc. The property listing data and information, and the Images, are for the personal, non-commercial use of consumers having a good faith interest in purchasing, leasing or renting listed properties of the type displayed to them and may not be used for any purpose other than to identify prospective properties which such consumers may have a good faith interest in purchasing, leasing or renting. MLS Property Information Network, Inc. and its subscribers disclaim any and all representations and warranties as to the accuracy of the property listing data and information, or as to the accuracy of any of the Images, set forth herein.

Last checked 2026-09-08 09:56 AM UTC

Neighborhood & Commute
Source: Walkscore
Disclosure: Community information and market data powered by Constellation Data Labs. Information is deemed reliable but not guaranteed.
Save
Ask
Tour
Hide
Share