


145 Henry's RoadBrewster, MA 02631
Mortgage Calculator
Monthly Payment (Est.)
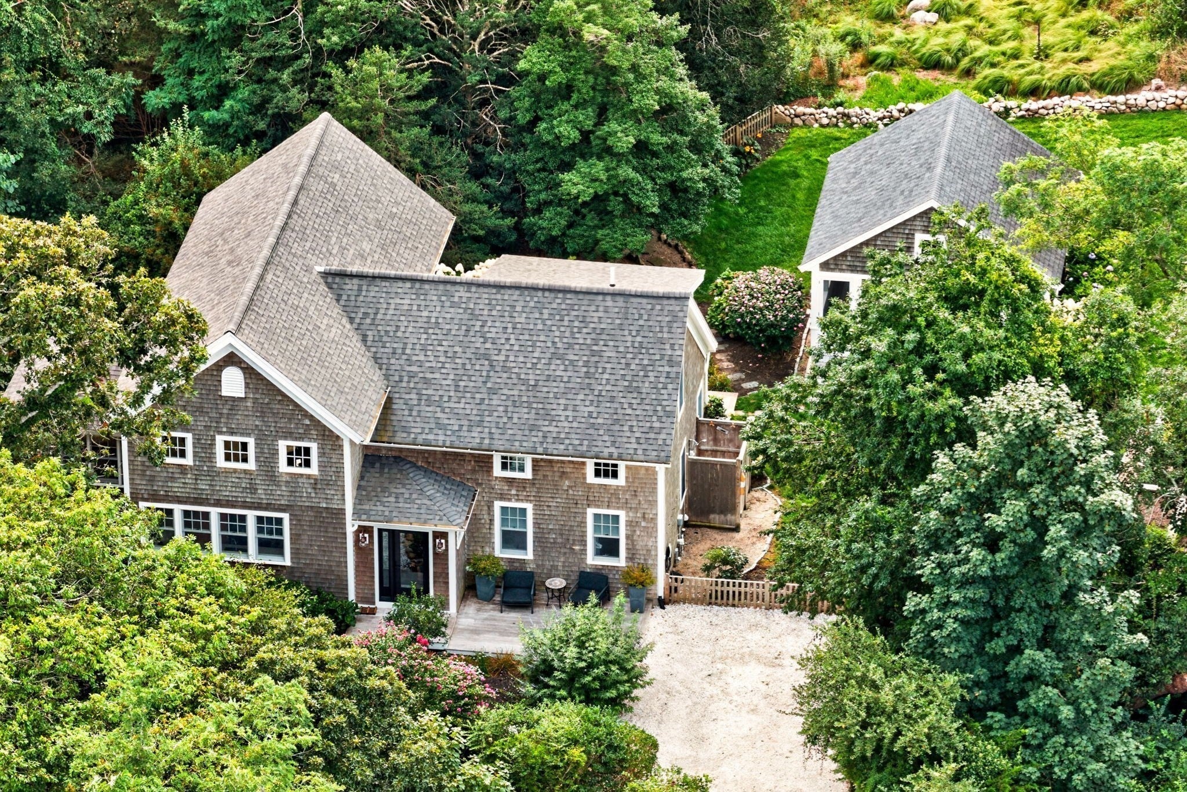
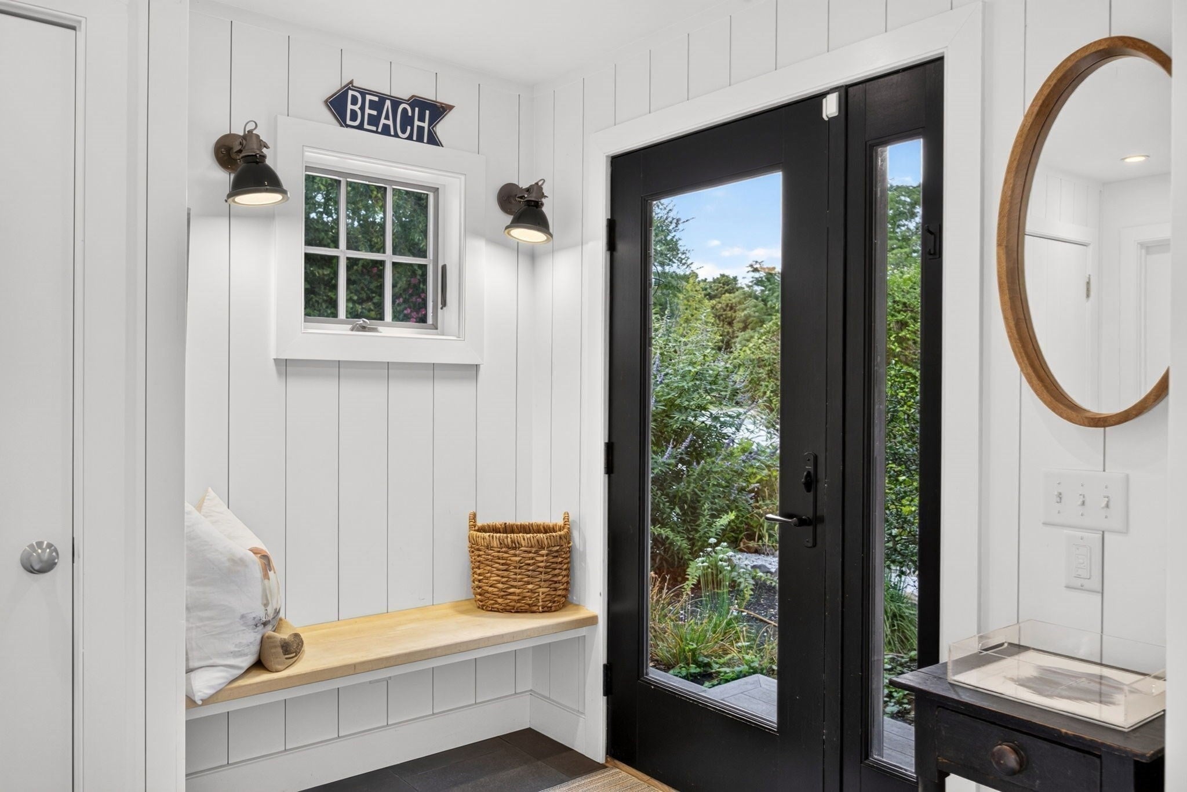
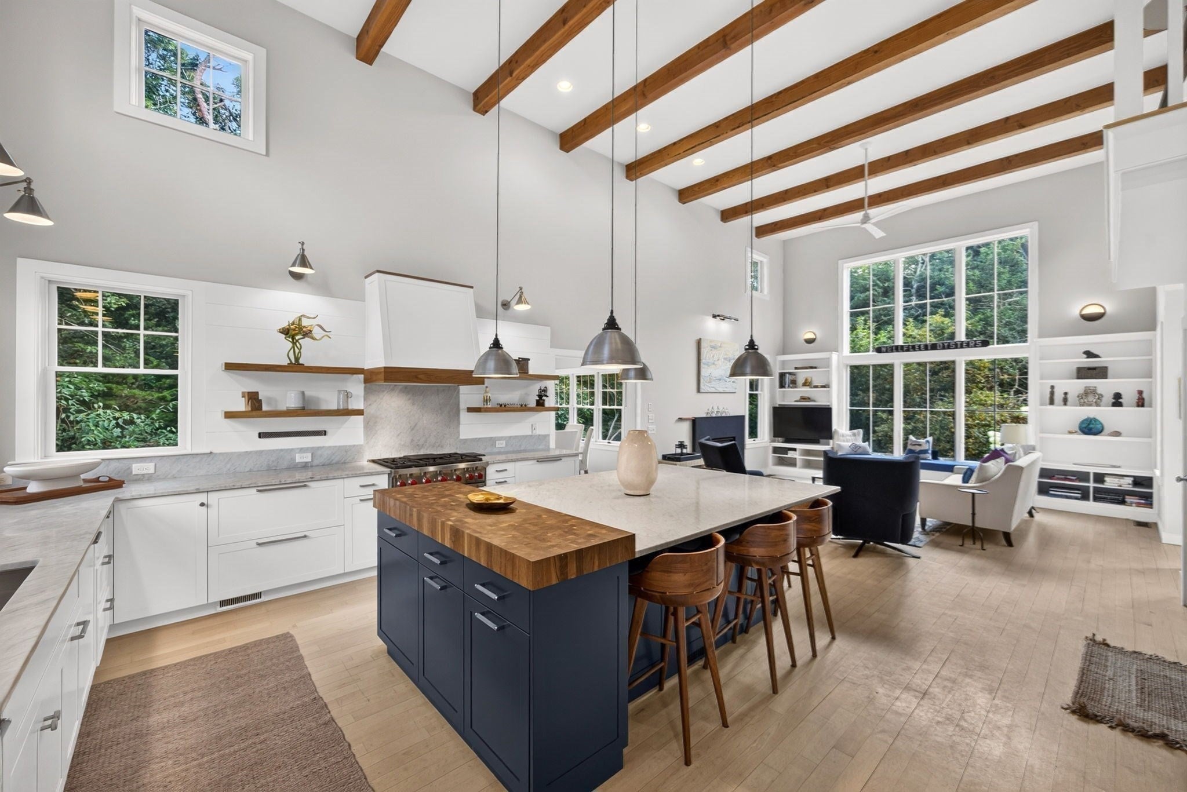
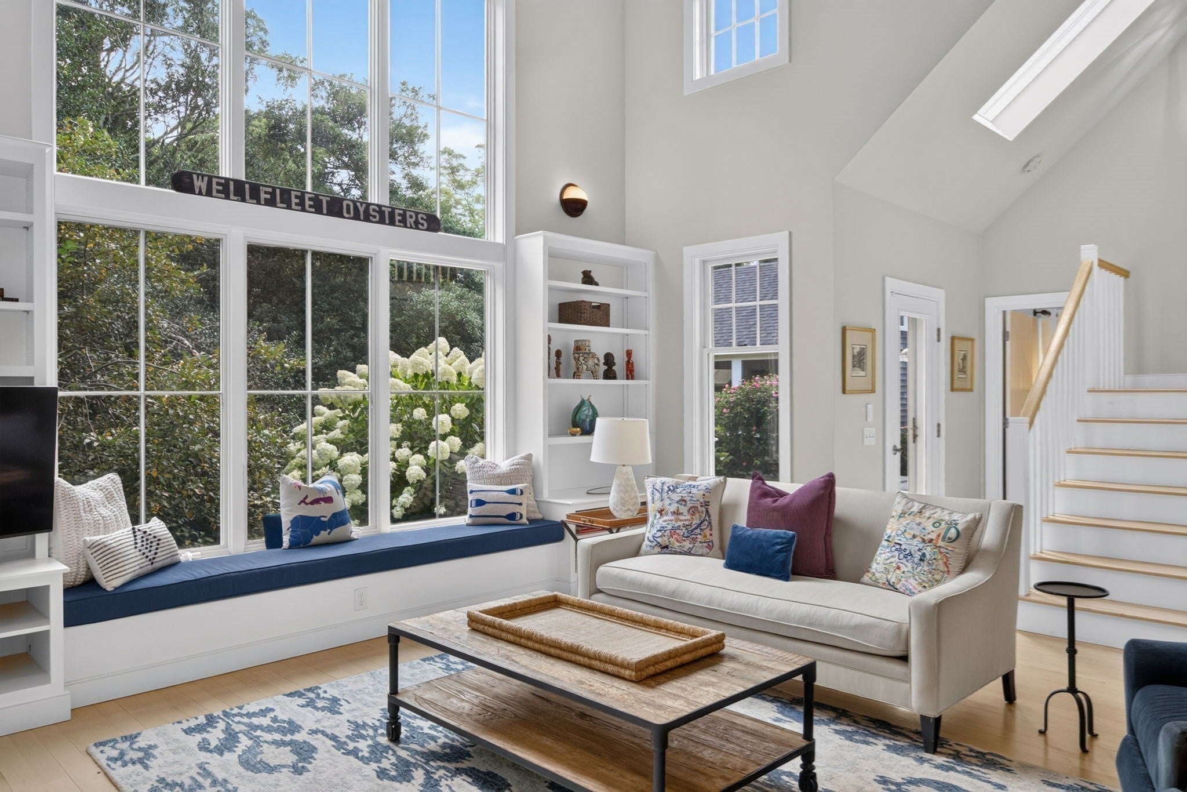
$8,190Tucked at the end of a quiet Brewster cul-de-sac, this beautifully renovated and expanded residence offers exceptional privacy on 1.38 acres of thoughtfully landscaped grounds. Equally suited as a sophisticated year-round home or an inviting Cape Cod summer retreat, the property is ideally located near the Cape Cod Rail Trail, Nickerson State Park, and the bay beaches at Linnell Landing and Crosby Landing. Inside, a light-filled open floor plan creates an effortless flow for everyday living and entertaining. The beautifully appointed chef’s kitchen anchors the main living space and features Sub-Zero refrigeration, wine cooler and freezer drawers, a generous marble island, and custom Boos block cutting board. Hardwood floors, refined finishes and carefully considered details create interiors that feel both polished and comfortable.The desirable first-floor primary suite provides a private retreat with a walk-in California Closet and en-suite bath featuring radiant-heated tile flooring. Two additional bedrooms offer comfortable accommodations for family and guests, while the finished walk-out lower level provides flexible additional space for recreation, fitness, media, guests or other lifestyle needs.Designed to embrace Cape Cod’s indoor-outdoor lifestyle, the home features a heated three-season room with Infratech heaters, expansive deck, outdoor shower, fire pit, raised planting beds and beautifully maintained gardens and grounds. Whether gathering around the fire on a summer evening, gardening, entertaining or simply enjoying the peaceful setting, the outdoor spaces are an integral part of the property’s appeal. A detached office provides an ideal setting for remote work or creative pursuits. Central air and extensive updates complete this distinctive Brewster property, where privacy, gracious open living spaces and proximity to some of the Lower Cape’s most treasured beaches and outdoor destinations come together for effortless Cape Cod living.
| 3 hours ago | Listing updated with changes from the MLS® | |
| 3 hours ago | Listing first seen on site |

The property listing data and information, or the Images, set forth herein were provided to MLS Property Information Network, Inc. from third party sources, including sellers, lessors, landlords, and public records, and were compiled by MLS Property Information Network, Inc. The property listing data and information, and the Images, are for the personal, non-commercial use of consumers having a good faith interest in purchasing, leasing or renting listed properties of the type displayed to them and may not be used for any purpose other than to identify prospective properties which such consumers may have a good faith interest in purchasing, leasing or renting. MLS Property Information Network, Inc. and its subscribers disclaim any and all representations and warranties as to the accuracy of the property listing data and information, or as to the accuracy of any of the Images, set forth herein.
Last checked 2026-09-08 09:56 AM UTC