Save
Ask
Tour
Hide
Share
$1,200,000
New Listing

16 Ridgeview Lane
Mansfield, MA 02048

For Sale|Single Family Residence|Active
4
Beds
3
Total Baths
2
Full Baths
1
Partial Bath
3,303
SqFt
$363
/SqFt
2001
Built
County:
Bristol
Call Now: 617-299-0289
Is this the listing for you? We can help make it yours.
617-299-0289
16 Ridgeview Lane16 Ridgeview Lane16 Ridgeview Lane16 Ridgeview Lane
Save
Ask
Tour
Hide
Share

Mortgage Calculator

Monthly Payment (Est.)

$5,475
Calculator powered by Showcase IDX, a Constellation1 Company. Copyright ©2026 Information is deemed reliable but not guaranteed.

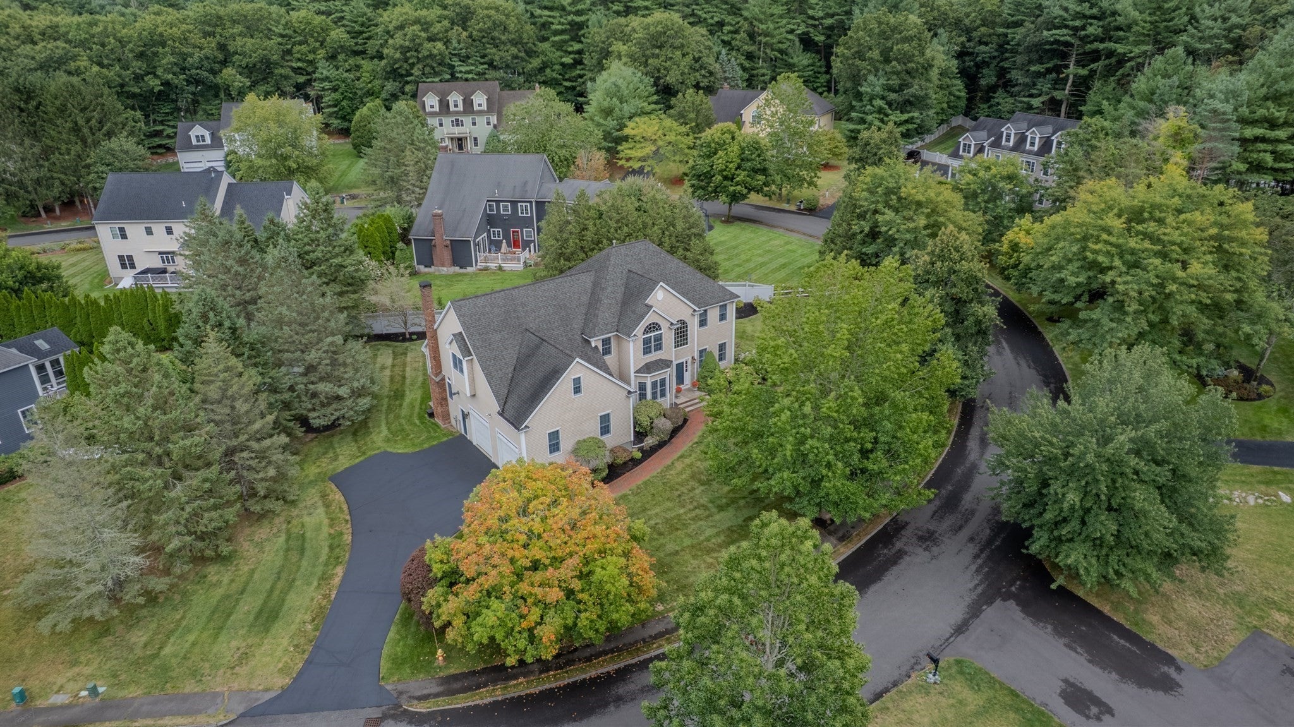
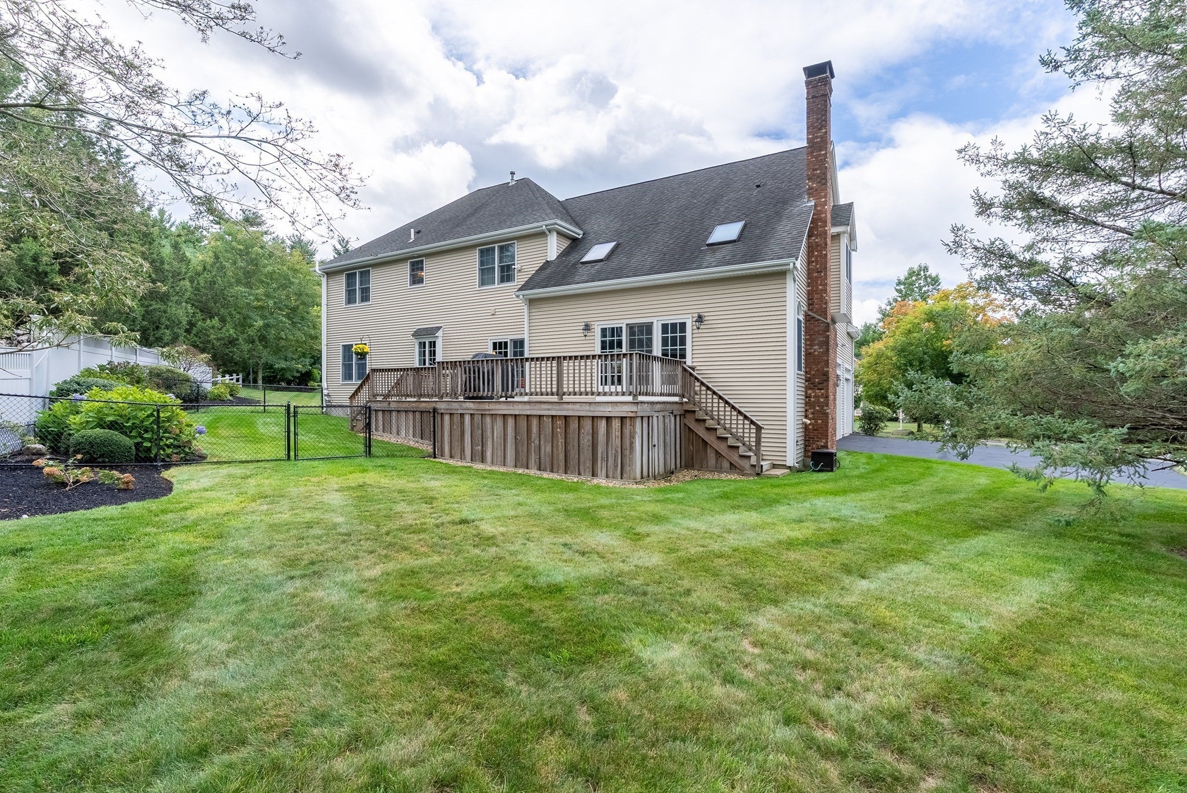
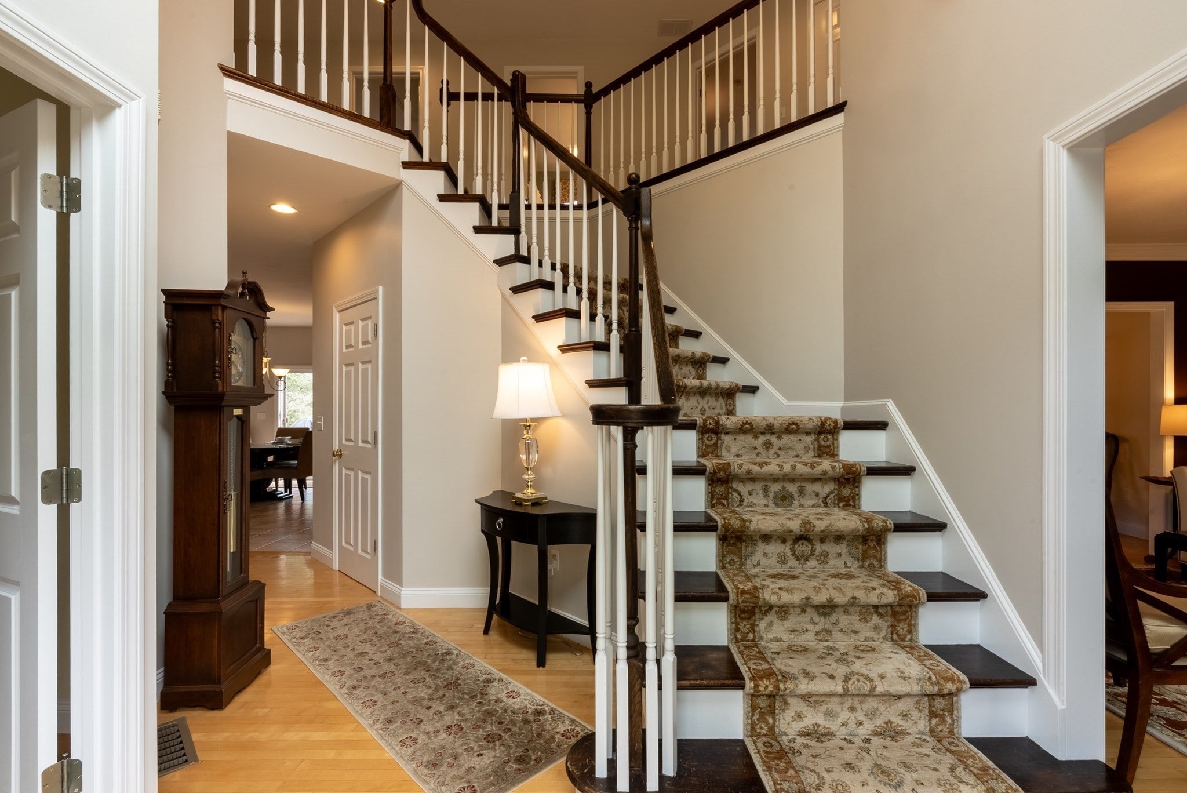
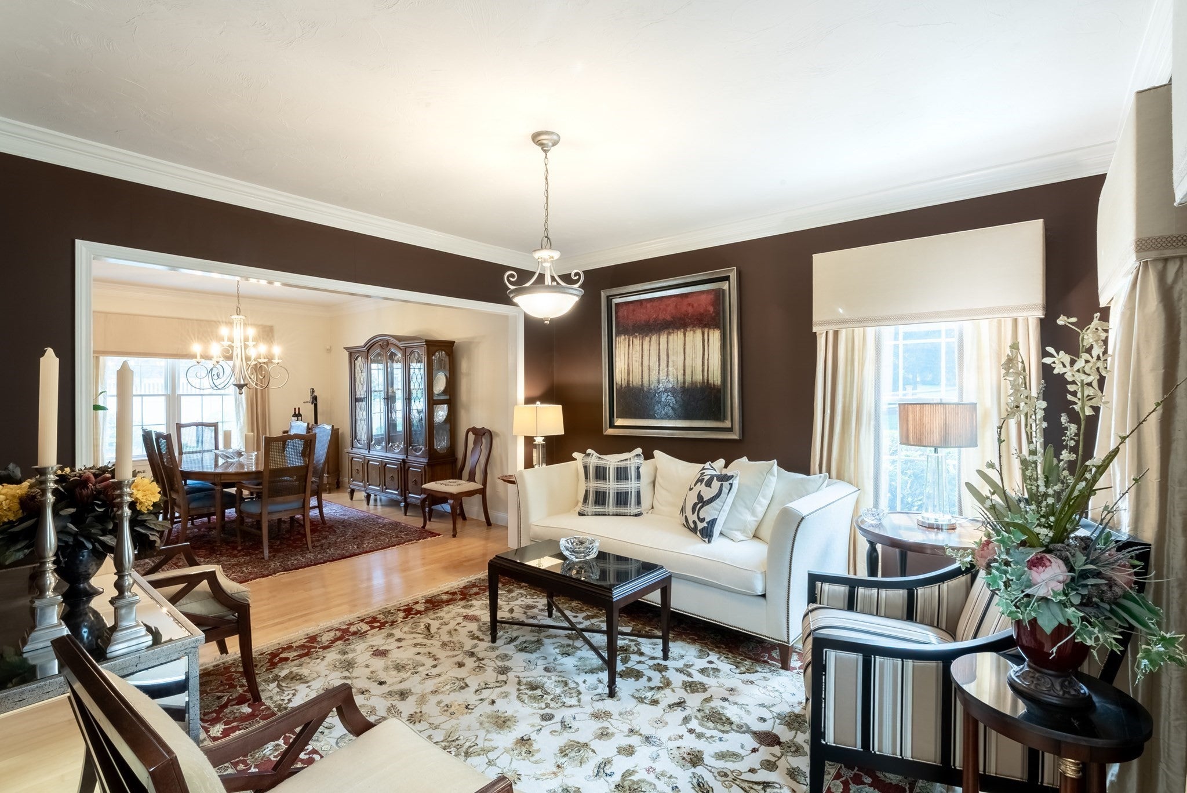
Welcome to this magnificent Colonial, ideally situated on a quiet cul-de-sac in the highly desirable town of Mansfield. Beautifully maintained and thoughtfully designed, this home offers spacious rooms, quality finishes, 9 ft ceilings and plenty of space for both everyday living and entertaining. The first floor features 9-foot ceilings, hardwood flooring, and generously sized, inviting rooms. The wonderful kitchen offers an abundance of cabinet and storage space, a dining area, and a slider leading directly to the deck—perfect for entertaining or enjoying your morning coffee. A lovely dining room and comfortable living room provide additional space for gatherings. The impressive cathedral-ceiling family room is truly the heart of the home, featuring a cozy fireplace and direct access to the deck. A unique second staircase from the second floor leads directly into the family room, adding both convenience and character. Upstairs, the spacious primary suite offers plenty of closet space and a bright, beautifully appointed ensuite bath complete with a relaxing jetted tub and large tiled shower. Additional bedrooms and living space provide plenty of room for family and guests. The heated two-car garage offers direct access to the basement, eliminating the need for a bulkhead. The basement is currently unfinished, providing excellent storage and exciting potential for additional finished living space. Outside, the beautiful professionally landscaped lot offers a sprinkler system, fenced backyard, expansive deck, and plenty of space to relax, entertain, and enjoy the outdoors. This exceptional Mansfield property combines comfort, space, and versatility in a wonderful cul-de-sac setting. Don’t miss the opportunity to see this well maintained home!

Save
Ask
Tour
Hide
Share
Listing Snapshot
Price 
$1,200,000
Days On Site 
0 Days
Bedrooms 
4
Inside Area (SqFt) 
3,303 sqft
Total Baths 
3
Full Baths 
2
Partial Baths 
1
Lot Size 
0.42 Acres
Year Built 
2001
MLS® Number 
73571899
Status 
Active
Property Tax 
$13,354
HOA/Condo/Coop Fees 
N/A
Sq Ft Source 
Public Records
Friends & Family
Recent Activity
3 hours agoListing updated with changes from the MLS®
3 hours agoListing first seen on site
General Features
Acres 
0.42
Attached Garage 
Yes
Disclosures 
Ridgeview Estates neighborhood has Rules & Regulationsbut no HOA feeRoom Dimensions are approxTitle V scheduled for 9/14
Foundation 
Concrete Perimeter
Garage 
Yes
Garage Spaces 
2
Green Energy Efficient 
Thermostat
Parking 
PavedAttachedGarage Door OpenerHeated GarageGarage Faces SideGarage
Parking Spaces 
8
Property Sub Type 
Single Family Residence
Security 
Security System
Sewer 
Private Sewer
SqFt Above 
3303
SqFt Total 
3303
Style 
Colonial
Water Source 
Public
Zoning 
RES
Interior Features
Appliances 
Gas Water HeaterWater HeaterOvenDishwasherMicrowaveRangeRefrigeratorWasherDryer
Basement 
Full
Cooling 
Central AirZoned
Electric 
Circuit Breakers
Fireplace 
Yes
Fireplace Features 
Family Room
Fireplaces 
1
Flooring 
WoodTileCarpet
Heating 
Natural GasCentralForced AirZoned
Interior 
Recessed LightingPantryWalk-In Closet(s)Cathedral Ceiling(s)
Laundry Features 
Gas Dryer HookupWasher Hookup
Window Features 
Insulated WindowsScreens
Bathroom 1 
Dimensions - 8x5Level - FirstArea - 40
Bathroom 2 
Dimensions - 15x10Level - SecondArea - 150
Bathroom 3 
Dimensions - 11x10Level - SecondArea - 110
Bedroom 2 
Dimensions - 13x13Level - SecondArea - 169
Bedroom 3 
Dimensions - 14x12Level - SecondArea - 168
Bedroom 4 
Dimensions - 15x11Level - SecondArea - 165
Dining Room 
Dimensions - 16x13Level - FirstArea - 208
Family Room 
Dimensions - 24x16Level - FirstArea - 384
Kitchen 
Dimensions - 27x18Level - FirstArea - 486
Living Room 
Dimensions - 14x13Level - FirstArea - 182
Master Bedroom 
Dimensions - 27x18Level - SecondArea - 486
Office 
Dimensions - 12x10Level - FirstArea - 120
Save
Ask
Tour
Hide
Share
Exterior Features
Construction Details 
Frame
Exterior 
Rain Gutters
Fencing 
Fenced
Frontage 
244.00
Lot Features 
Cul-De-SacLevelLandscaped
Patio And Porch 
Deck
Roof 
Shingle
Windows/Doors 
Insulated WindowsScreens
Community Features
Community Features 
ParkSidewalks
Listing courtesy of Ginger Reilly of RE/MAX Real Estate Center


The property listing data and information, or the Images, set forth herein were provided to MLS Property Information Network, Inc. from third party sources, including sellers, lessors, landlords, and public records, and were compiled by MLS Property Information Network, Inc. The property listing data and information, and the Images, are for the personal, non-commercial use of consumers having a good faith interest in purchasing, leasing or renting listed properties of the type displayed to them and may not be used for any purpose other than to identify prospective properties which such consumers may have a good faith interest in purchasing, leasing or renting. MLS Property Information Network, Inc. and its subscribers disclaim any and all representations and warranties as to the accuracy of the property listing data and information, or as to the accuracy of any of the Images, set forth herein.

Last checked 2026-09-08 09:56 AM UTC

Neighborhood & Commute
Source: Walkscore
Disclosure: Community information and market data powered by Constellation Data Labs. Information is deemed reliable but not guaranteed.
Save
Ask
Tour
Hide
Share