Save
Ask
Tour
Hide
Share
$699,900
1 Day On Site

181 Sterling Rd
Holden, MA 01520

For Sale|Single Family Residence|Active
4
Beds
3
Total Baths
3
Full Baths
2,204
SqFt
$318
/SqFt
1995
Built
County:
Worcester
Call Now: 617-299-0289
Is this the listing for you? We can help make it yours.
617-299-0289
Upcoming Open Houses
Sat, Sep 12, 11:30 AM - 1:00 PM
181 Sterling Rd181 Sterling Rd181 Sterling Rd181 Sterling Rd
Save
Ask
Tour
Hide
Share

Mortgage Calculator

Monthly Payment (Est.)

$3,193
Calculator powered by Showcase IDX, a Constellation1 Company. Copyright ©2026 Information is deemed reliable but not guaranteed.

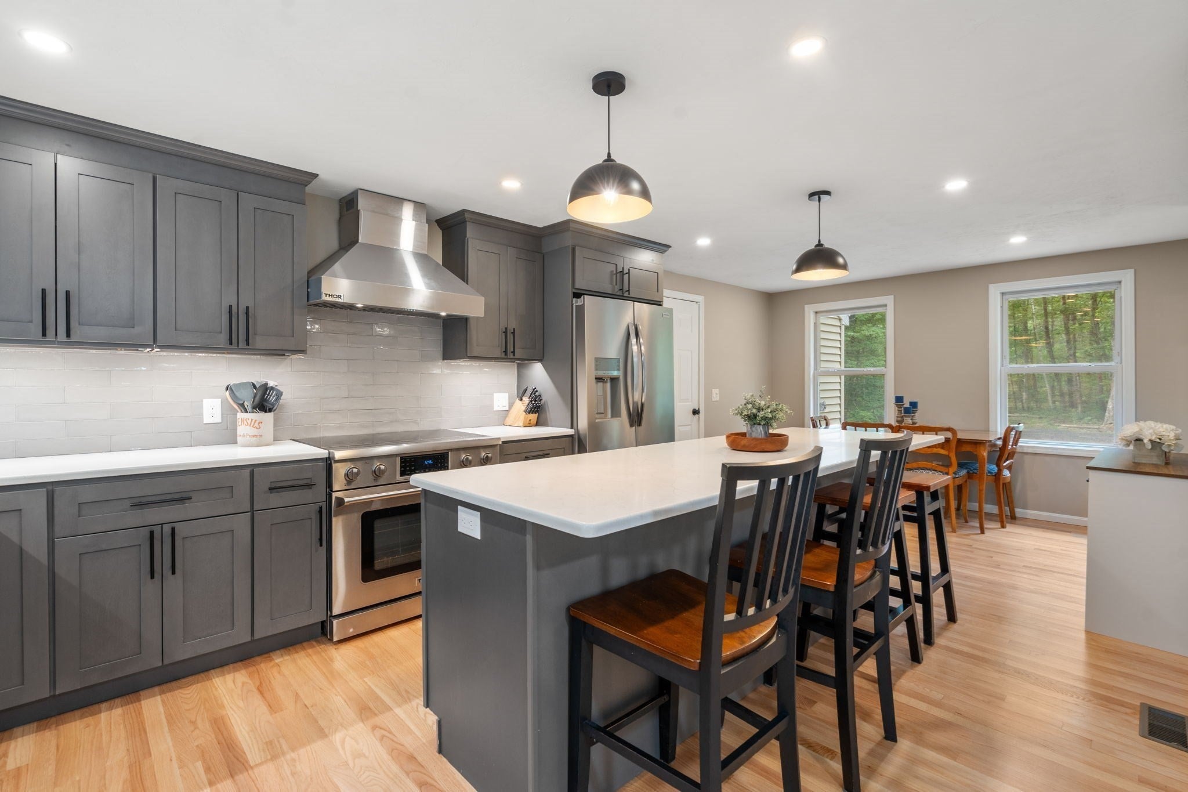
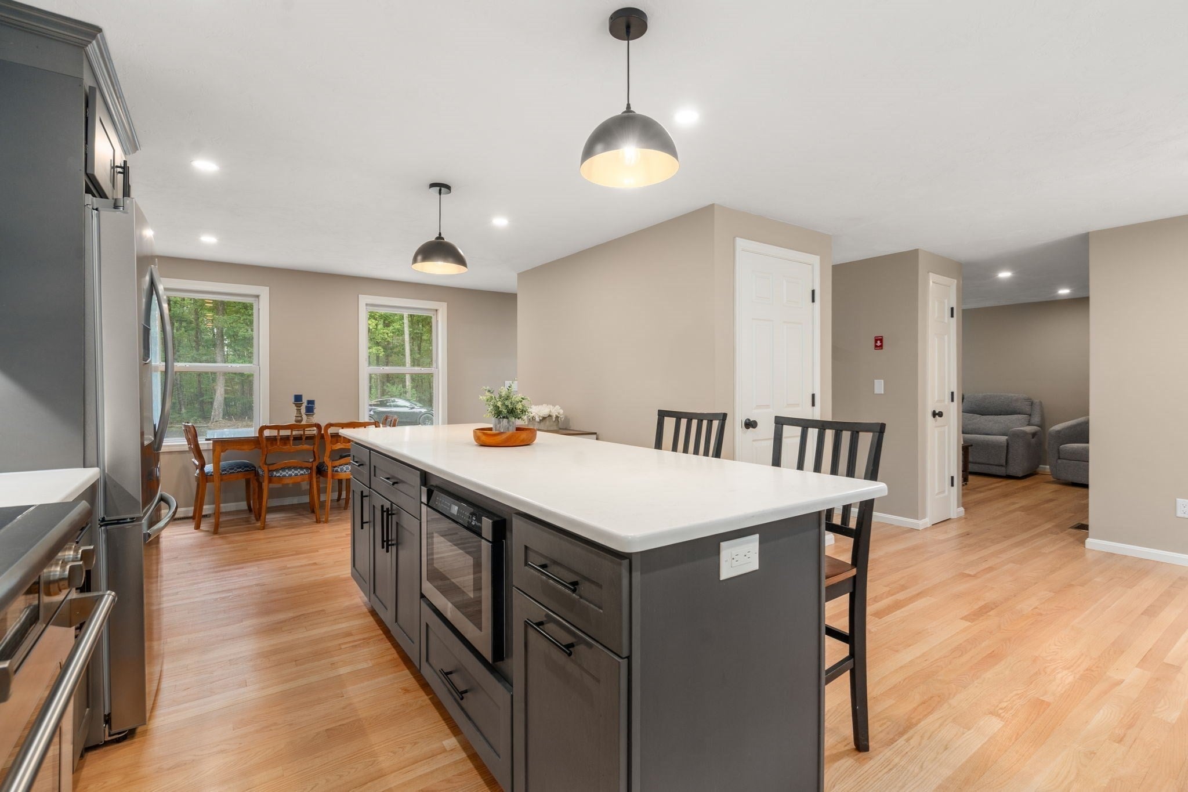
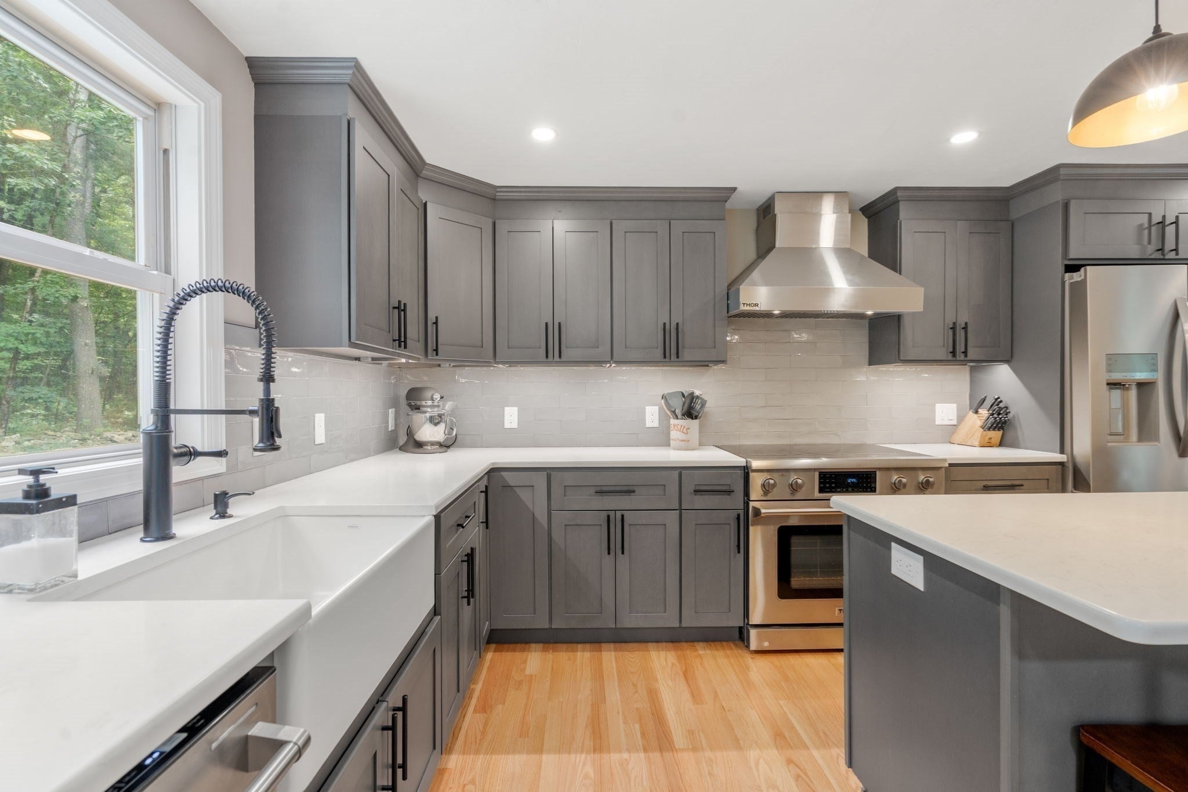
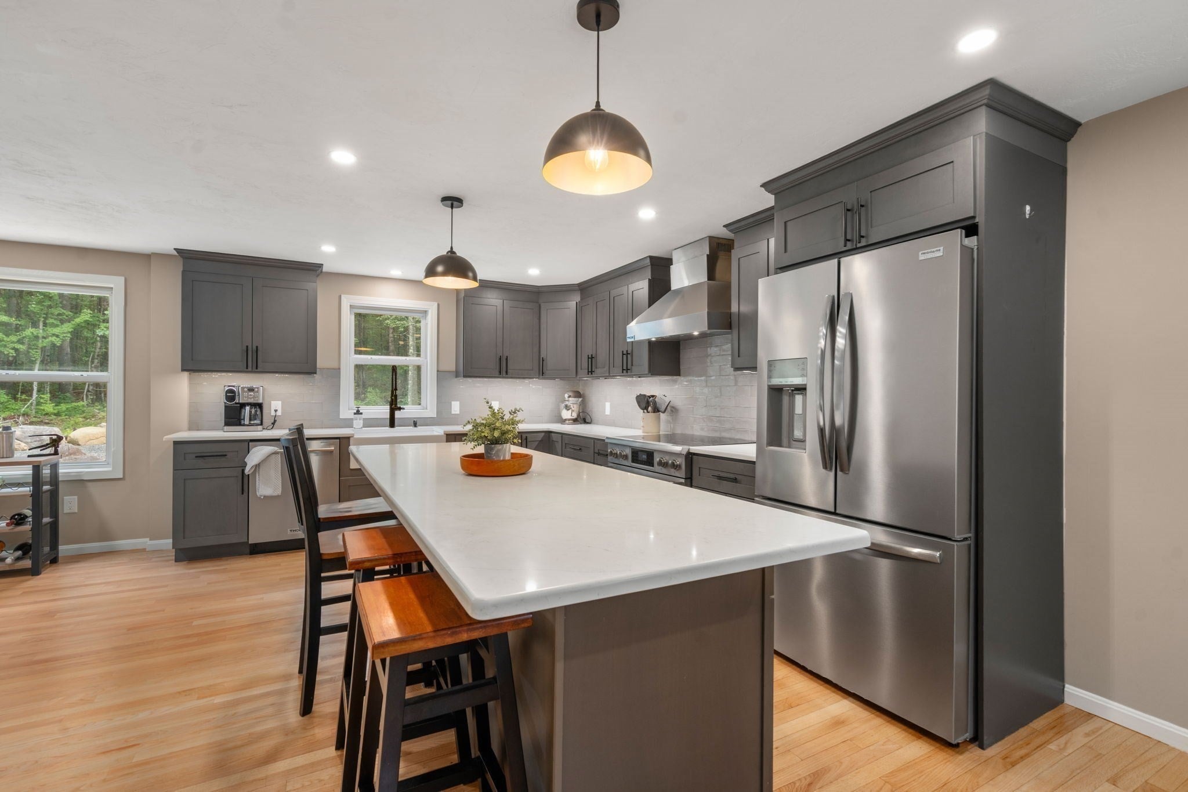
Space, privacy, and a beautiful setting come together in this exceptional Colonial! Set well back from the road on more than 7 acres, this 4-bedroom, 3-bath home offers the elbow room so many buyers are searching for—yet remains part of a wonderful community. Renovated from top to bottom, the home welcomes you with an open, versatile first floor designed for both everyday living and entertaining. The stunning kitchen features quartz counters, stainless appliances, a farmhouse sink, and oversized island. The family room, with electric fireplace, is a comfortable retreat, while a beautifully appointed full bath with walk-in tile shower and nearby laundry completes the main level. Upstairs, four generous bedrooms include a special primary suite with den/nursery and sumptuous bath with soaking tub and heated floors!. Outside, gather around the firepit and enjoy the sights and sounds of nature. A rare opportunity to enjoy space, privacy, and quality in one remarkable setting!

Save
Ask
Tour
Hide
Share
Listing Snapshot
Price 
$699,900
Days On Site 
1 Day
Bedrooms 
4
Inside Area (SqFt) 
2,204 sqft
Total Baths 
3
Full Baths 
3
Partial Baths 
N/A
Lot Size 
7.03 Acres
Year Built 
1995
MLS® Number 
73571666
Status 
Active
Property Tax 
$9,152
HOA/Condo/Coop Fees 
N/A
Sq Ft Source 
Public Records
Friends & Family
Recent Activity
3 hours agoListing updated with changes from the MLS®
yesterdayListing first seen on site
General Features
Acres 
7.03
Attached Garage 
Yes
Disclosures 
Furnace replaced 2024hybrid hot water tank 2023. Ford's Pest Control provides routine preventative care. Sump pump offers battery back-up.
Foundation 
Concrete Perimeter
Garage 
Yes
Garage Spaces 
2
Parking 
AttachedOff StreetGarage
Parking Spaces 
12
Property Sub Type 
Single Family Residence
Sewer 
Private Sewer
SqFt Above 
2204
SqFt Total 
2204
Style 
Colonial
Water Source 
Private
Zoning 
R40
Interior Features
Appliances 
Electric Water HeaterWater HeaterRangeDishwasherMicrowaveWasherDryerRange Hood
Basement 
FullSump PumpUnfinished
Cooling 
Central AirDuctlessWhole House FanZoned
Electric 
Circuit Breakers
Fireplace 
Yes
Fireplace Features 
Family Room
Fireplaces 
1
Flooring 
WoodTileCarpet
Heating 
Forced AirOilDuctlessZoned
Interior 
Walk-In Closet(s)
Laundry Features 
Electric Dryer HookupWasher Hookup
Bathroom 1 
Level - First
Bathroom 2 
Level - Second
Bathroom 3 
Level - Second
Bedroom 2 
Level - Second
Dining Room 
Level - First
Family Room 
Level - First
Kitchen 
Level - First
Master Bedroom 
Level - Second
Save
Ask
Tour
Hide
Share
Exterior Features
Construction Details 
Frame
Exterior 
Rain Gutters
Lot Features 
WoodedLevel
Patio And Porch 
Patio
Roof 
Shingle
Listing courtesy of Lee Joseph of Coldwell Banker Realty - Worcester


The property listing data and information, or the Images, set forth herein were provided to MLS Property Information Network, Inc. from third party sources, including sellers, lessors, landlords, and public records, and were compiled by MLS Property Information Network, Inc. The property listing data and information, and the Images, are for the personal, non-commercial use of consumers having a good faith interest in purchasing, leasing or renting listed properties of the type displayed to them and may not be used for any purpose other than to identify prospective properties which such consumers may have a good faith interest in purchasing, leasing or renting. MLS Property Information Network, Inc. and its subscribers disclaim any and all representations and warranties as to the accuracy of the property listing data and information, or as to the accuracy of any of the Images, set forth herein.

Last checked 2026-09-08 10:46 AM UTC

Neighborhood & Commute
Source: Walkscore
Disclosure: Community information and market data powered by Constellation Data Labs. Information is deemed reliable but not guaranteed.
Save
Ask
Tour
Hide
Share