Save
Ask
Tour
Hide
Share
$779,900
New Listing

19 Wilson Rd
Stoneham, MA 02180

For Sale|Single Family Residence|Active
3
Beds
2
Total Baths
1
Full Bath
1
Partial Bath
1,698
SqFt
$459
/SqFt
1925
Built
County:
Middlesex
Call Now: 617-299-0289
Is this the listing for you? We can help make it yours.
617-299-0289
19 Wilson Rd19 Wilson Rd19 Wilson Rd19 Wilson Rd
Save
Ask
Tour
Hide
Share

Mortgage Calculator

Monthly Payment (Est.)

$3,558
Calculator powered by Showcase IDX, a Constellation1 Company. Copyright ©2026 Information is deemed reliable but not guaranteed.

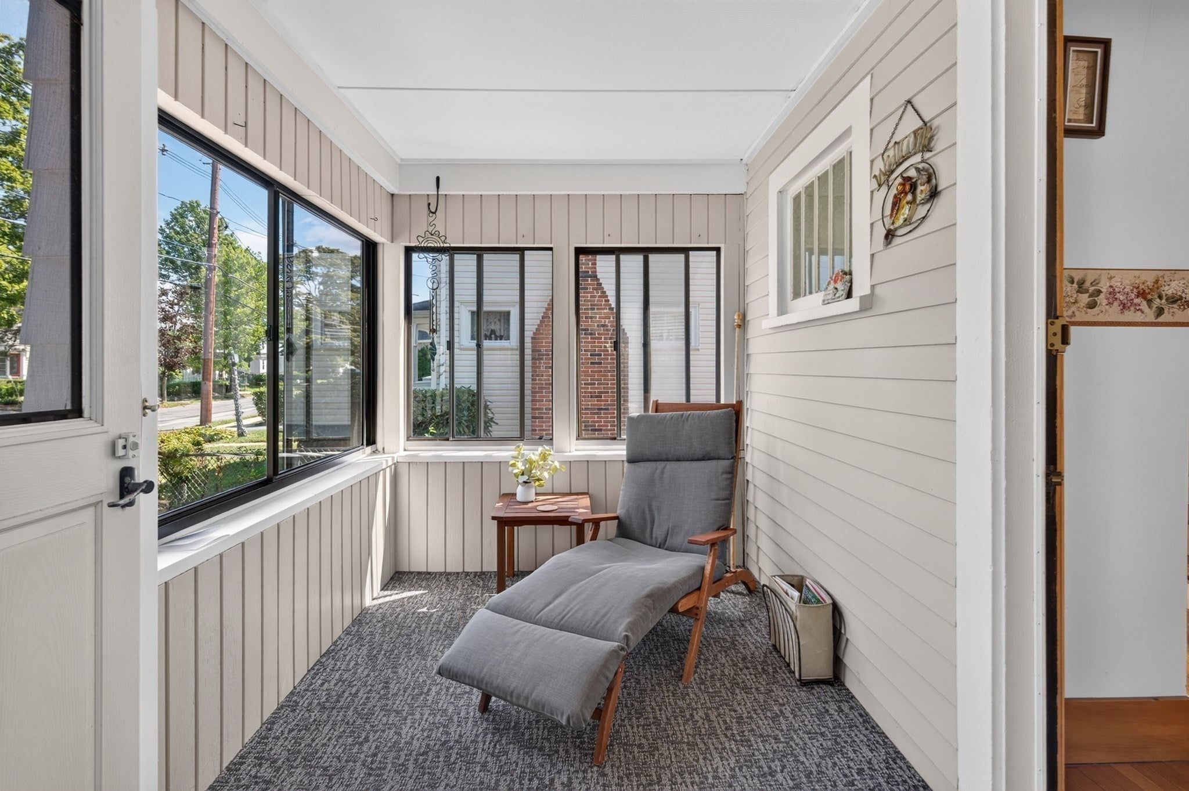
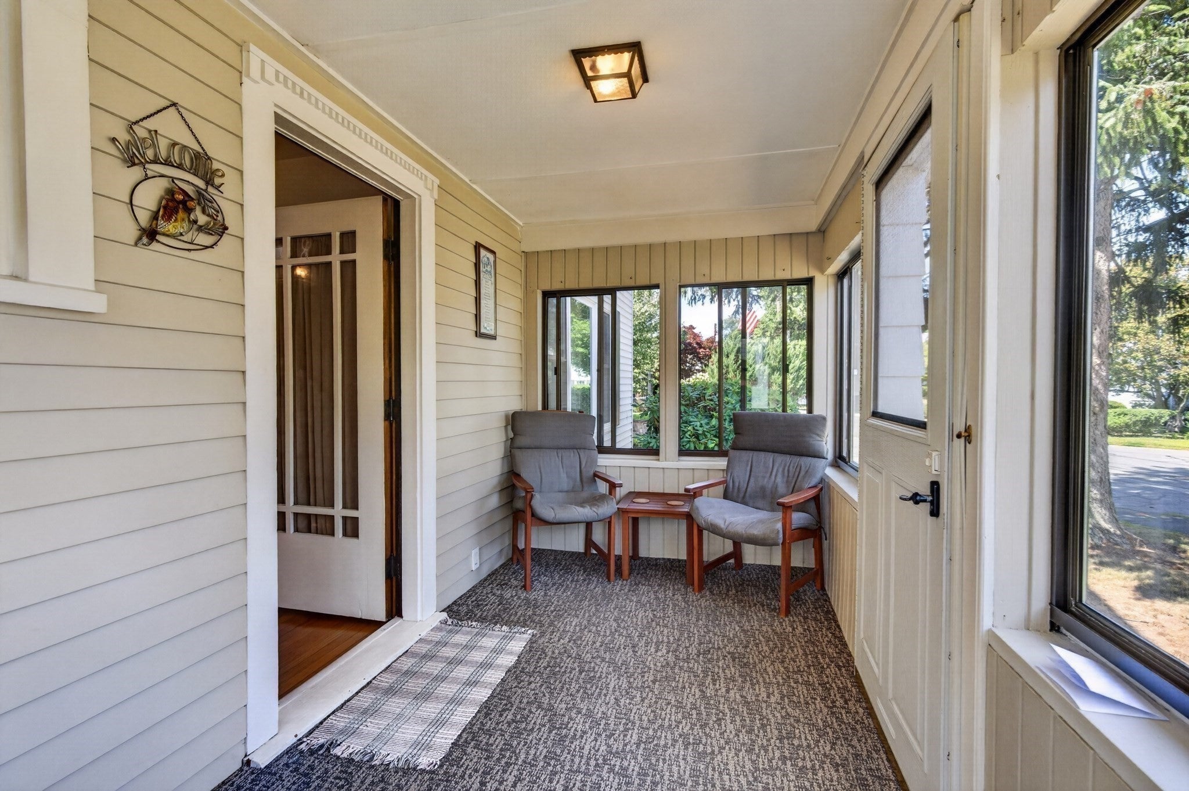
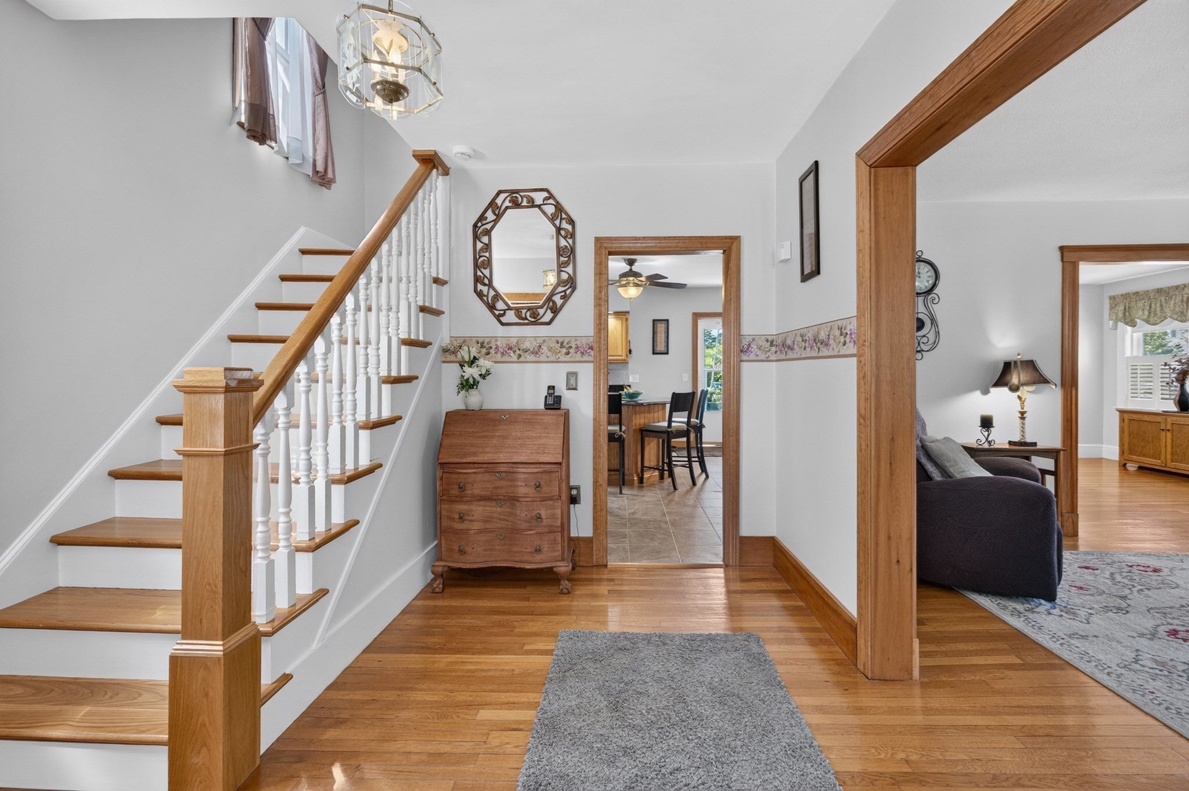
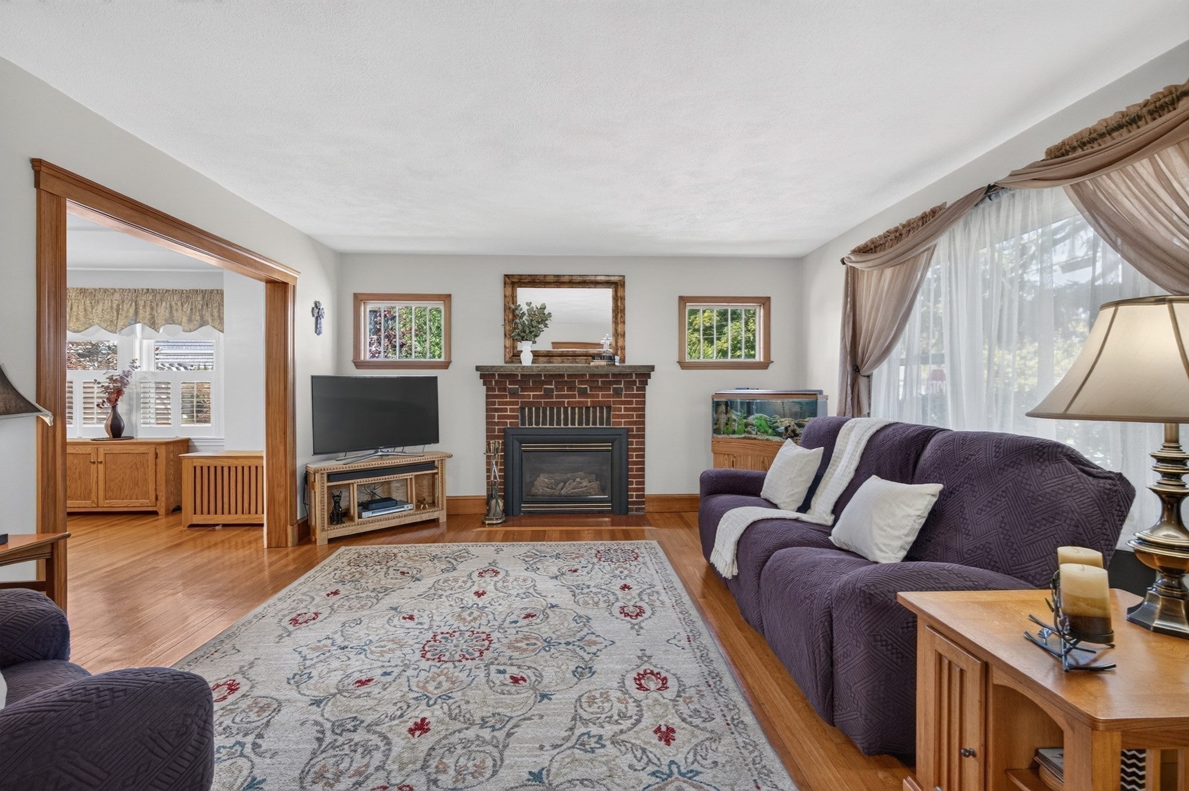
Charming 8-room, 3+ bedroom colonial set on a quiet yet convenient corner lot. An inviting enclosed front porch welcomes you in (the perfect spot for morning coffee or unwinding at the end of the day).). Inside, the first floor offers a bright, open feel while preserving dedicated living, dining, and kitchen spaces. The updated kitchen is the true heart of the home, featuring granite countertops, a center island, and ample storage. Upstairs, you'll find three good-sized bedrooms and a dedicated home office, ideal for working from home or studying. The finished basement adds even more flexibility, with a workshop area, laundry, a convenient half bath, and additional space ready for a home gym, teen hangout, or hobby room. Step outside to a private back porch and an oversized yard, offering plenty of room for gardening, entertaining, or simply enjoying the outdoors. A one-car garage plus carport provides convenient covered parking. All this in a fantastic Stoneham location close to Stoneham Zoo, shops, restaurants, schools, and commuter routes to Boston. Come see how easily this home can fit the way you live!

Save
Ask
Tour
Hide
Share
Listing Snapshot
Price 
$779,900
Days On Site 
0 Days
Bedrooms 
3
Inside Area (SqFt) 
1,698 sqft
Total Baths 
2
Full Baths 
1
Partial Baths 
1
Lot Size 
0.21 Acres
Year Built 
1925
MLS® Number 
73571626
Status 
Active
Property Tax 
$7,275
HOA/Condo/Coop Fees 
N/A
Sq Ft Source 
Public Records
Friends & Family
Recent Activity
3 hours agoListing updated with changes from the MLS®
3 hours agoListing first seen on site
General Features
Acres 
0.21
Disclosures 
showings begin 9/10 offers if any 9/15 by noon allow 24 hours for response. Seller reserves right to accept an offer prior to the deadline
Foundation 
Block
Garage 
Yes
Garage Spaces 
1
Parking 
PavedDetachedCarportOff Street
Parking Spaces 
5
Property Sub Type 
Single Family Residence
Sewer 
Public Sewer
SqFt Above 
1698
SqFt Below 
390
SqFt Total 
1698
Style 
Colonial
Water Source 
Public
Zoning 
RA
Interior Features
Appliances 
Electric Water HeaterRangeDishwasherDisposalMicrowaveRefrigerator
Basement 
FullPartially FinishedInterior Entry
Electric 
Circuit Breakers
Fireplace 
Yes
Fireplace Features 
Living Room
Fireplaces 
1
Flooring 
TileHardwood
Heating 
Natural GasSteam
Interior 
Ceiling Fan(s)
Laundry Features 
In Basement
Window Features 
Insulated Windows
Bathroom 1 
Level - Second
Bathroom 2 
Level - Basement
Bedroom 2 
Dimensions - 13.2x12.5Level - SecondArea - 165
Bedroom 3 
Dimensions - 13.5x9.3Level - SecondArea - 125
Dining Room 
Dimensions - 14x14Level - FirstArea - 196
Family Room 
Dimensions - 12x25Level - BasementArea - 300
Kitchen 
Dimensions - 14.3x16Level - MainArea - 228
Living Room 
Dimensions - 16.2x14.5Level - FirstArea - 234
Master Bedroom 
Dimensions - 13.3x12.7Level - SecondArea - 168
Office 
Dimensions - 13.5x7.1Level - SecondArea - 95
Save
Ask
Tour
Hide
Share
Exterior Features
Construction Details 
Frame
Exterior 
Rain GuttersGarden
Lot Features 
Corner LotLevel
Patio And Porch 
PorchEnclosed
Roof 
Shingle
Windows/Doors 
Insulated Windows
Community Features
Community Features 
GolfSidewalks
Roads 
Paved
Schools
School District
Unknown
Elementary School
Unknown
Middle School
Central
High School
Stoneham High
Listing courtesy of Amy Copeland Potamis of Coldwell Banker Realty - Lynnfield


The property listing data and information, or the Images, set forth herein were provided to MLS Property Information Network, Inc. from third party sources, including sellers, lessors, landlords, and public records, and were compiled by MLS Property Information Network, Inc. The property listing data and information, and the Images, are for the personal, non-commercial use of consumers having a good faith interest in purchasing, leasing or renting listed properties of the type displayed to them and may not be used for any purpose other than to identify prospective properties which such consumers may have a good faith interest in purchasing, leasing or renting. MLS Property Information Network, Inc. and its subscribers disclaim any and all representations and warranties as to the accuracy of the property listing data and information, or as to the accuracy of any of the Images, set forth herein.

Last checked 2026-09-08 09:56 AM UTC

Neighborhood & Commute
Source: Walkscore
Disclosure: Community information and market data powered by Constellation Data Labs. Information is deemed reliable but not guaranteed.
Save
Ask
Tour
Hide
Share