Save
Ask
Tour
Hide
Share
$749,000
New Listing

30 Pawtuxet
Plymouth, MA 02360

For Sale|Single Family Residence|Active
3
Beds
3
Total Baths
3
Full Baths
1,768
SqFt
$424
/SqFt
1973
Built
County:
Plymouth
Call Now: 617-299-0289
Is this the listing for you? We can help make it yours.
617-299-0289
Upcoming Open Houses
Thu, Sep 10, 4:30 PM - 5:30 PM
Sat, Sep 12, 11:00 AM - 12:00 PM
Sun, Sep 13, 11:00 AM - 12:00 PM
30 Pawtuxet30 Pawtuxet30 Pawtuxet30 Pawtuxet
Save
Ask
Tour
Hide
Share

Mortgage Calculator

Monthly Payment (Est.)

$3,417
Calculator powered by Showcase IDX, a Constellation1 Company. Copyright ©2026 Information is deemed reliable but not guaranteed.

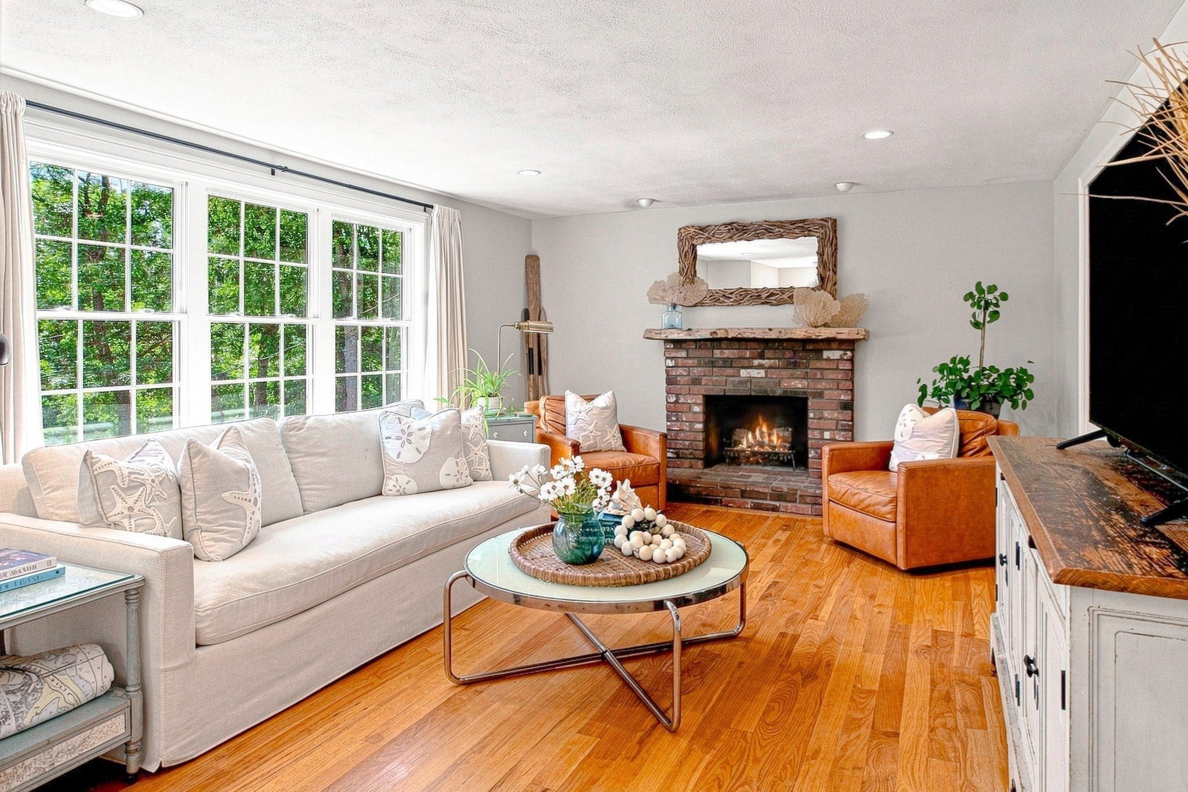
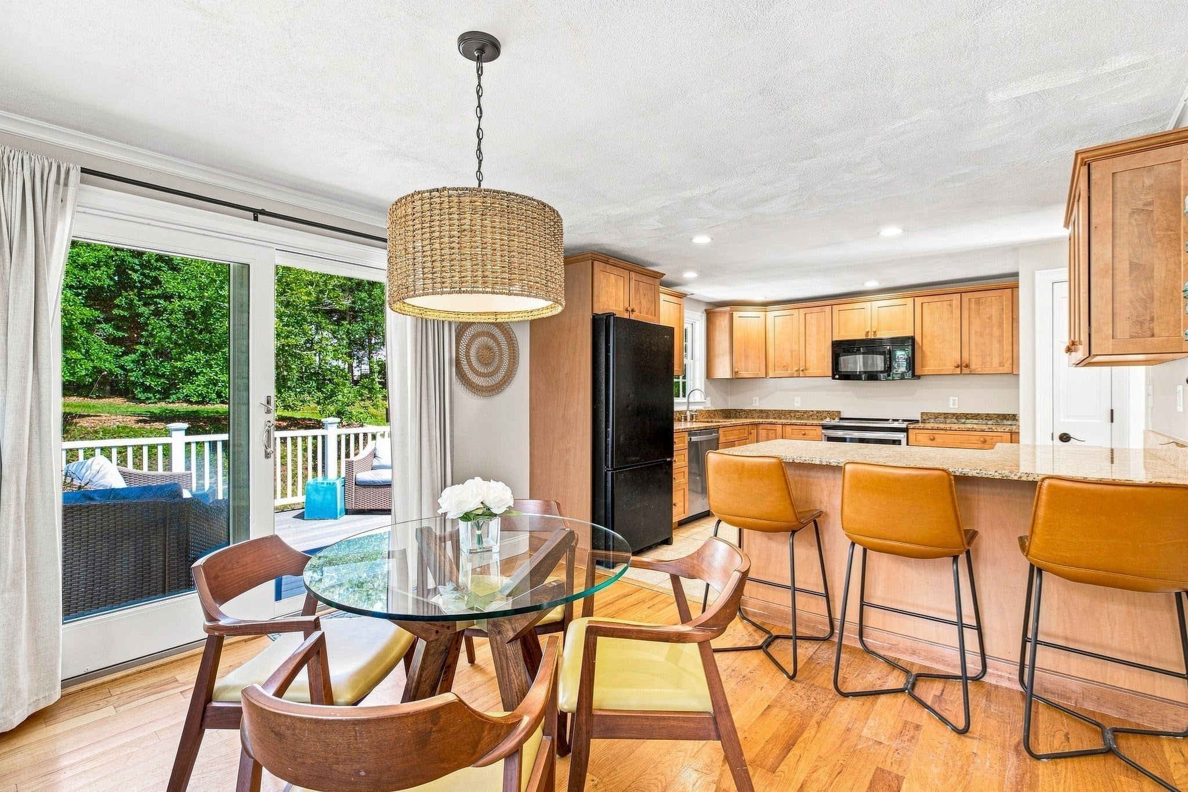
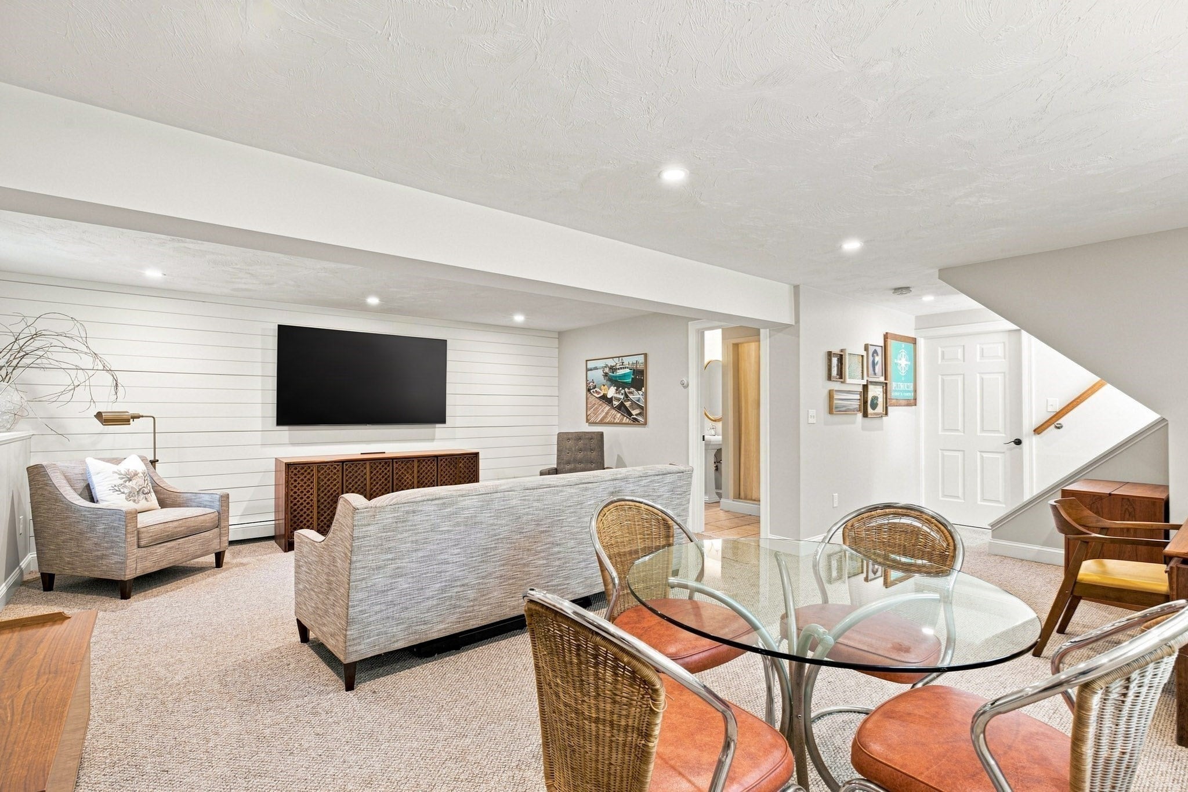
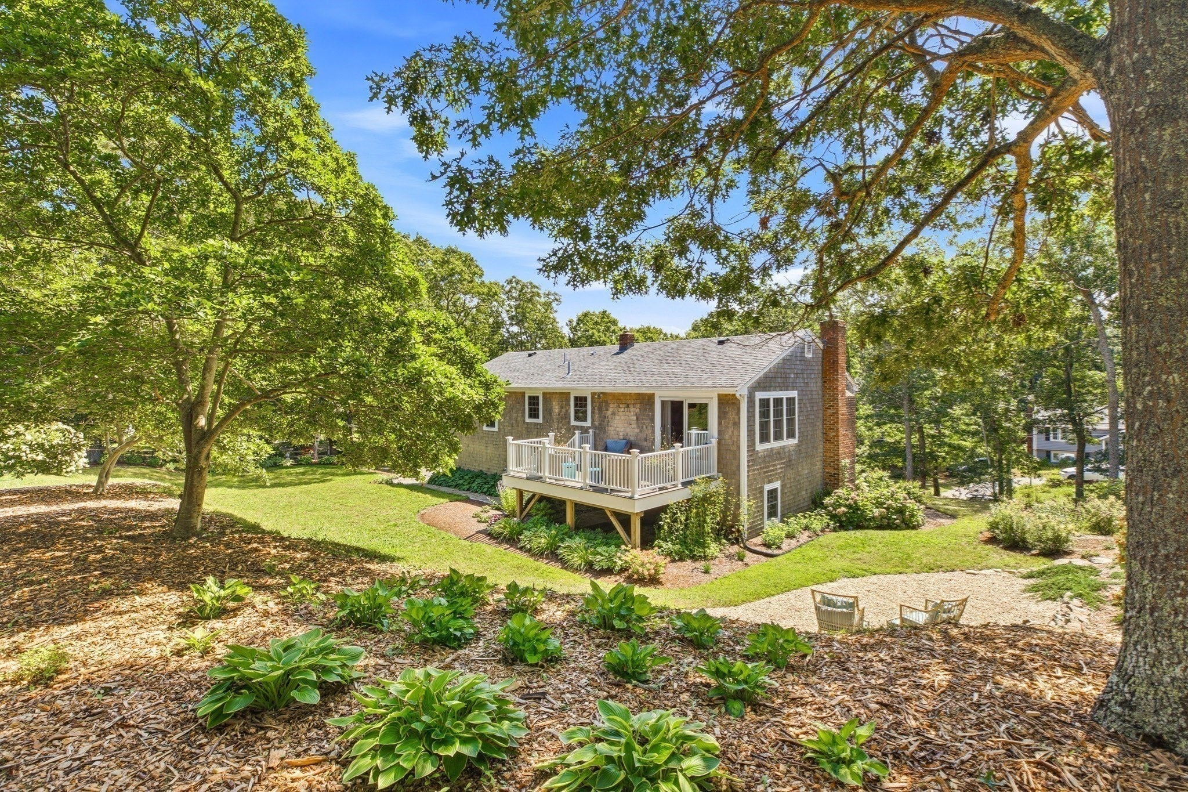
Welcome to 30 Pawtuxet Road, where life feels a little bit more like summer all year round. Start your morning surrounded by blooming hydrangeas and multiple mature perennial gardens, spend afternoons at your private sandy beach, and come home for an al fresco dinner on your new deck (structure entirely rebuilt) while watching the sunset. Set within a sought-after beach community, this wonderfully cared-for home offers the perfect blend of a coastal lifestyle, comfort, and convenience. Inside, sunlight pours through oversized windows, creating bright, inviting spaces that feel instantly welcoming. The main level offers the ease of single-level living with a private primary suite, while a wood-burning fireplace sets the scene for cozy New England evenings. The light-filled lower level features full-size windows, beautiful shiplap, and a full bathroom, offering flexible space for movie nights, guests, a home office, gym, or multigenerational living. With a newer roof, siding, driveway, walkways and deck, plus a brand-new septic, the big projects are already done - leaving more time to enjoy life by the beach! While it feels tucked away by the coast, everyday convenience is just as close. With Route 3 and the Sagamore Bridge nearby, commuting to Boston or escaping to the Cape is easy. Everything you need is within minutes from home - grocery store, pharmacy, restaurants, hardware store, gym, juice bar & so much more!

Save
Ask
Tour
Hide
Share
Listing Snapshot
Price 
$749,000
Days On Site 
0 Days
Bedrooms 
3
Inside Area (SqFt) 
1,768 sqft
Total Baths 
3
Full Baths 
3
Partial Baths 
N/A
Lot Size 
0.59 Acres
Year Built 
1973
MLS® Number 
73571495
Status 
Active
Property Tax 
$6,280
HOA/Condo/Coop Fees 
$15 monthly
Sq Ft Source 
Public Records
Friends & Family
Recent Activity
3 hours agoListing updated with changes from the MLS®
3 hours agoListing first seen on site
General Features
Acres 
0.59
Attached Garage 
Yes
Foundation 
Concrete Perimeter
Garage 
Yes
Garage Spaces 
1
Parking 
PavedAttachedOff StreetGarage
Parking Spaces 
7
Property Sub Type 
Single Family Residence
Sewer 
Private Sewer
SqFt Above 
1288
SqFt Below 
480
SqFt Total 
1768
Style 
Raised Ranch
Water Source 
Public
Zoning 
R20M
Interior Features
Appliances 
RangeDishwasherMicrowaveRefrigeratorWasherDryer
Basement 
FinishedInterior Entry
Electric 
100 Amp Service
Fireplace 
Yes
Fireplace Features 
Living Room
Fireplaces 
2
Flooring 
WoodTileCarpet
Heating 
BaseboardOilZoned
Interior 
Master DownstairsRecessed Lighting
Laundry Features 
In Basement
Main Level Bedrooms 
3
Bathroom 1 
Dimensions - 7.5x5.583333333Level - FirstArea - 41
Bathroom 2 
Dimensions - 9.75x5.833333333Level - FirstArea - 56
Bathroom 3 
Dimensions - 5.5x11.083333333Level - BasementArea - 60
Bedroom 2 
Dimensions - 11.333333333x13.333333333Level - MainArea - 151
Bedroom 3 
Dimensions - 9.75x9.75Level - MainArea - 95
Dining Room 
Dimensions - 11.25x11.25Level - FirstArea - 126
Family Room 
Dimensions - 24.5x22.416666666Level - BasementArea - 549
Kitchen 
Dimensions - 12.25x11.416666666Level - MainArea - 139
Living Room 
Dimensions - 18.166666666x13.333333333Level - MainArea - 242
Master Bedroom 
Dimensions - 15x11.416666666Level - MainArea - 171
Save
Ask
Tour
Hide
Share
Exterior Features
Exterior 
Garden
Lot Features 
WoodedClearedSloped
Patio And Porch 
Deck
Roof 
Shingle
Waterfront Features 
Ocean FrontBeach AccessWaterfront Access
Community Features
Association Fee 
$180.0
Association Fee Frequency 
Annually
Community Features 
ParkGolf
Listing courtesy of Abigail Andreson of ALANTE Real Estate


The property listing data and information, or the Images, set forth herein were provided to MLS Property Information Network, Inc. from third party sources, including sellers, lessors, landlords, and public records, and were compiled by MLS Property Information Network, Inc. The property listing data and information, and the Images, are for the personal, non-commercial use of consumers having a good faith interest in purchasing, leasing or renting listed properties of the type displayed to them and may not be used for any purpose other than to identify prospective properties which such consumers may have a good faith interest in purchasing, leasing or renting. MLS Property Information Network, Inc. and its subscribers disclaim any and all representations and warranties as to the accuracy of the property listing data and information, or as to the accuracy of any of the Images, set forth herein.

Last checked 2026-09-08 09:56 AM UTC

Neighborhood & Commute
Source: Walkscore
Disclosure: Community information and market data powered by Constellation Data Labs. Information is deemed reliable but not guaranteed.
Save
Ask
Tour
Hide
Share